This is a carousel with tiles that activate property listing cards. Use the previous and next buttons to navigate.
1/58
$1,249,900
This is a carousel with tiles that activate property listing cards. Use the previous and next buttons to navigate.
1/58
Property Description
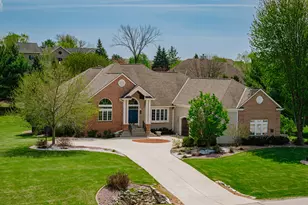
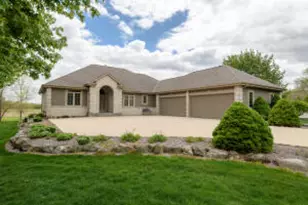
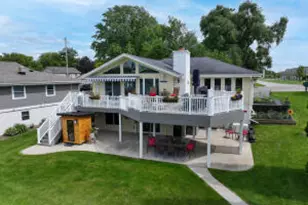
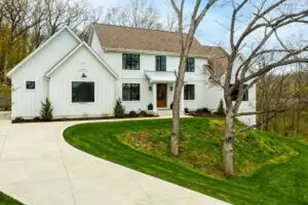
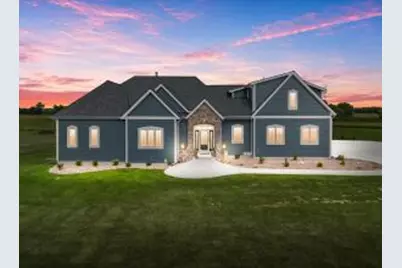
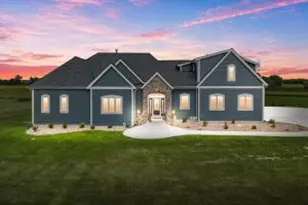
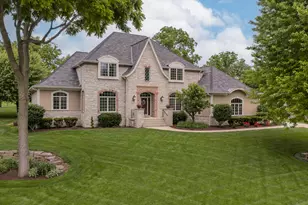
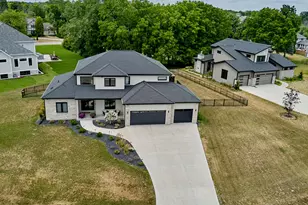
Discover exceptional quality & versatility in this custom-built home set on nearly 4 private acres. The open-concept main level showcases 9-foot ceilings, abundant natural stone flooring, & a beautifully appointed kitch featuring granite countertops & generous workspace for cooking & entertaining. Thoughtfully designed, each bedroom enjoys convenient access to a bath. Relax on the upper balcony overlooking the scenic views or step out to the lower-level patio from the walkout basement. The lower level expands your living space & offers endless possibilities for future customization. The private upper-level MIL suite offers its own entrance, full kitch, spacious living area, bed/bath-ideal for extended family, guests, or independent living (elevator shaft installed). Privacy awaits!
Full Property Details
Full Property Details for W187S10596 Kelsey Dr
General
- Price: $1,249,900
- Taxes: $7,710 (2025)
- Status: Active
- Type: Single Family
- Source: MetroMLS_Milwaukee_Wirex
- MLS ID: 1970492
- Updated: 8/13/2026
- Added to Site: 46 day(s) ago
Interior
- Number of Rooms: 11
- Interior Features: Cable TV Available, Gas Fireplace, High Speed Internet, Intercom/Music, Kitchen Island, Pantry, Security System, Walk-In Closet(s)
- Appliances: Cooktop, Dishwasher, Dryer, Microwave, Oven, Range, Refrigerator, Washer, Water Softener Rented
Rooms
Bathrooms
- Total Bathrooms: 5
- Full Bathrooms: 4
- Half Bathrooms: 1
- Bathroom: At least one Bathtub, Ceramic Tile, MBR Bath Separate Tub, Off Master Bedroom, Shower over Tub, Shower Stall
Bedrooms
- Total Bedrooms: 5
- Bedroom 1: 20 x 12, Main Level
- Bedroom 2: 15 x 11, Main Level
- Bedroom 3: 15 x 14, Main Level
- Bedroom 4: 12 x 16, Main Level
- Bedroom 5: 13 x 15, Upper Level
Other Rooms
- Living Room: 10 x 20, Main Level
- Kitchen: 13 x 19, Main Level
- Dining Room: 13 x 13, Main Level
- Laundry: 9 x 8, Main Level
- Other Room 1: 13 x 25, Upper Level
- Other Room 2: 10 x 19, Upper Level
Exterior
- Exterior Features: Patio
Parking
- Garage: Yes
- Attached garage: Yes
- Garage Spaces: 4
- Garage Description: Access to Basement, Heated
Location
- County: Waukesha
- Driving Directions: Racine Ave to Kelsey Dr, west on Kelsey Dr to property on the north side of the road
School Information
- School District: Muskego-Norway
- Middle School: Lake Denoon
- High School: Muskego
Heating & Cooling
- Heating/Cooling: Natural Gas, Central Air Conditioning, Forced Air, Multiple Units
Utilities
- Water/Sewer: Mound System, Private Well
Structural Information
- Architectural Style: Two Story, Ranch
- Exterior Const.: Fiber Cement, Low Maintenance Trim
- Basement Desc.: 8+ Ceiling, Full, Full Size Windows, Poured Concrete, Stubbed for Bathroom, Sump Pump, Walk-Out/Outer Door
- Square Feet: 3,527
- Year Built: 2017
Lot Features
- Lot Size (Acres): 3.79
- Zoning: A
Financial Considerations
- Tax Amount: $7,710.18
- Tax Year: 2025
Listed by Powers Realty Group
Get Pre-Approved Today
Get a Great Insurance Rate
Schools
Schools serving W187S10596 Kelsey Dr
School District:Muskego-Norway School District
| Name | Grades | Distance |
|---|---|---|
Lake Denoon Middle School W216S10586 Crowbar Dr, Muskego, WI 53150 | 5-8 | 1.7 mi |
Lakeview Elementary School, Wind Lake, WI 26335 Fries Lane, Wind Lake, WI 53185 | K-4 | 2.3 mi |
Muskego High School W183S8750 Racine Ave, Muskego, WI 53150 | 9-12 | 2.2 mi |
Disclaimer:
School attendance boundaries provided by ATTOM Data Solutions and are for reference only. Contact the school directly to verify enrollment eligibility.
Price & Sales History for W187S10596 Kelsey Dr
Date
Details
Price
Change
Source
8/13/2026
Price Reduced
$1,249,900
-3.85%
MLS
7/10/2026
Listed
$1,299,900
1092.57%
MLS
9/03/2014
Sold
$109,000
—
Public Record
Disclaimer: Historical sales information is derived from public records provided by the county offices. Information is not guaranteed and should be independently verified.
Tax History
Tax History for W187S10596 Kelsey Dr
Year
Property Taxes
Change
Tax Assessment
Change
2025
$7,710
-11%
$793,100
7%
2024
$8,708
1%
$738,400
—
2023
$8,634
-9%
$738,400
—
2022
$9,540
—
$738,400
—
2021
$9,551
-1%
$738,400
24%
2020
$9,642
12%
$593,700
—
2019
$8,590
98%
$593,700
98%
2018
$4,330
7773%
$299,100
27091%
2017
$55
244%
$1,100
10%
2016
$16
—
$1,000
—
2015
$16
-6%
$1,000
—
2014
$17
—
$1,000
—
Disclaimer: Historical tax information is derived from public records provided by the county offices. Information is not guaranteed and should be independently verified.
Estimate the Cost
Estimate the Cost for W187S10596 Kelsey Dr
W187S10596 Kelsey Dr, Muskego, WI 53150 (MLS# 1970492) is a Single Family property with 5 bedrooms, 4 full bathrooms and 1 partial bathroom. W187S10596 Kelsey Dr is currently listed for $1,249,900 and was received on July 10, 2026. Want to learn more about W187S10596 Kelsey Dr? Do you have questions about finding other Single Family real estate for sale in Muskego? You can browse all Muskego real estate or contact a Coldwell Banker agent to request more information.