This is a carousel with tiles that activate property listing cards. Use the previous and next buttons to navigate.
1/49
$372,000
This is a carousel with tiles that activate property listing cards. Use the previous and next buttons to navigate.
1/49
Property Description & Video
N10188 Buckeye Drive, Necedah, WIVideo Tour of N10188 Buckeye Drive, Necedah, WI.
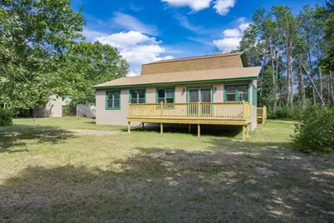
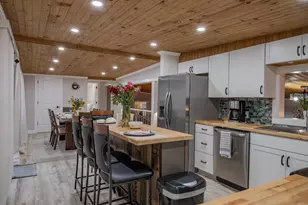
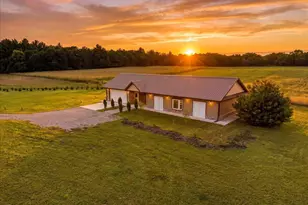
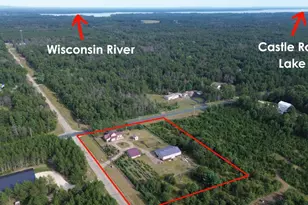
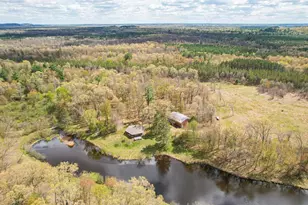
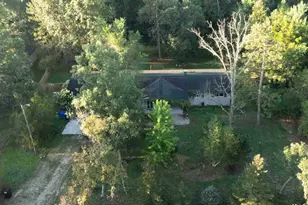
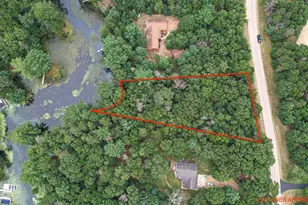
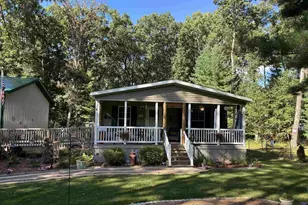
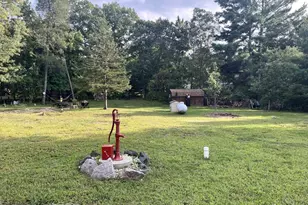
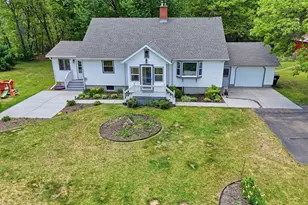
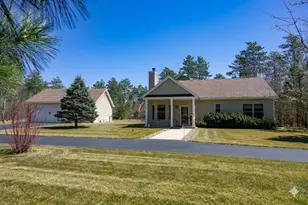
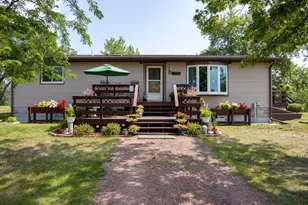
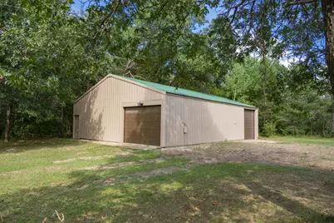
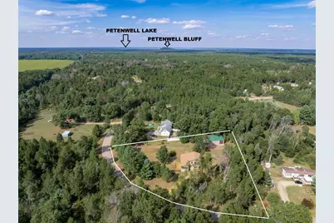
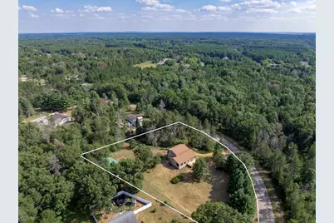
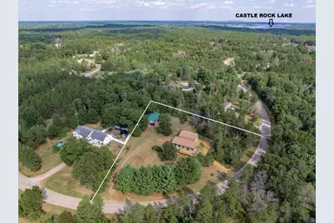
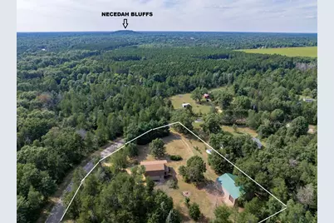
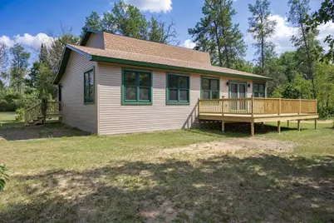
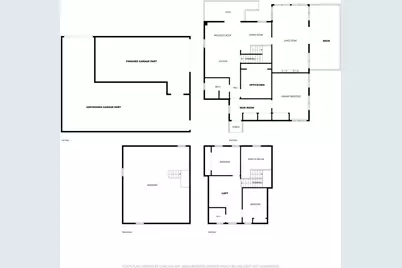
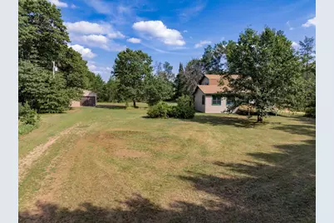
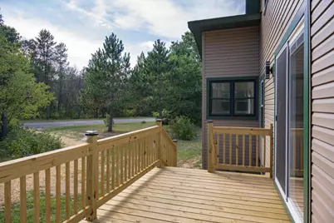
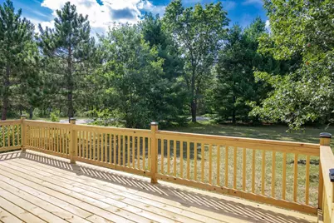
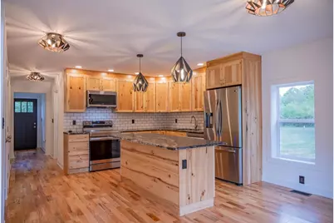
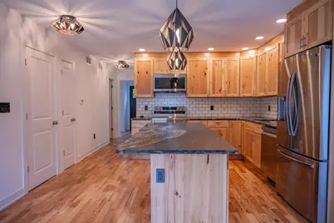
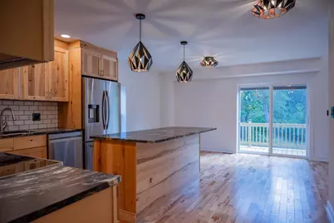
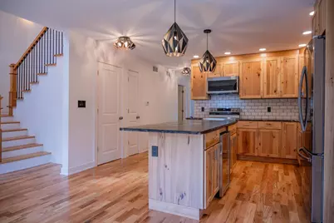
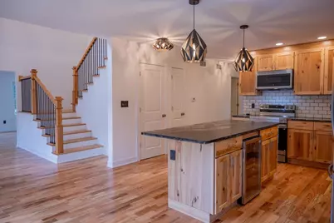
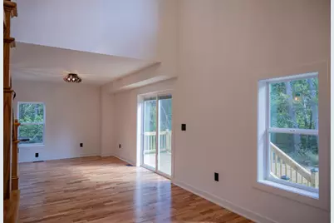
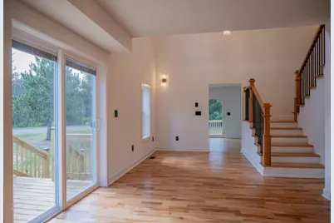
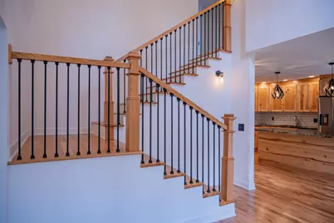
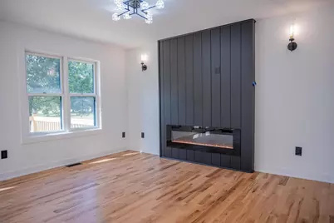
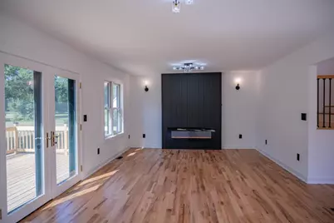
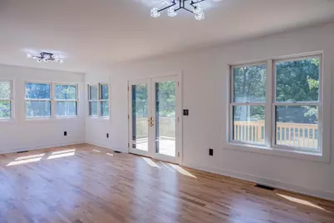
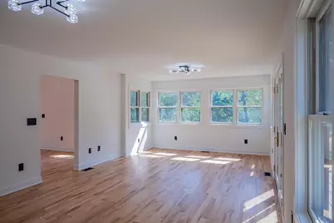
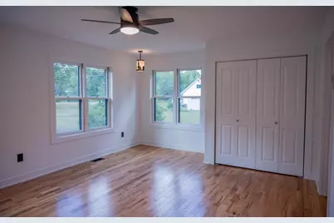
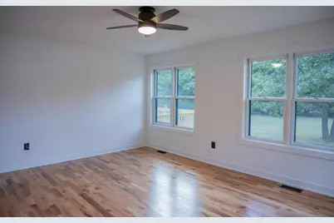
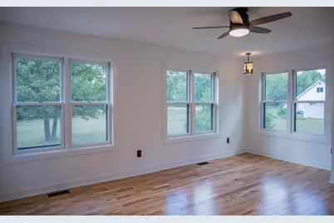
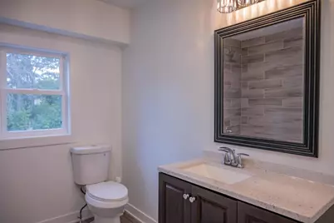
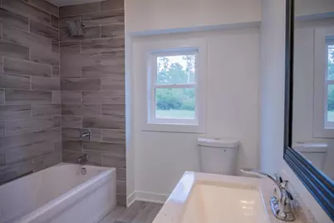
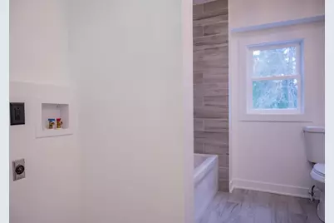
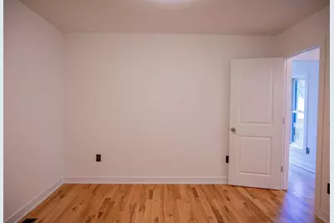
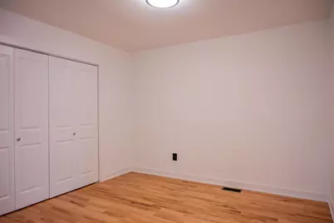
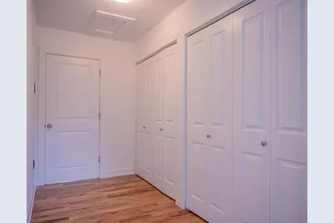
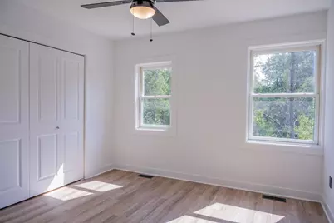
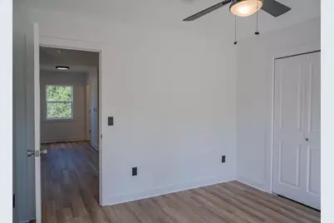
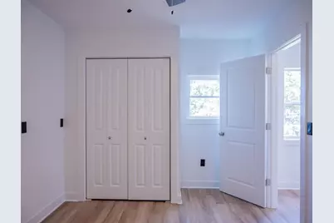
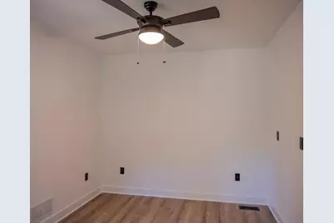
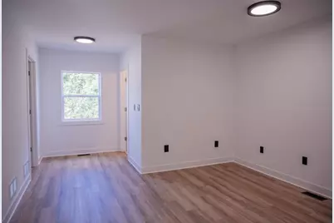
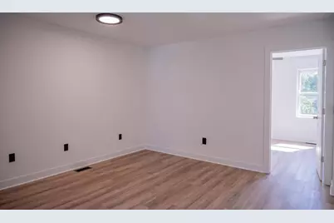
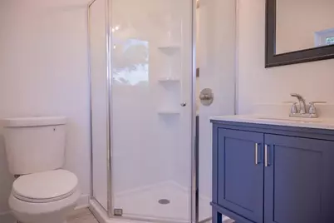
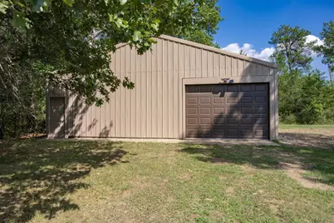
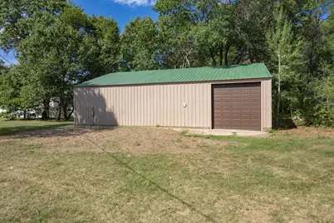
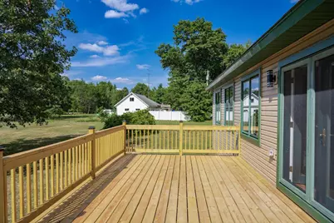
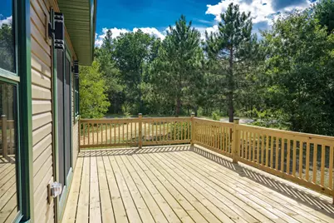
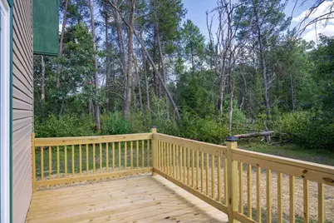
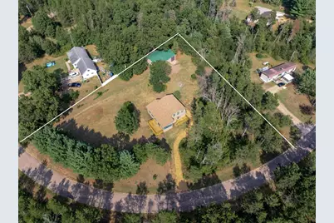
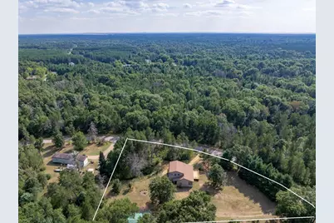
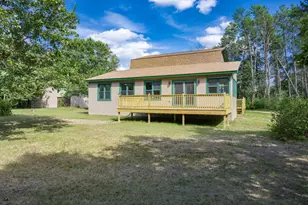
Total renovation! This 3 bedroom, 2 bath home offers modern comfort and peaceful Northwoods living! The spacious layout includes an office/den, a loft & a partial unfinished basement, providing plenty of room for storage. Everything inside has been beautifully renovated, featuring hickory kitchen cabinets, stainless steel appliances, leathered finish granite counter top, wood & luxury vinyl plank flooring. New decks, a metal roof & all new mechanicals complete this move-in-ready property. Situated on 1.5 wooded acres on a quiet road, the property also features a freshly painted 36x48 pole shed with a 20x35 finished section & garage door opener- offering excellent space for vehicles, recreational toys, hobbies, or a workshop. Enjoy the convenience of a drilled well, with a new 3-bedroom septic system scheduled to be installed in about 4 weeks. Whether you're looking for a full-time residence or investment property with short-term rental potential, this home is a must see!
Full Property Details
Full Property Details for N10188 Buckeye Dr
General
- Price: $372,000
- Taxes: $1,962 (2025)
- Status: Active
- Type: Single Family
- Source: Wirex_South_Central_Wisconsin_MLS_Corporation_SCW
- MLS ID: 2031921
- Updated: 9/4/2026
- Added to Site: 8 day(s) ago
Interior
- Interior Features: Cathedral/Vaulted Ceiling, High-Speed Internet
- Appliances: Range/Oven, Refrigerator, Dishwasher, Microwave
Rooms
Bathrooms
- Total Bathrooms: 2
- Full Bathrooms: 2
- Bathroom: At least 1 Tub, No Master Bedroom Bath
Bedrooms
- Total Bedrooms: 3
- Primary Bedroom: 13 x 17, Main
- Bedroom 2: 11 x 11, Upper
- Bedroom 3: 9 x 11, Upper
Other Rooms
- Living Room: 13 x 25, Main
- Kitchen: 13 x 15, Main
- Office/Den/Study: 11 x 11, Main
- Loft: 12 x 13, Upper
Exterior
- Exterior Features: Deck
Parking
- Garage: Yes
- Garage Spaces: 2
- Garage Description: Detached, Opener Included, 4 Car, Garage Door Over 8 Feet, Garage Stall Over 26 Feet Deep
Location
- Municipality: Necedah
- County: Juneau
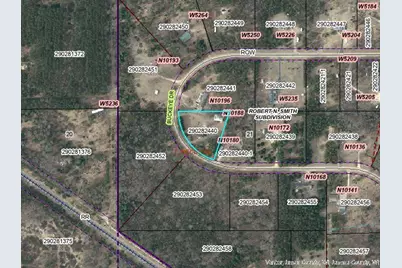
- Subdivision: ROBERT N. SMITH SUBDIVISION
- Driving Directions: From Necedah: Hwy 21 East, County Rd G South/Right, 18th Ave South/Right, Buckeye Dr West/Left to property on Left
School Information
- School District: Necedah
- Elementary School: Necedah
- Middle School: Necedah
- High School: Necedah
Heating & Cooling
- Heating Fuel: Natural Gas
- Heating/Cooling: Forced Air, Central Air Conditioning
Utilities
- Water/Sewer: Well, Private Septic System
Structural Information
- Architectural Style: Prairie/Craftsman
- Description/Design: 1.5 Stories
- Exterior Const.: Vinyl
- Basement Desc.: Partial, Poured Concrete
- Square Feet: 2,150
- Square Feet Range: 2001 to 2500
- Sq. Ft. Source: Listing Agent
- Year Built: 2002
Lot Features
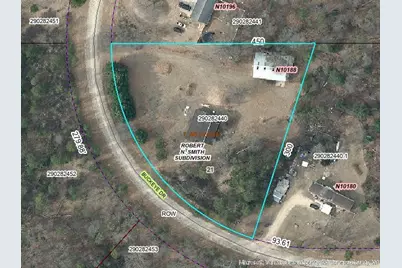
- Lot Size (Acres): 375x300x450
- Lot Size Source: Assessor/Public Record
- Zoning: Residentia
- Lot Description: Wooded, Horse Allowed, ATV Trail Access
Financial Considerations
- Tax Amount: $1,962
- Tax Year: 2025
Disclosures and Reports
- Inclusions: Refrigerator, Range/Oven, Dishwasher, Beverage Cooler, Microwave
Listed by Castle Rock Realty
Get Pre-Approved Today
Get a Great Insurance Rate
Schools
Schools serving N10188 Buckeye Dr
School District:Necedah Area School District
| Name | Grades | Distance |
|---|---|---|
Necedah Elementary School 1801 South Main Street, Necedah, WI 54646 | PK-5 | 2.2 mi |
Necedah Middle/High School 1801 South Main Street, Necedah, WI 54646 | 6-12 | 2.2 mi |
Disclaimer:
School attendance boundaries provided by ATTOM Data Solutions and are for reference only. Contact the school directly to verify enrollment eligibility.
Price & Sales History for N10188 Buckeye Dr
Date
Details
Price
Change
Source
9/03/2026
Listed
$372,000
—
MLS
Disclaimer: Historical sales information is derived from public records provided by the county offices. Information is not guaranteed and should be independently verified.

Tax History
Tax History for N10188 Buckeye Dr
Year
Property Taxes
Change
Tax Assessment
Change
2025
$1,962
-6%
$133,700
—
2024
$2,091
19%
$133,700
—
2023
$1,758
12%
$133,700
—
2022
$1,575
14%
$133,700
52%
2021
$1,377
2%
$88,000
—
2020
$1,346
-4%
$88,000
—
2019
$1,403
4%
$88,000
—
2018
$1,349
6%
$88,000
—
2017
$1,275
-28%
$88,000
-4%
2016
$1,766
—
$91,800
—
2015
$1,766
—
$91,800
—
Disclaimer: Historical tax information is derived from public records provided by the county offices. Information is not guaranteed and should be independently verified.
Estimate the Cost
Estimate the Cost for N10188 Buckeye Dr
N10188 Buckeye Drive, Necedah, WI 54646 (MLS# 2031921) is a Single Family property with 3 bedrooms and 2 full bathrooms. N10188 Buckeye Drive is currently listed for $372,000 and was received on September 03, 2026. Want to learn more about N10188 Buckeye Drive? Do you have questions about finding other Single Family real estate for sale in Necedah? You can browse all Necedah real estate or contact a Coldwell Banker agent to request more information.