This is a carousel with tiles that activate property listing cards. Use the previous and next buttons to navigate.
1/43
$1,099,999 Just Listed
This is a carousel with tiles that activate property listing cards. Use the previous and next buttons to navigate.
1/43
Property Description
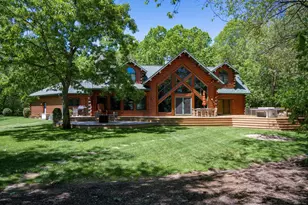
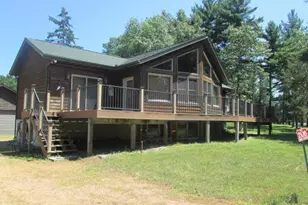
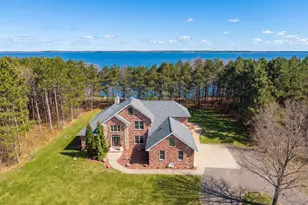
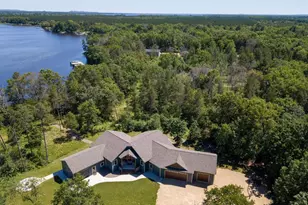
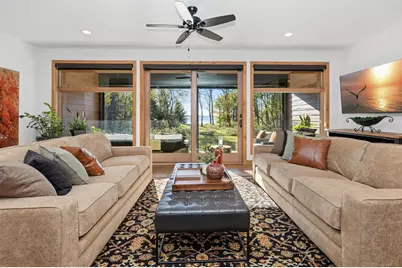
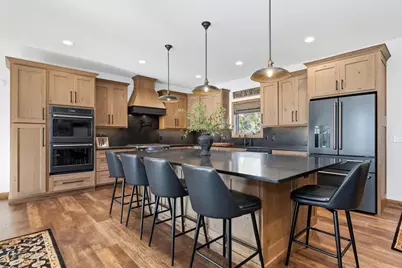
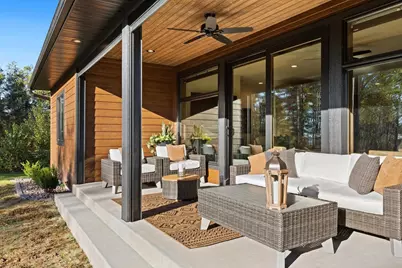
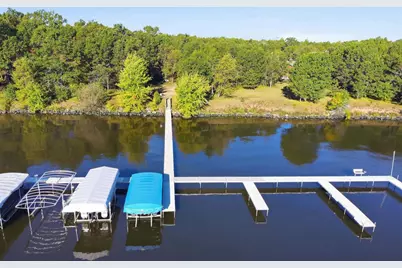
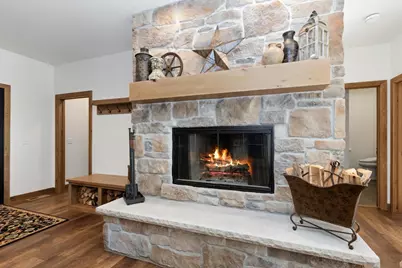
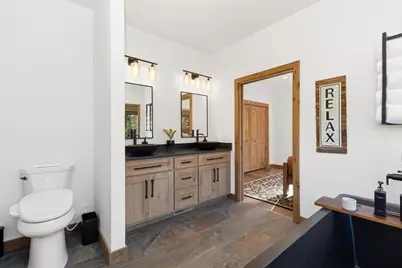
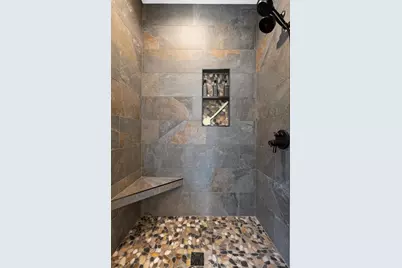
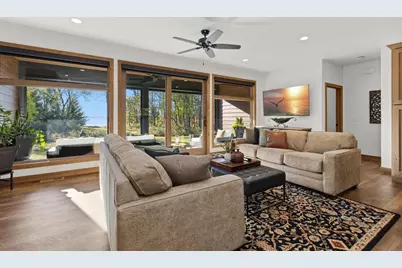
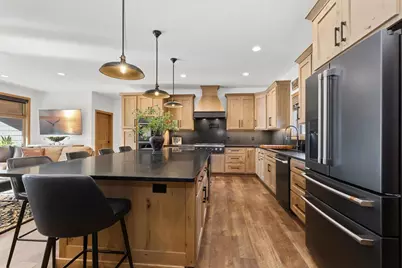
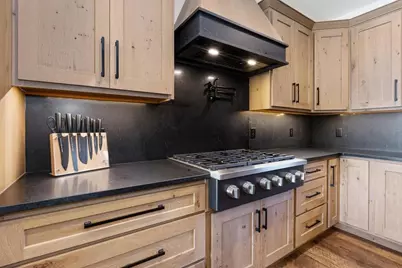
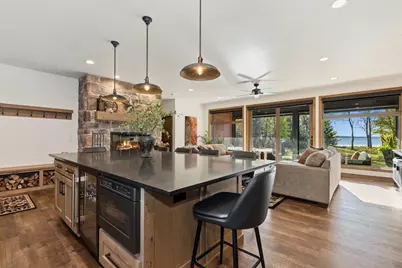
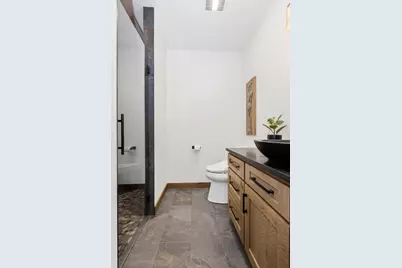
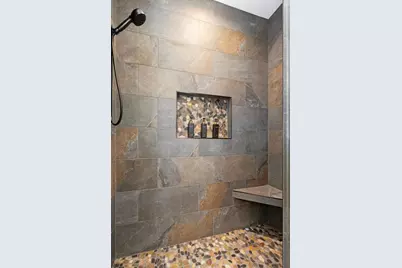
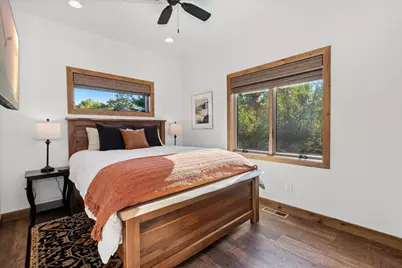
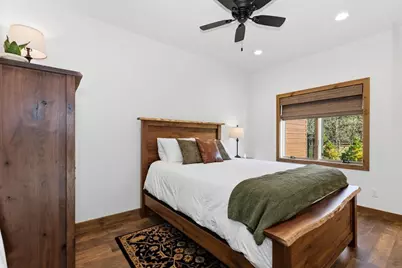
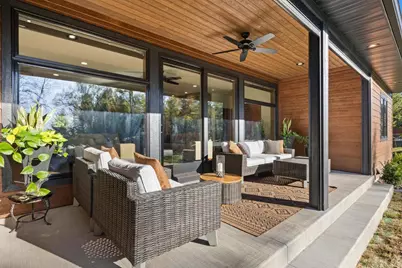
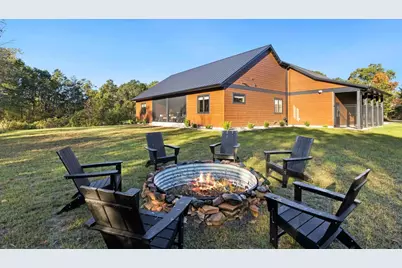
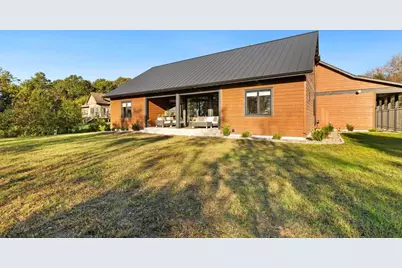
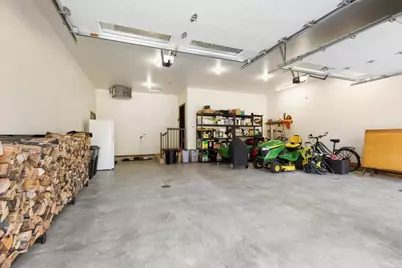
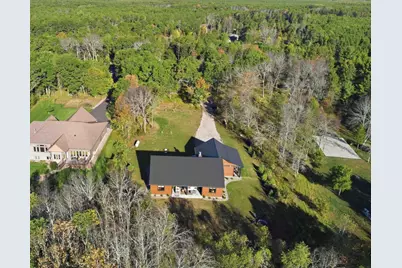
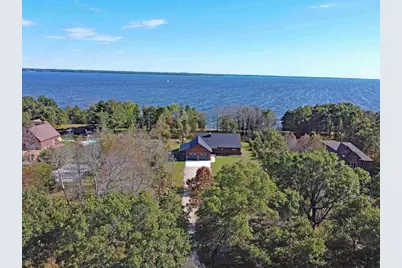
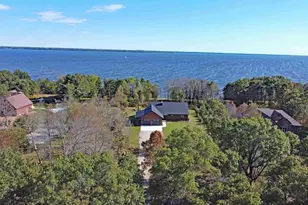
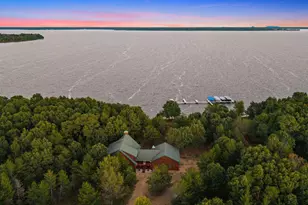
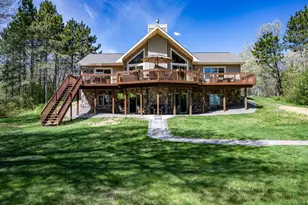
Lakefront living on Petenwell Lake. This newly constructed 4 bedroom ranch home has a gorgeous view of the water from the primary bedroom, guest room, porch or great room. The kitchen is a gourmet's dream with it's double wall oven, faucet at the gas stove, beverage cooler and massive kitchen island workspace. Matching custom white oak cabinetry and matte granite countertops and backsplash in kitchen and baths. The 2 full bathrooms have all the luxury finishes - heated towel bars and bidet seats; dual shower heads, and the primary has an extra deep concrete soaking tub. Screened porch facing the water has retractable screens, electric solar shades in living room. 2 Car Garage is heated. Covered Dog Run and Invisible Fencing. Firepit, generator hookup, ADT security system, 2 cat 5 cable, fiber networks, maintenance free metal roof and composite siding, STR allowed, boat slip.
Full Property Details
Full Property Details for W4869 Big Bay Rd
General
- Price: $1,099,999
- Taxes: $1,492 (2025)
- Status: Active
- Type: Single Family
- Source: Wirex_South_Central_Wisconsin_MLS_Corporation_SCW
- MLS ID: 2033959
- Updated: 10/4/2026
- Added to Site: 3 day(s) ago
Interior
- Interior Features: Great Room, Water Softener, Security System, High-Speed Internet, Some Smart Home Features
- Appliances: Refrigerator, Dishwasher, Microwave, Washer, Dryer
Rooms
Bathrooms
- Total Bathrooms: 2
- Full Bathrooms: 2
- Bathroom: Master Bedroom Bath: Full, Master Bedroom Bath, Master Bedroom Bath: Walk-In Shower, Master Bedroom Bath: Tub/No Shower
Bedrooms
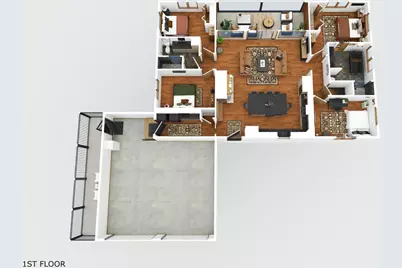
- Total Bedrooms: 4
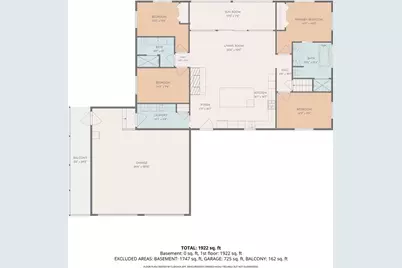
- Primary Bedroom: 14 x 15, Main
- Bedroom 2: 10 x 15, Main
- Bedroom 3: 13 x 14, Main
- Bedroom 4: 10 x 14, Main
Other Rooms
- Living Room: 10 x 24, Main
- Kitchen: 16 x 17, Main
- Other Room 1: 7 x 14, Main
- Other Room 2: Screened Porch
Exterior
- Exterior Features: Screened Porch, Electronic Pet Containment
Parking
- Garage: Yes
- Attached garage: Yes
- Garage Spaces: 2
- Garage Description: 2 Car, Attached, Heated, Opener Included
Location
- Municipality: Armenia
- County: Juneau
- Subdivision: Big Bay
- Driving Directions: County G north from Hwy 21, Right on 10th St, Left on 19th Ave, Right on Big Bay, property on the Right
School Information
- School District: Necedah
- Elementary School: Necedah
- Middle School: Necedah
- High School: Necedah
Heating & Cooling
- Heating Fuel: LP Gas
- Heating/Cooling: Forced Air, Central Air Conditioning
Utilities
- Water/Sewer: Well, Private Septic System
- Utility Description: High Speed Internet Available
Structural Information
- Architectural Style: Ranch, Contemporary
- Description/Design: 1 Story
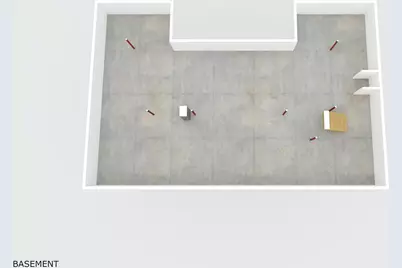
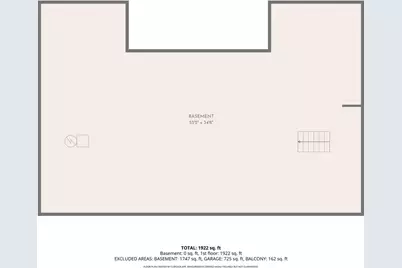
- Basement Desc.: Crawlspace, Poured Concrete
- Square Feet: 1,855
- Square Feet Range: 1751 to 2000
- Sq. Ft. Source: Builder
- Year Built: 2026
Lot Features
- Lot Size Source: Assessor/Public Record
- Zoning: res
- Lot Description: Wooded
Water Features
- Water Front: Yes
- Water Front Name: Petenwell
- Water Front Desc.: Boat Slip, DirectAccess-FrontageNotOwned, Shoreline Zoning
Financial Considerations
- Tax Amount: $1,492
- Tax Year: 2025
Disclosures and Reports
- Inclusions: Refrigerator, Cooktop, Double Ovens, Beverage Cooler, Dishwasher, Microwave, Washer, Dryer, TV's
Listed by REMAX RealPros
Get Pre-Approved Today
Get a Great Insurance Rate
Schools
Schools serving W4869 Big Bay Rd
School District:Necedah Area School District
| Name | Grades | Distance |
|---|---|---|
Necedah Elementary School 1801 South Main Street, Necedah, WI 54646 | PK-5 | 9.7 mi |
Necedah Middle/High School 1801 South Main Street, Necedah, WI 54646 | 6-12 | 9.7 mi |
Disclaimer:
School attendance boundaries provided by ATTOM Data Solutions and are for reference only. Contact the school directly to verify enrollment eligibility.
Price & Sales History for W4869 Big Bay Rd
Date
Details
Price
Change
Source
10/03/2026
Listed
$1,099,999
323.08%
MLS
2/04/2025
Sold
$260,000
—
Public Record
Disclaimer: Historical sales information is derived from public records provided by the county offices. Information is not guaranteed and should be independently verified.
Tax History
Tax History for W4869 Big Bay Rd
Year
Property Taxes
Change
Tax Assessment
Change
2025
$1,492
4%
$78,000
—
2024
$1,436
-2%
$78,000
—
2023
$1,472
8%
$78,000
—
2022
$1,362
6%
$78,000
—
2021
$1,282
-8%
$78,000
—
2020
$1,393
-1%
$78,000
—
2019
$1,403
-3%
$78,000
—
2018
$1,446
10%
$78,000
—
2017
$1,309
-23%
$78,000
—
2016
$1,707
—
$78,000
—
2015
$1,707
—
$78,000
—
Disclaimer: Historical tax information is derived from public records provided by the county offices. Information is not guaranteed and should be independently verified.
Estimate the Cost
Estimate the Cost for W4869 Big Bay Rd
W4869 Big Bay Road, Necedah, WI 54646 (MLS# 2033959) is a Single Family property with 4 bedrooms and 2 full bathrooms. W4869 Big Bay Road is currently listed for $1,099,999 and was received on October 03, 2026. Want to learn more about W4869 Big Bay Road? Do you have questions about finding other Single Family real estate for sale in Necedah? You can browse all Necedah real estate or contact a Coldwell Banker agent to request more information.