This is a carousel with tiles that activate property listing cards. Use the previous and next buttons to navigate.
1/42
$294,988 Just Listed
This is a carousel with tiles that activate property listing cards. Use the previous and next buttons to navigate.
1/42
Property Description & Video
W5177 Buckeye Drive, Necedah, WIVideo Tour of W5177 Buckeye Drive, Necedah, WI.
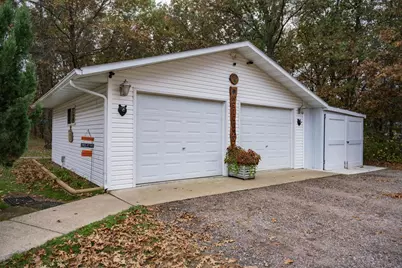
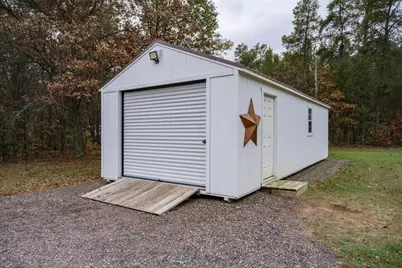
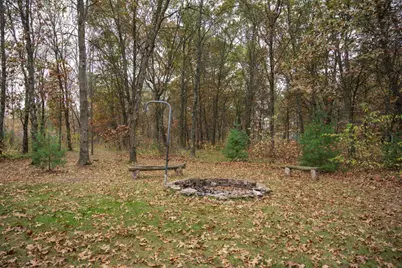
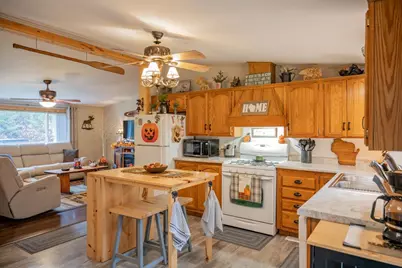
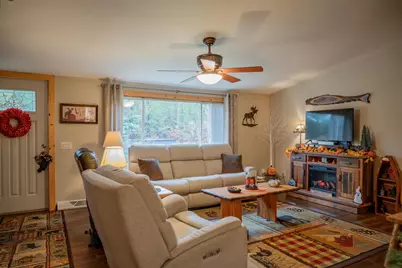
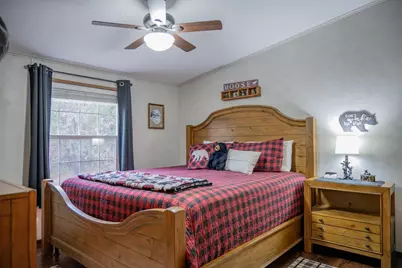
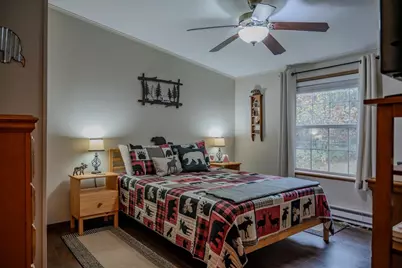
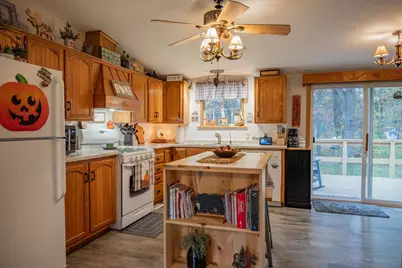
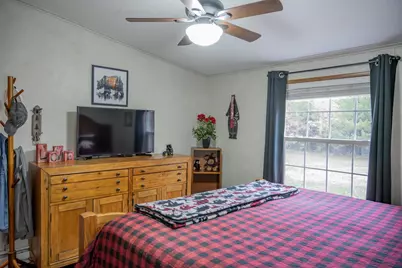
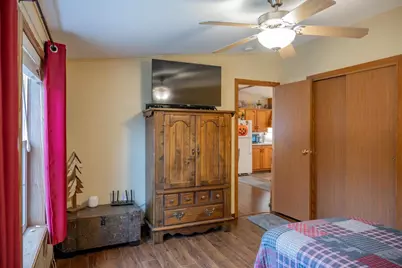
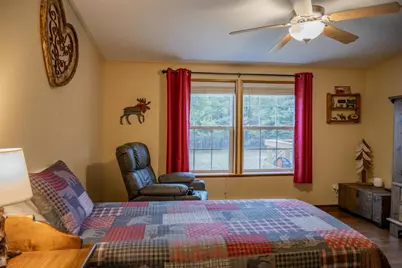
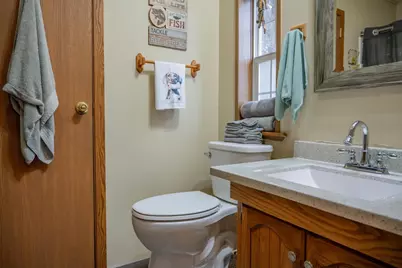
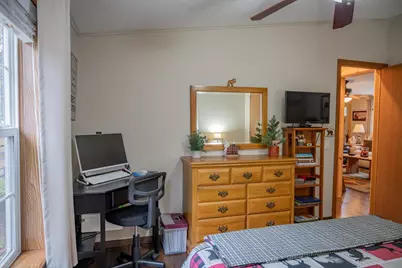
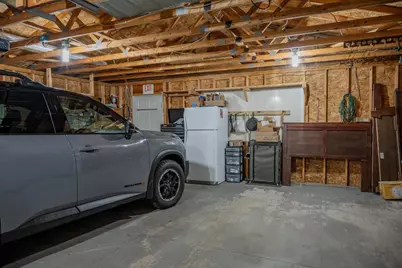
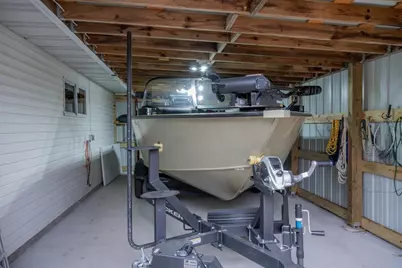
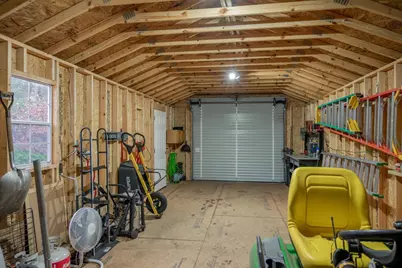
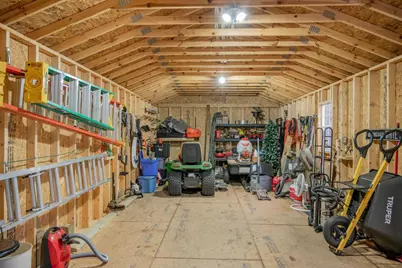
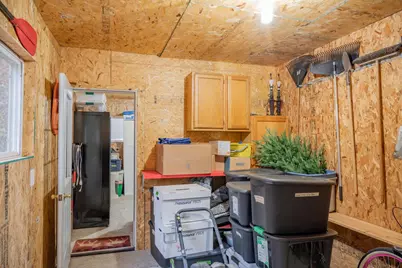
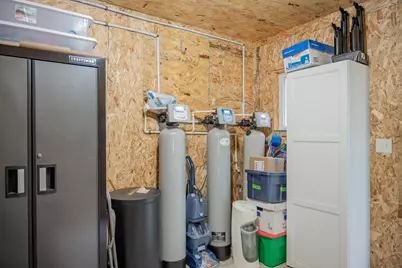
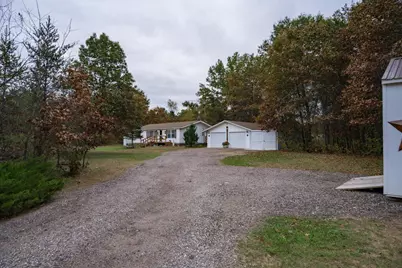
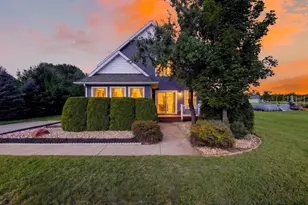
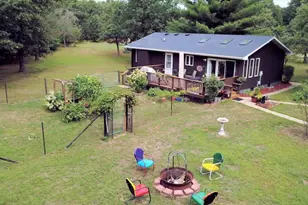
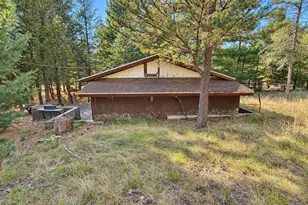
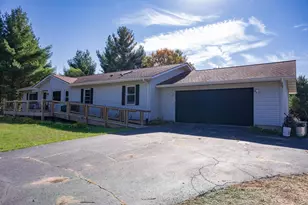
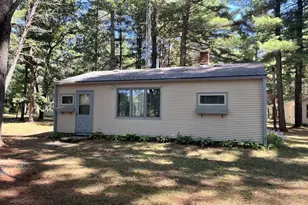
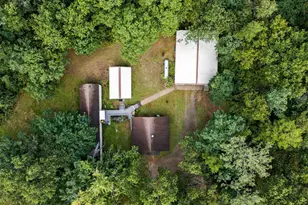
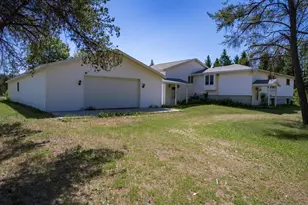
Location, space, and extras galore! Situated on 2.07 acres near Castle Rock Lake, this 3 bedroom, 2 bath home has so much to offer! Step inside and appreciate the impeccable interior design, tasteful dcor, and beautiful trim work that add warmth and character throughout. Enjoy a newer roof, maintenance-free exterior, and a spacious deck for relaxing or entertaining. Need room for vehicles, toys, or hobbies? You'll love the 2 car garage PLUS an additional 1 car garage! The newly built 16' x 32' Amish-crafted hobby shed is an incredible bonus, offering endless possibilities for hobbies, crafts, a workshop, or your own personal retreat. All appliances and most furnishings are included, making your move that much easier! Enjoy the extra elbow room while being conveniently located near Castle Rock Lake and all the area has to offer!
Full Property Details
Full Property Details for W5177 Buckeye Dr
General
- Price: $294,988
- Taxes: $1,885 (2025)
- Status: Active
- Type: Single Family
- Source: Wirex_South_Central_Wisconsin_MLS_Corporation_SCW
- MLS ID: 2034779
- Updated: 10/16/2026
- Added to Site: 1 day(s) ago
Interior
- Interior Features: Skylight(s), High-Speed Internet
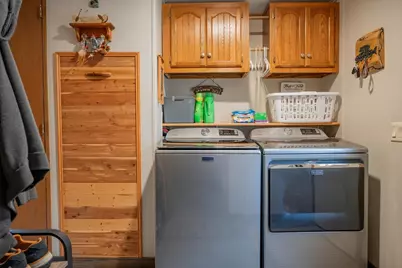
- Appliances: Range/Oven, Refrigerator, Dishwasher, Microwave, Washer, Dryer
Rooms
Bathrooms
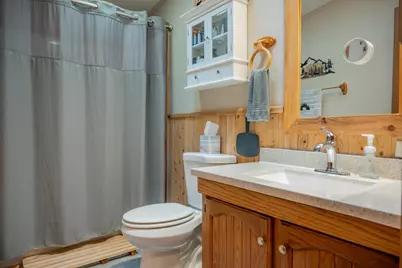
- Total Bathrooms: 2
- Full Bathrooms: 2
- Bathroom: At least 1 Tub, Master Bedroom Bath: Full, Master Bedroom Bath, Master Bedroom Bath: Walk-Through, Master Bedroom Bath: Tub/Shower Combination
Bedrooms
- Total Bedrooms: 3
- Primary Bedroom: 12 x 13, Main
- Bedroom 2: 11 x 13, Main
- Bedroom 3: 11 x 13, Main
Other Rooms
- Living Room: 13 x 18, Main
- Kitchen: 8 x 13, Main
- Dining Room: 7 x 9, Main
Exterior
- Exterior Features: Deck
Parking
- Garage: Yes
- Garage Spaces: 3
- Garage Description: 1 Car, 2 Car, Detached, Opener Included
Location
- Municipality: Necedah
- County: Juneau
- Driving Directions: From Necedah: Hwy 21 East, County Road G Right, right on 18th Ave, right on Buckeye Dr to property on Left.
School Information
- School District: Necedah
- Elementary School: Necedah
- Middle School: Necedah
- High School: Necedah
Heating & Cooling
- Heating Fuel: LP Gas
- Heating/Cooling: Forced Air, Central Air Conditioning
Utilities
- Water/Sewer: Well, Private Septic System
- Utility Description: High Speed Internet Available
Structural Information
- Architectural Style: Ranch, Manufactured w/ Land
- Description/Design: 1 Story
- Exterior Const.: Vinyl
- Basement Desc.: None/Slab
- Square Feet: 1,300
- Square Feet Range: 1251 to 1500
- Sq. Ft. Source: Owner
- Year Built: 1998
Additional Structures
- Other Structures: Storage Building
Lot Features
- Lot Size (Acres): 300x300
- Lot Size Source: Assessor/Public Record
- Zoning: Resi
- Lot Description: Wooded
Financial Considerations
- Tax Amount: $1,885
- Tax Year: 2025
Disclosures and Reports
- Exclusions: Kitchen Island/Butcher Table, Some Furniture (List to be provided), Some Personal Property, Dog Kennel, Boat.
- Inclusions: Stove, Refrigerator, Dishwasher, Washer, Dryer, Window Blinds, Ceiling/Bath Fans and Fixtures, Most Furniture (list to be provided), 2 Car Detached Garage, 16x32 Shed, Garage Door Openers.
Listed by Castle Rock Realty

Get Pre-Approved Today
Get a Great Insurance Rate
Schools
Schools serving W5177 Buckeye Dr
School District:Necedah Area School District
| Name | Grades | Distance |
|---|---|---|
Necedah Elementary School 1801 South Main Street, Necedah, WI 54646 | PK-5 | 2.5 mi |
Necedah Middle/High School 1801 South Main Street, Necedah, WI 54646 | 6-12 | 2.5 mi |
Disclaimer:
School attendance boundaries provided by ATTOM Data Solutions and are for reference only. Contact the school directly to verify enrollment eligibility.
Price & Sales History for W5177 Buckeye Dr
Date
Details
Price
Change
Source
10/16/2026
Listed
$294,988
47.49%
MLS
8/17/2022
Sold
$200,000
—
Public Record
Disclaimer: Historical sales information is derived from public records provided by the county offices. Information is not guaranteed and should be independently verified.
Tax History
Tax History for W5177 Buckeye Dr
Year
Property Taxes
Change
Tax Assessment
Change
2025
$1,885
-6%
$129,000
—
2024
$2,009
6%
$129,000
—
2023
$1,896
12%
$129,000
—
2022
$1,697
8%
$129,000
48%
2021
$1,565
6%
$87,000
—
2020
$1,478
-5%
$87,000
—
2019
$1,552
4%
$87,000
—
2018
$1,488
10%
$87,000
—
2017
$1,358
-13%
$87,000
7%
2016
$1,562
—
$81,200
—
2015
$1,562
—
$81,200
—
Disclaimer: Historical tax information is derived from public records provided by the county offices. Information is not guaranteed and should be independently verified.
Estimate the Cost
Estimate the Cost for W5177 Buckeye Dr
W5177 Buckeye Drive, Necedah, WI 54646 (MLS# 2034779) is a Single Family property with 3 bedrooms and 2 full bathrooms. W5177 Buckeye Drive is currently listed for $294,988 and was received on October 16, 2026. Want to learn more about W5177 Buckeye Drive? Do you have questions about finding other Single Family real estate for sale in Necedah? You can browse all Necedah real estate or contact a Coldwell Banker agent to request more information.