This is a carousel with tiles that activate property listing cards. Use the previous and next buttons to navigate.
1/52
$900,000
This is a carousel with tiles that activate property listing cards. Use the previous and next buttons to navigate.
1/52
Property Description
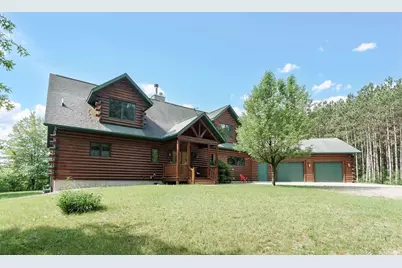
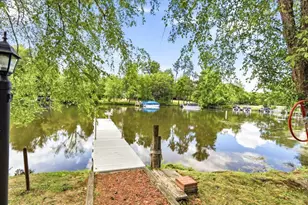
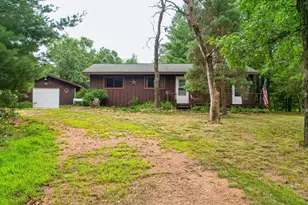
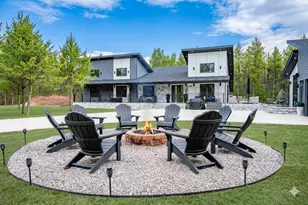
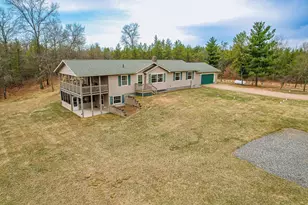
Tranquility, breathtaking lake views, privacy, and Northwoods charm define this exceptional Lake Petenwell retreat. Nestled on a private 2-acre lot overlooking Wisconsin's second-largest lake, this stunning home offers the perfect blend of luxury and recreation. Interior highlights include a dramatic two-story great room with floor-to-ceiling windows, a cozy lakeside four-season room, two fireplaces, wood and tile flooring, theater room, game room, and a spacious kitchen featuring a large center island, breakfast bar, walk-in pantry, and plenty of space for entertaining. With multiple bedrooms and bathrooms, there's room for everyone to gather and relax. Several baths feature heated floors, creating a spa-like experience.
Full Property Details
Full Property Details for W5271 Southview Dr
General
- Price: $900,000
- Taxes: $9,618 (2025)
- Status: Active
- Type: Single Family
- Source: Wirex_South_Central_Wisconsin_MLS_Corporation_SCW
- MLS ID: 2015850
- Updated: 6/29/2026
- Added to Site: 162 day(s) ago
Interior
- Interior Features: Great Room, Cathedral/Vaulted Ceiling, Security System
- Appliances: Range/Oven, Refrigerator, Dishwasher, Microwave, Freezer, Washer, Dryer
Rooms
Bathrooms
- Total Bathrooms: 5
- Full Bathrooms: 4
- Half Bathrooms: 1
- Bathroom: At least 1 Tub, Master Bedroom Bath: Full, Master Bedroom Bath, Master Bedroom Bath: Walk-In Shower, Master Bedroom Bath: Tub/No Shower
Bedrooms
- Total Bedrooms: 6
- Primary Bedroom: 20 x 15, Main
- Bedroom 2: 16 x 16, Upper
- Bedroom 3: 15 x 15, Upper
- Bedroom 4: 15 x 13, Lower
- Bedroom 5: 15 x 12, Lower
Other Rooms
- Living Room: 24 x 22, Main
- Family Room: 23 x 23, Lower
- Kitchen: 22 x 15, Main
- Dining Room: 16 x 22, Main
- Mud Room: 17 x 13, Main
- Other Room 2: Sun Room
Exterior
- Exterior Features: Deck
Parking
- Garage: Yes
- Attached garage: Yes
- Garage Spaces: 2
- Garage Description: 2 Car, Attached
Location
- Municipality: Armenia
- County: Juneau
- Driving Directions: From Necedah - East on Hwy. 21, N on Hwy. G, East on 10th, Right on 17th, left on Musky, left on Southview.
School Information
- School District: Necedah
- Elementary School: Call School District
- Middle School: Call School District
- High School: Call School District
Heating & Cooling
- Heating Fuel: LP Gas
- Heating/Cooling: Forced Air, Central Air Conditioning
Utilities
- Water/Sewer: Well, Private Septic System
Structural Information
- Architectural Style: Log Home
- Description/Design: 1.5 Stories
- Exterior Const.: Log, Stone
- Basement Desc.: Full, Poured Concrete
- Square Feet: 4,806
- Square Feet Range: 3501 to 5000
- Sq. Ft. Source: Listing Agent
- Year Built: 2006
Lot Features
- Lot Size Source: Listing Agent
- Zoning: Res
- Lot Description: ATV Trail Access
Water Features
- Water Front: Yes
- Water Front Name: Petenwell
- Water Front Desc.: Lake, Water Ski Lake, Boat Slip, DirectAccess-FrontageNotOwned, Shoreline Zoning
Financial Considerations
- Tax Amount: $9,618
- Tax Year: 2025
Disclosures and Reports
- Exclusions: Marlin, Star Link Antenna, Cow Picture, Peloton & weights. Major furniture, pool/foosball table, pontoon boat, & lift are all negotiable.
- Inclusions: All kitchen appliances, washer, dryer, projector equipment.
Listed by EXP Realty, LLC
Get Pre-Approved Today
Get a Great Insurance Rate
Schools
Schools serving W5271 Southview Dr
School District:Necedah Area School District
| Name | Grades | Distance |
|---|---|---|
Necedah Elementary School 1801 South Main Street, Necedah, WI 54646 | PK-5 | 8.6 mi |
Necedah Middle/High School 1801 South Main Street, Necedah, WI 54646 | 6-12 | 8.6 mi |
Disclaimer:
School attendance boundaries provided by ATTOM Data Solutions and are for reference only. Contact the school directly to verify enrollment eligibility.
Price & Sales History for W5271 Southview Dr
Date
Details
Price
Change
Source
6/23/2026
Price Reduced
$900,000
-9.99%
MLS
5/30/2026
Price Reduced
$999,900
-4.77%
MLS
5/15/2026
Price Reduced
$1,050,000
-4.46%
MLS
4/27/2026
Price Reduced
$1,099,000
-4.43%
MLS
4/08/2026
Price Reduced
$1,150,000
-4.09%
MLS
3/18/2026
Price Reduced
$1,199,000
-4.08%
MLS
2/02/2026
Listed
$1,250,000
-3.85%
MLS
4/26/2024
Sold
$1,300,000
—
Public Record
Disclaimer: Historical sales information is derived from public records provided by the county offices. Information is not guaranteed and should be independently verified.
Tax History
Tax History for W5271 Southview Dr
Year
Property Taxes
Change
Tax Assessment
Change
2025
$9,999
4%
$525,400
—
2024
$9,618
-2%
$525,400
—
2023
$9,859
8%
$525,400
—
2022
$9,118
6%
$525,400
—
2021
$8,579
-8%
$525,400
—
2020
$9,319
-1%
$525,400
—
2019
$9,392
-3%
$525,400
—
2018
$9,676
10%
$525,400
—
2017
$8,758
-24%
$525,400
—
2016
$11,498
—
$525,400
—
2015
$11,498
—
$525,400
—
Disclaimer: Historical tax information is derived from public records provided by the county offices. Information is not guaranteed and should be independently verified.
Estimate the Cost
Estimate the Cost for W5271 Southview Dr
W5271 Southview Drive, Necedah, WI 54646 (MLS# 2015850) is a Single Family property with 6 bedrooms, 4 full bathrooms and 1 partial bathroom. W5271 Southview Drive is currently listed for $900,000 and was received on February 02, 2026. Want to learn more about W5271 Southview Drive? Do you have questions about finding other Single Family real estate for sale in Necedah? You can browse all Necedah real estate or contact a Coldwell Banker agent to request more information.