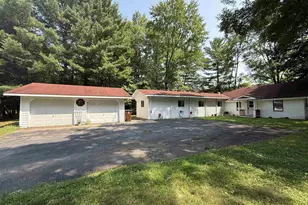
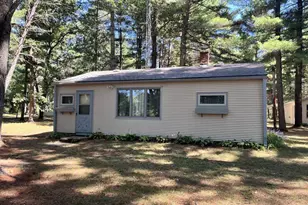
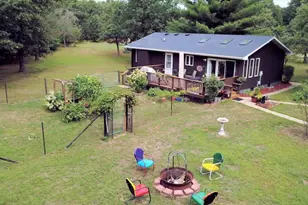
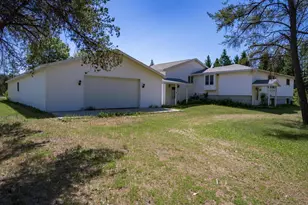
This is a carousel with tiles that activate property listing cards. Use the previous and next buttons to navigate.
1/1
$314,500
This is a carousel with tiles that activate property listing cards. Use the previous and next buttons to navigate.
1/1
Property Description
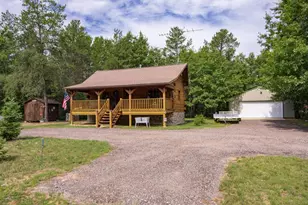
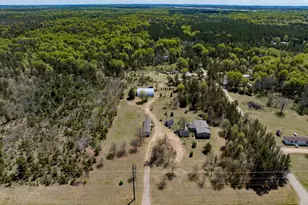
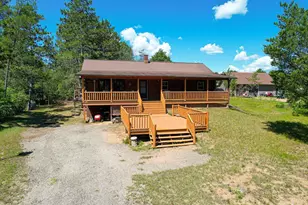
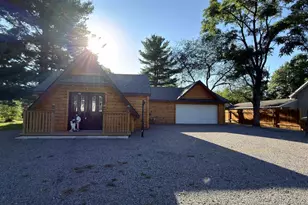
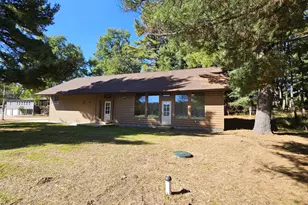
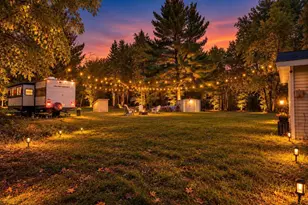
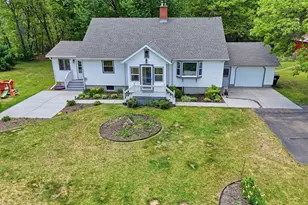
Enjoy the warmth and character of this Amish-built log home set on 2.74 beautifully wooded acres. Offering 3 bedrooms and 2 full baths, this property provides a peaceful setting with room to relax and enjoy nature. A 24' x 30' pole shed with a concrete floor and electricity offers excellent space for storage, hobbies, or recreational equipment. The 23' x 15' picnic pavilion is ideal for outdoor gatherings, dining, or simply enjoying the surrounding landscape. A newer roof, less than three years old, adds peace of mind. Whether you're looking for a year-round residence or a weekend retreat, this well-maintained property offers rustic charm, practical amenities, and a beautifully wooded setting.
Full Property Details
Full Property Details for W5485 T Ln
General
- Sold For: $314,500
- Taxes: $1,487 (2025)
- Status: Closed
- Type: Single Family
- Source: Wirex_South_Central_Wisconsin_MLS_Corporation_SCW
- MLS ID: 2027781
- Added to Site: 94 day(s) ago
Interior
- Interior Features: Cathedral/Vaulted Ceiling, High-Speed Internet
- Appliances: Range/Oven, Refrigerator, Dishwasher, Microwave, Washer, Dryer
Rooms
Bathrooms
- Total Bathrooms: 2
- Full Bathrooms: 2
- Bathroom: Master Bedroom Bath: Full, Master Bedroom Bath
Bedrooms
- Total Bedrooms: 3
- Primary Bedroom: 11 x 13, Main
- Bedroom 2: 10 x 13, Upper
- Bedroom 3: 8 x 13, Upper
Other Rooms
- Living Room: 12 x 13, Main
- Family Room: 9 x 10, Lower
- Kitchen: 8 x 13, Main
Exterior
- Exterior Features: Deck
Parking
- Garage: Yes
- Garage Spaces: 4
- Garage Description: Detached, 4 Car
Location
- Municipality: Necedah
- County: Juneau
- Driving Directions: From Necedah: Hwy 21E, right on 16th Ave, left on T Lane, property on corner of 16th and T Lane.
School Information
- School District: Necedah
- Elementary School: Necedah
- Middle School: Necedah
- High School: Necedah
Heating & Cooling
- Heating Fuel: LP Gas
- Heating/Cooling: Forced Air, Central Air Conditioning, Multiple Units
Utilities
- Water/Sewer: Well, Private Septic System
Structural Information
- Architectural Style: Log Home
- Description/Design: 1.5 Stories
- Exterior Const.: Log
- Basement Desc.: Full, Walk-Out/Outer Door, Finished, Poured Concrete
- Square Feet: 1,410
- Square Feet Range: 1251 to 1500
- Sq. Ft. Source: Owner
- Year Built: 2003
Additional Structures
- Other Structures: Storage Building
Lot Features
- Lot Size (Acres): +/- 300x363
- Lot Size Source: Assessor/Public Record
- Zoning: Resi
- Lot Description: Wooded, Horse Allowed
Financial Considerations
- Tax Amount: $1,487
- Tax Year: 2025
Disclosures and Reports
- Exclusions: See Associated Doc
- Inclusions: See Associated Doc
Listed by Castle Rock Realty
Sold by RE/MAX Preferred

Get Pre-Approved Today
Schools
Schools serving W5485 T Ln
School District:Necedah Area School District
| Name | Grades | Distance |
|---|---|---|
Necedah Elementary School 1801 South Main Street, Necedah, WI 54646 | PK-5 | 1.5 mi |
Necedah Middle/High School 1801 South Main Street, Necedah, WI 54646 | 6-12 | 1.5 mi |
Disclaimer:
School attendance boundaries provided by ATTOM Data Solutions and are for reference only. Contact the school directly to verify enrollment eligibility.
Price & Sales History for W5485 T Ln
Date
Details
Price
Change
Source
9/10/2026
Sold
$314,500
-5.75%
MLS
7/23/2026
Price Reduced
$333,680
-4.39%
MLS
7/10/2026
Listed
$348,988
—
MLS
Disclaimer: Historical sales information is derived from public records provided by the county offices. Information is not guaranteed and should be independently verified.
W5485 T Lane, Necedah, WI 54646 (MLS# 2027781) is a Single Family property that was sold at $314,500 on September 10, 2026. Want to learn more about W5485 T Lane? Do you have questions about finding other Single Family real estate for sale in Necedah? You can browse all Necedah real estate or contact a Coldwell Banker agent to request more information.