This is a carousel with tiles that activate property listing cards. Use the previous and next buttons to navigate.
1/37
$1,495,000
This is a carousel with tiles that activate property listing cards. Use the previous and next buttons to navigate.
1/37
Property Description
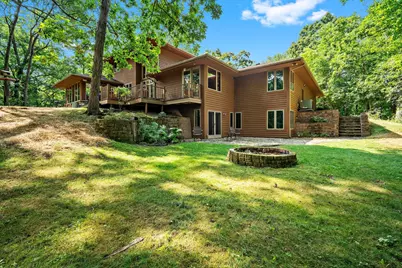
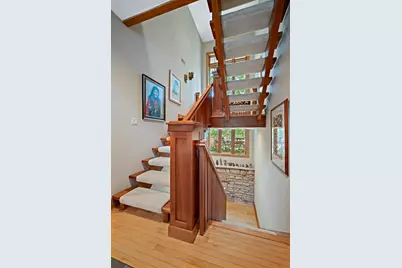
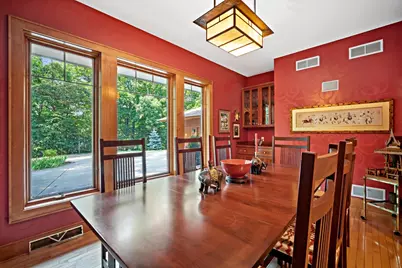
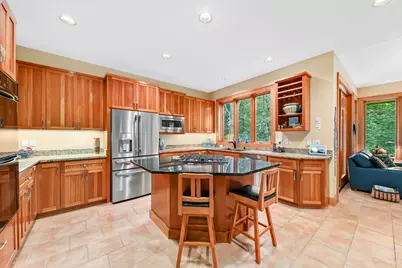
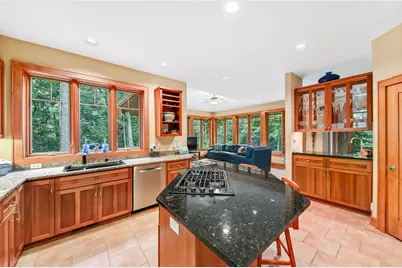
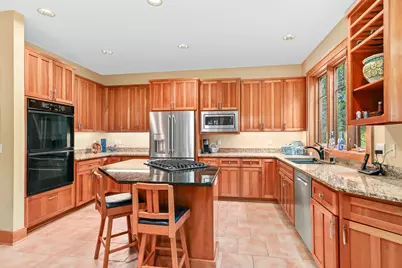
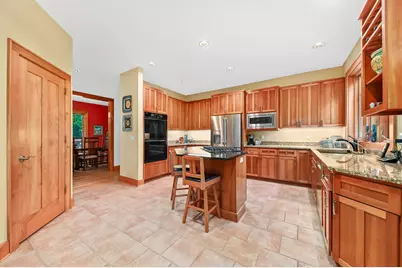
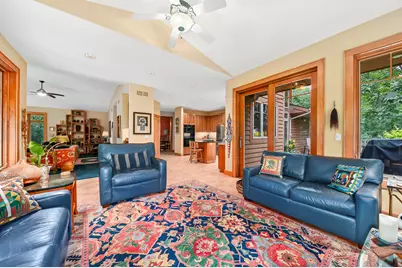
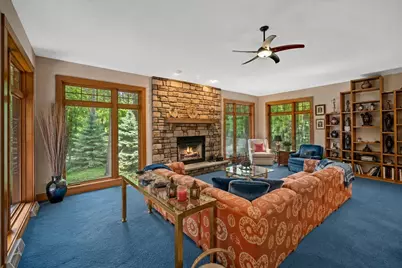
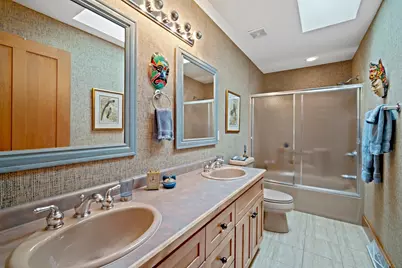
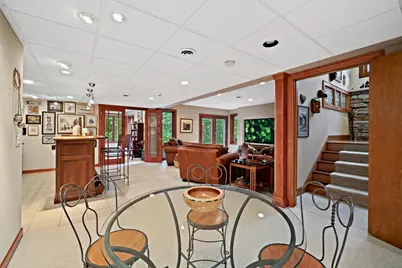
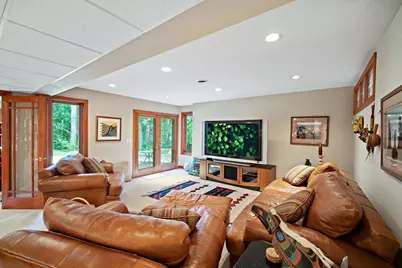
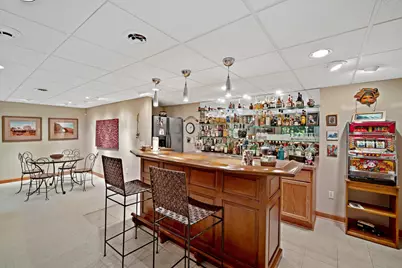
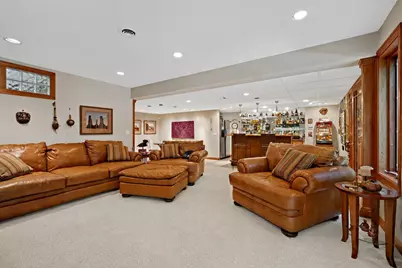
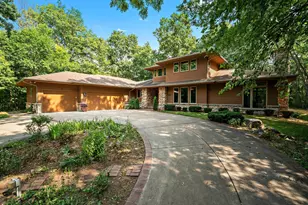
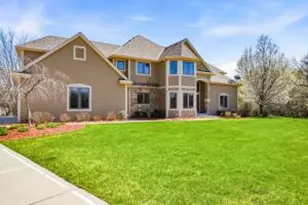
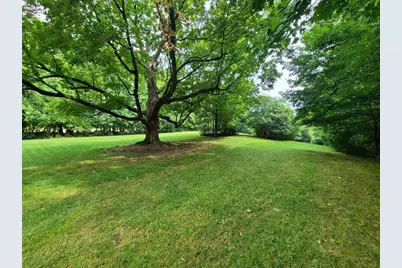
Escape to your own PRIVATE 9 acre sanctuary--just 25 minutes from downtown Milwaukee, yet it feels worlds away! This rare Frank Lloyd Wright-inspired Prairie/Craftsman home was built with exceptional quality (original owner was the builder), featuring rich cherry finishes, natural fireplace, hard maple floors & Pella windows. Walls of windows frame serene views, abundant wildlife & an expansive amphitheater-style lawn anchored by a majestic 200-year-old maple. Open-concept kitchen/family room features granite counters & updated appliances. Walkout LL offers a wine cellar, office, add'l bedroom, full bath & impressive bar/entertaining area. Newer roof, oversized 3+ car garage & WHOLE house 20,000 BTU Generac generator complete this one-of-a-kind retreat. Vacation at home every day!
Full Property Details
Full Property Details for 2850 S Amor Dr
General
- Price: $1,495,000
- Taxes: $10,179 (2025)
- Status: Active
- Type: Single Family
- Source: MetroMLS_Milwaukee_Wirex
- MLS ID: 1977474
- Updated: 8/24/2026
- Added to Site: 46 day(s) ago
Interior
- Number of Rooms: 12
- Interior Features: Cable TV Available, High Speed Internet, Kitchen Island, Natural Fireplace, Pantry, Security System, Skylight, Vaulted Ceiling(s), Walk-In Closet(s), Wet Bar, Wood Floors
- Appliances: Cooktop, Dishwasher, Disposal, Dryer, Microwave, Oven, Refrigerator, Washer, Water Softener Rented
Rooms
Bathrooms
- Total Bathrooms: 4
- Full Bathrooms: 3
- Half Bathrooms: 1
- Bathroom: At least one Bathtub, Ceramic Tile, Jetted Tub, MBR Bath Separate Tub, MBR Bath Walk-in Shower, Off Master Bedroom, Shower over Tub, Shower Stall
Bedrooms
- Total Bedrooms: 4
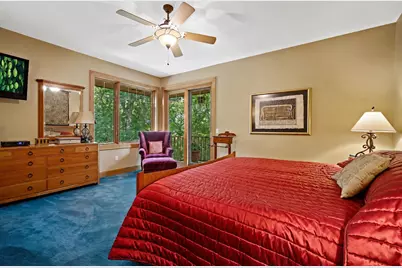
- Bedroom 1: 17 x 14, Main Level
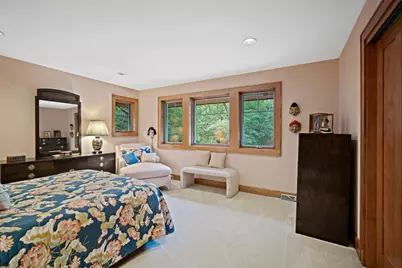
- Bedroom 2: 15 x 14, Upper Level
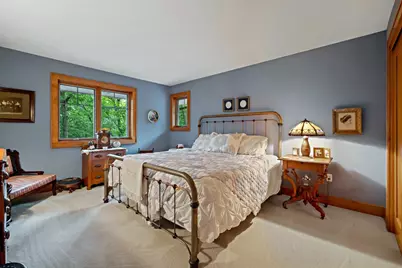
- Bedroom 3: 14 x 12, Upper Level
- Bedroom 4: 16 x 13, Lower Level
Other Rooms
- Living Room: 23 x 17, Main Level
- Family Room: 17 x 14, Main Level
- Kitchen: 17 x 15, Main Level
- Dining Room: 17 x 10, Main Level
- Den: 14 x 14, Lower Level
- Rec Room: 27 x 25, Lower Level
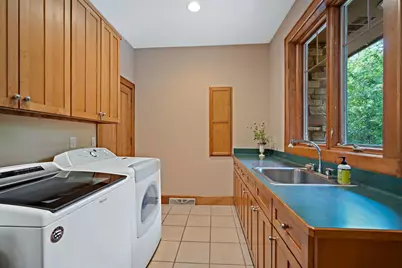
- Laundry: 12 x 8, Main Level
- Other Room 1: 12 x 9, Lower Level
Exterior
- Exterior Features: Deck
Parking
- Garage: Yes
- Attached garage: Yes
- Garage Spaces: 3.5
- Garage Description: Electric Door Opener
Location
- County: Waukesha
- Driving Directions: Cleveland to S Amor Dr, south to property. NO SIGN- look for the WE VALUE OUR VETS yard sign at end of driveway. LONG private drive is easy to miss. Please do not wander property without an appt.
School Information
- School District: New Berlin
- Elementary School: Poplar Creek
- Middle School: New Berlin West
- High School: New Berlin West
Heating & Cooling
- Heating/Cooling: Natural Gas, Central Air Conditioning, Forced Air
Utilities
- Water/Sewer: Private Well, Septic System
Structural Information
- Architectural Style: Two Story, Exposed Basement, Prairie/Craftsman
- Exterior Const.: Stone, Wood
- Basement Desc.: 8+ Ceiling, Block, Finished, Full, Full Size Windows, Shower, Sump Pump, Walk-Out/Outer Door
- Square Feet: 4,434
- Year Built: 1996
Additional Structures
- Other Structures: Storage Shed
Lot Features
- Lot Size (Acres): 9
- Zoning: R2 rural estate
Financial Considerations
- Tax Amount: $10,179
- Tax Year: 2025
Listed by RE/MAX Lakeside-West

Get Pre-Approved Today
Get a Great Insurance Rate
Schools
Schools serving 2850 S Amor Dr
School District:New Berlin School District
| Name | Grades | Distance |
|---|---|---|
Poplar Creek Elementary School 17401 West Cleveland Avenue, New Berlin, WI 53146 | PK-6 | 2.4 mi |
New Berlin Middle/High School 18695 West Cleveland Avenue, New Berlin, WI 53146 | 7-12 | 1.7 mi |
Disclaimer:
School attendance boundaries provided by ATTOM Data Solutions and are for reference only. Contact the school directly to verify enrollment eligibility.
Price & Sales History for 2850 S Amor Dr
Date
Details
Price
Change
Source
8/24/2026
Listed
$1,495,000
84.57%
MLS
6/30/2006
Sold
$810,000
—
Public Record
Disclaimer: Historical sales information is derived from public records provided by the county offices. Information is not guaranteed and should be independently verified.
Tax History
Tax History for 2850 S Amor Dr
Year
Property Taxes
Change
Tax Assessment
Change
2025
$10,179
6%
$825,000
—
2024
$9,583
14%
$825,000
47%
2023
$8,394
-13%
$562,200
—
2022
$9,694
4%
$562,200
—
2021
$9,322
-1%
$562,200
—
2020
$9,409
10%
$562,200
—
2019
$8,547
-2%
$562,200
—
2018
$8,678
-5%
$562,200
5%
2017
$9,123
-1%
$535,000
—
2016
$9,226
1%
$535,000
—
2015
$9,176
-1%
$535,000
5%
2014
$9,263
-2%
$508,000
—
2013
$9,491
—
$508,000
—
Disclaimer: Historical tax information is derived from public records provided by the county offices. Information is not guaranteed and should be independently verified.
Estimate the Cost
Estimate the Cost for 2850 S Amor Dr
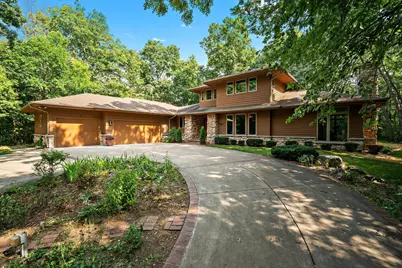
2850 S Amor Dr, New Berlin, WI 53146 (MLS# 1977474) is a Single Family property with 4 bedrooms, 3 full bathrooms and 1 partial bathroom. 2850 S Amor Dr is currently listed for $1,495,000 and was received on August 24, 2026. Want to learn more about 2850 S Amor Dr? Do you have questions about finding other Single Family real estate for sale in New Berlin? You can browse all New Berlin real estate or contact a Coldwell Banker agent to request more information.