This is a carousel with tiles that activate property listing cards. Use the previous and next buttons to navigate.
1/1
$485,000
This is a carousel with tiles that activate property listing cards. Use the previous and next buttons to navigate.
1/1
Property Description
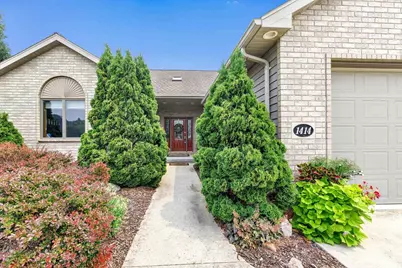
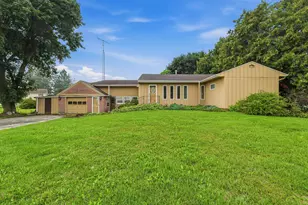
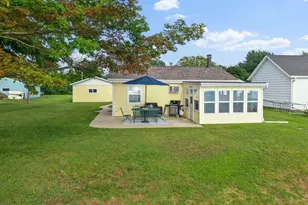
This move-in ready ranch home features quality updates, generous living space, and an outstanding cul de sac location on an oversized lot. The Great Room welcomes you with vaulted ceiling, gas FP and a stunning view of the backyard. Easy indoor/outdoor entertaining from the updated kitchen & dining area. The primary suite is a true retreat with en suite and access to the patio seating area. Downstairs, the newly finished rec room offers plenty of space for gathering. Plus a custom bar w/striking copper countertop, a 4th bedroom, full bath, walk up to garage and lots of storage....speaking of garage, it's extra deep, insulated & heated, and well set up for your hobbies and gear. 2026 updates incl. new furnace, A/C, water heater. Features: central vac, speakers & sprinkler system.
Full Property Details
Full Property Details for 1414 Melissa Ln
General
- Sold For: $485,000
- Taxes: $5,781
- Status: Closed
- Type: Single Family
- Source: Wirex_Realtors_Association_of_Northeast_Wisconsin_RANW
- MLS ID: 50329346
- Added to Site: 59 day(s) ago
Interior
- Interior Features: Central Vacuum, Skylight(s), Seller Leased: Water Softener
- Appliances: Dishwasher, Dryer, Range/Oven, Refrigerator, Washer
Rooms
Bathrooms
- Total Bathrooms: 4
- Full Bathrooms: 3
- Half Bathrooms: 1
Bedrooms
- Total Bedrooms: 4
- Primary Bedroom: 15 x 17, Main
- Bedroom 2: 11 x 11, Main
- Bedroom 3: 11 x 13, Main
- Bedroom 4: 12 x 14, Lower
Other Rooms
- Living Room: 18 x 23, Main
- Family Room: 15 x 46, Lower
- Kitchen: 12 x 13, Main
- Other Room 2: Mud Room
Exterior
- Exterior Features: Sprinkler System
Parking
- Garage: Yes
- Garage Spaces: 3
- Garage Description: Attached, 3 Car, Basement Access, Heated, Opener Included, 3 Car
Location
- Municipality: New Holstein
- County: Calumet
- Driving Directions: From 32, head south on Mason, Left on Trimborn and right onto Melissa Court.
School Information
- School District: New Holstein
Heating & Cooling
- Heating Fuel: Natural Gas
- Heating/Cooling: Forced Air
Utilities
- Water/Sewer: Municipal Water, Municipal Sewer
Structural Information
- Architectural Style: Ranch
- Description/Design: 1 Story
- Construction Status: Construction Completed
- Exterior Const.: Brick, Brick/Stone, Vinyl
- Basement Desc.: Full, Partially Finished, Poured Concrete
- Square Feet: 3,006
- Square Feet Range: 3001 to 3500
Lot Features
- Lot Size (Acres): 0.76
- Lot Size Range: .5 to .99 Acre
- Lot Size Source: Assessor/Public Record
- Zoning: Residential
- Lot Description: Sidewalks
Financial Considerations
- Tax Amount: $5,781.75
Listed and Sold by Shorewest, Realtors

Get Pre-Approved Today
Schools
Schools serving 1414 Melissa Ln
School District:New Holstein School District
| Name | Grades | Distance |
|---|---|---|
New Holstein Elementary School 2226 Park Avenue, New Holstein, WI 53061 | PK-5 | 1.3 mi |
New Holstein Middle School 1717 Plymouth Street, New Holstein, WI 53061 | 6-8 | 1.4 mi |
New Holstein High School 1715 Plymouth Street, New Holstein, WI 53061 | 9-12 | 1.4 mi |
Disclaimer:
School attendance boundaries provided by ATTOM Data Solutions and are for reference only. Contact the school directly to verify enrollment eligibility.
Price & Sales History for 1414 Melissa Ln
Date
Details
Price
Change
Source
8/31/2026
Sold
$485,000
2.11%
MLS
7/17/2026
Listed
$475,000
—
MLS
Disclaimer: Historical sales information is derived from public records provided by the county offices. Information is not guaranteed and should be independently verified.
1414 Melissa Lane, New Holstein, WI 53061 (MLS# 50329346) is a Single Family property that was sold at $485,000 on August 31, 2026. Want to learn more about 1414 Melissa Lane? Do you have questions about finding other Single Family real estate for sale in New Holstein? You can browse all New Holstein real estate or contact a Coldwell Banker agent to request more information.