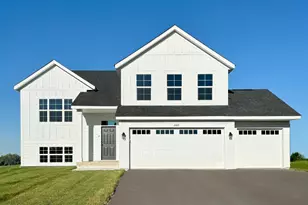
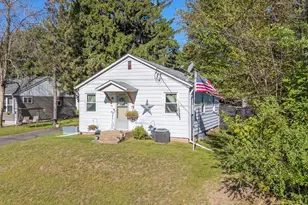
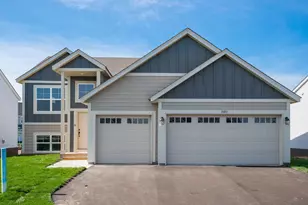
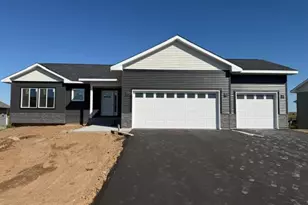
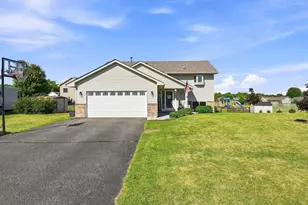
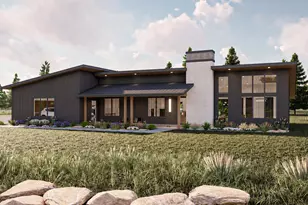
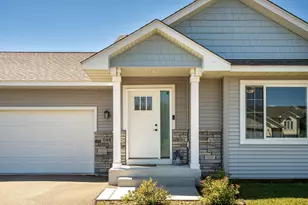
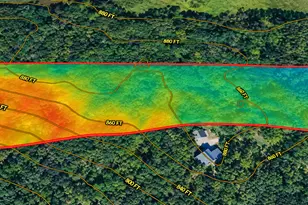
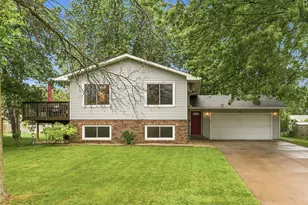
Full Property Details for 534 Derrick Dr
General
- Price: $360,000
- Taxes: $3,665 (2026)
- Status: Active
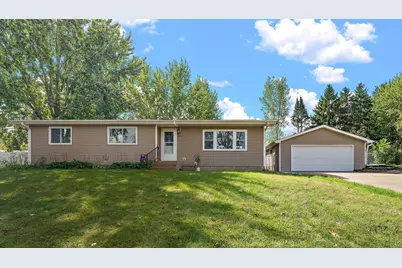
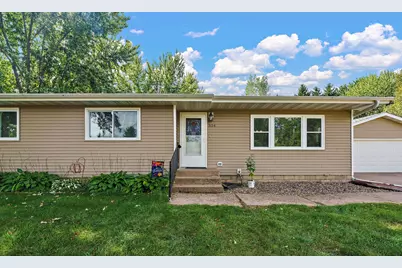
- Type: Single Family
- Source: NorthStarMLS_RMLS
- MLS ID: 7140565
- Updated: 9/19/2026
- Added to Site: 5 day(s) ago
Interior
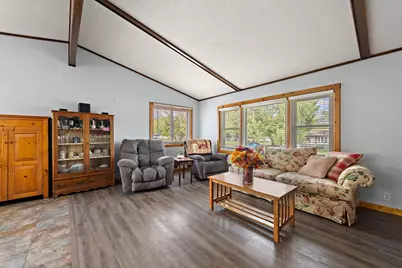
- Fireplace: Yes
- Number of Fireplaces: 1
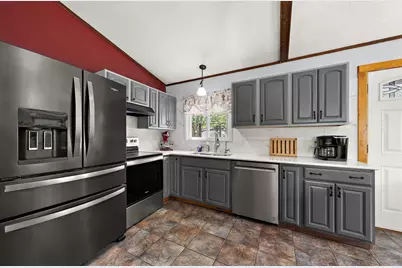
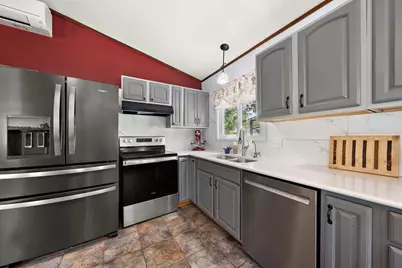
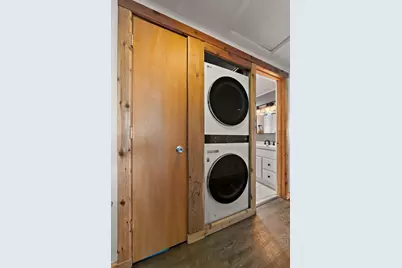
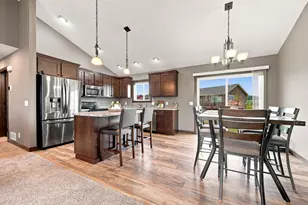
- Appliances: Dishwasher, Dryer, Range, Refrigerator, Washer, Water Softener Rented
Rooms
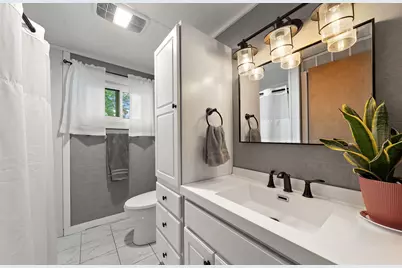
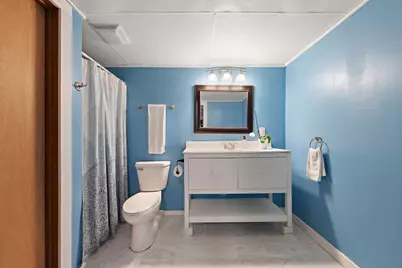
- Total Bathrooms: 2
- Full Bathrooms: 1
- 3/4 Bathrooms: 1
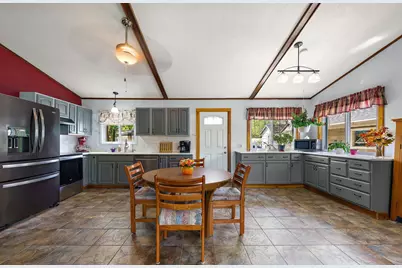
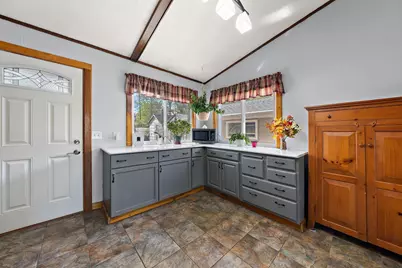
- Dining Room: Informal Dining Room
- Formal Dining Room: Informal Dining Room
- Laundry: In Basement, Main Level, In Basement, Main Level
Additional Information
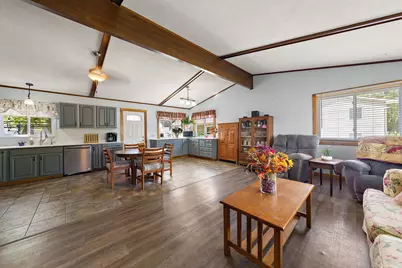
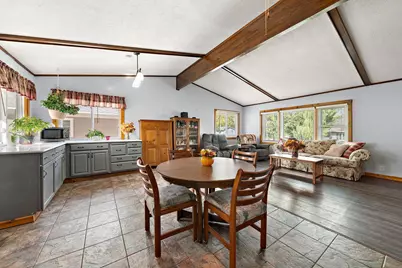
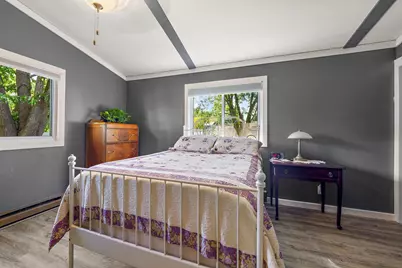
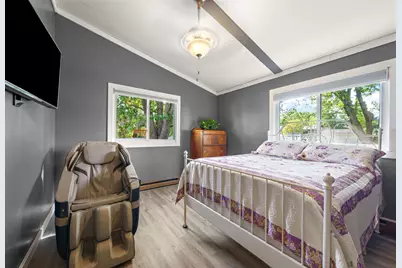
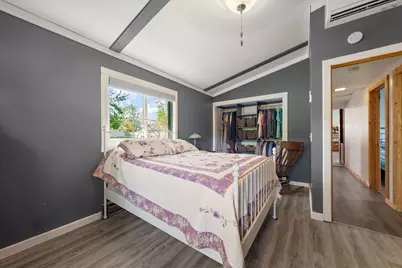
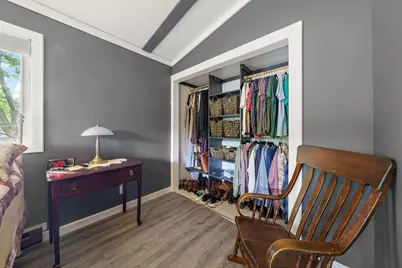
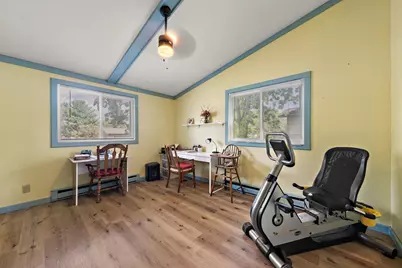
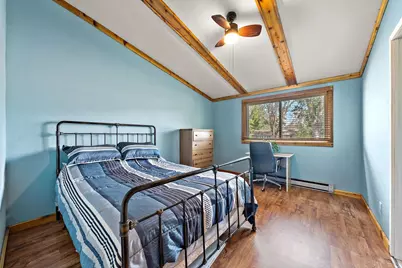
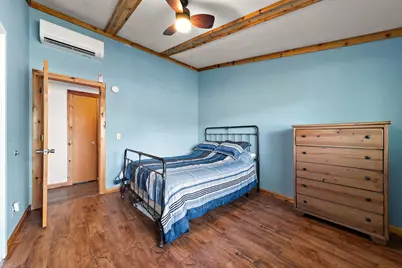
- Amenities: Main Floor Primary Bedroom, Vaulted Ceiling(s)
Exterior
Parking
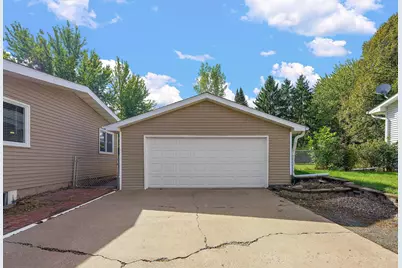
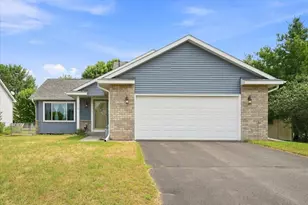
- Garage: Yes
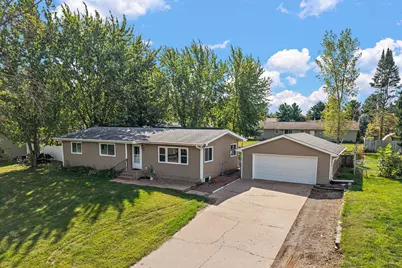
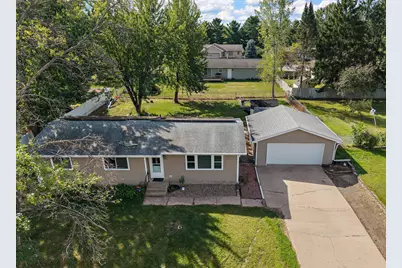
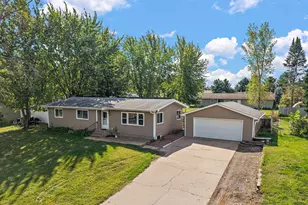
- Garage Description: 24 x 22
- Garage Spaces: 2
- Parking Features: Detached Garage
Location
- County: St. Croix
- Township: New Richmond
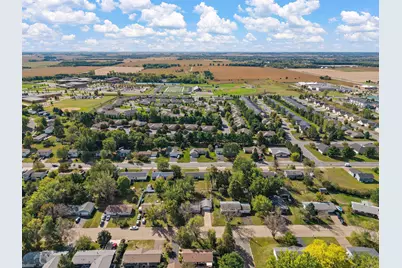
- Subdivision: Derricks Southview 2nd Add
- Driving Directions: Knowles Ave to Paperjack Dr to Derrick Drive to address
School Information
- School District: 3962 - New Richmond
- High School District: New Richmond
Heating & Cooling
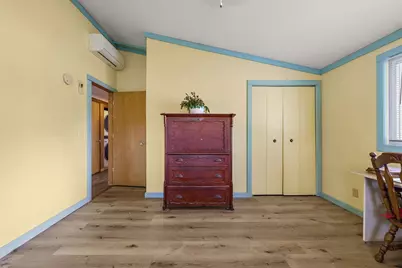
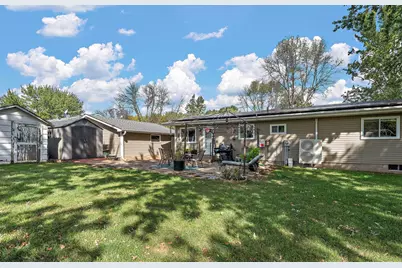
- Cooling Type: Ductless Mini-Split
- Heating Type: Boiler
- Heating Fuel: Natural Gas
Utilities
- Sewer: City Sewer Connected
- Water: City Water (Connected)
Structural Information
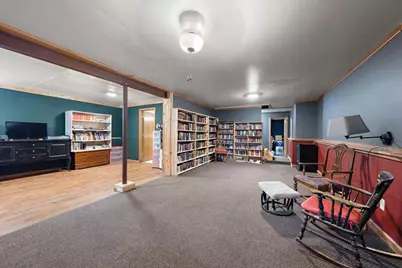
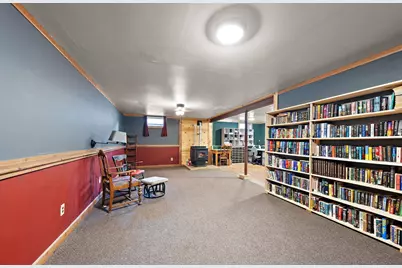
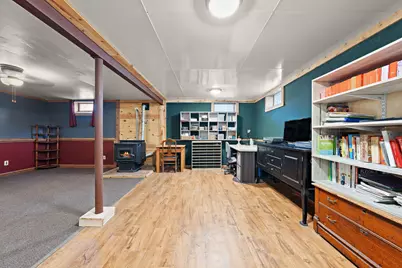
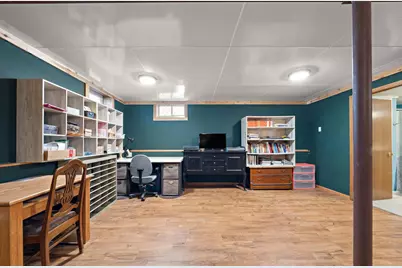
- Basement: Yes
- Finished basement: Yes
- Basement Desc.: Daylight/Lookout Windows, Finished, Full
- Foundation Size: 1204
- Disability Access: None
- Square Feet: 2,309
- Above Ground: 1,204 Sq. Ft.
- Below Ground: 1,204 Sq. Ft.
- Finished Down/Base.: 2,408 Sq. Ft.
- Year Built: 1978
Additional Structures
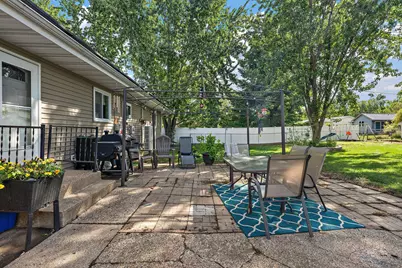
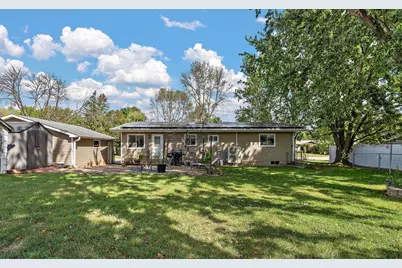
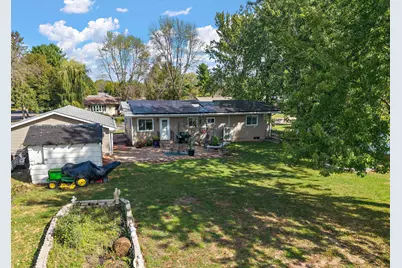
- Other Structures: Storage Shed
Lot Features
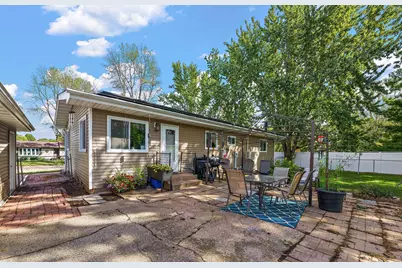
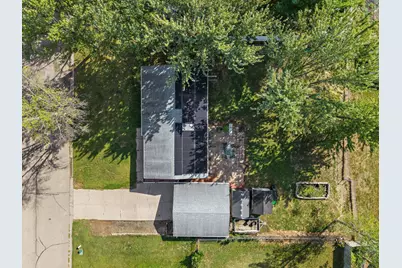
- Lot Size (Acres): 0.278
- Lot Dimensions: 97 x 127
- Zoning: Residential-Single Family
- Fencing (Description): Full
Financial Considerations
- Tax Amount: $3,665
- Tax Year: 2026
- Terms: Conventional, VA, FHA, Cash
Disclosures and Reports
- Legal Description: SEC 11 T30N R18W PT NW NE DERRICKS SOUTHVIEW 2ND ADDITION LOT 124
- Property ID: 261111440000
Listed by Kris Lindahl Real Estate