This is a carousel with tiles that activate property listing cards. Use the previous and next buttons to navigate.
1/1
$390,000
This is a carousel with tiles that activate property listing cards. Use the previous and next buttons to navigate.
1/1
Property Description
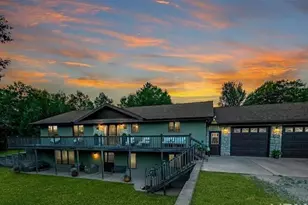
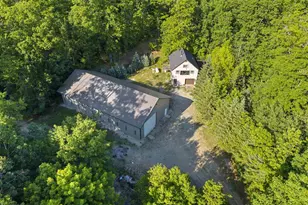
More house. More value. More Northwoods. This 4BD/5BA home in Niagara, WI is the deal most buyers sleep on ? and that's a mistake. Main-floor living with a master suite, see-through fireplace, open kitchen, and laundry on one level. Lower level brings the party: family room, wet bar, office, extra BD + bath, and storage for days. Outside: fenced yard, enclosed hot tub, sheds, attached 2-car garage. Minutes from the Michigan border ? Northwoods lifestyle without the resort price.
Full Property Details
Full Property Details for N22791 Carpenter Rd
General
- Sold For: $390,000
- Taxes: $4,570
- Status: Closed
- Type: Single Family
- Source: Wirex_Realtors_Association_of_Northeast_Wisconsin_RANW
- MLS ID: 50322923
- Added to Site: 148 day(s) ago
Interior
- Interior Features: Main-Level Utility Room, Walk-In Closet(s)
- Appliances: Dishwasher, Dryer, Microwave, Range/Oven, Refrigerator, Washer
Rooms
Bathrooms
- Total Bathrooms: 4
- Full Bathrooms: 2
- Half Bathrooms: 2
- Bathroom: At least 1 Tub
Bedrooms
- Total Bedrooms: 4
- Primary Bedroom: 16 x 19, Main
- Bedroom 2: 11 x 11, Main
- Bedroom 3: 11 x 11, Main
- Bedroom 4: 15 x 14, Lower
Other Rooms
- Living Room: 19 x 16, Main
- Family Room: 31 x 26, Lower
- Kitchen: 14 x 15, Main
- Office/Den/Study: 6 x 7, Lower
Exterior
- Exterior Features: Deck, Fenced Yard
Parking
- Garage: Yes
- Garage Spaces: 2
- Garage Description: Attached, 2 Car, 2 Car
Location
- Municipality: Niagara
- County: Marinette
- Driving Directions: From Iron River E on US2 to Iron Mountain right on US141 to Niagara, rt on Jefferson, Left on Truman, rt on Burby, Left on Carpenter to property on ri
School Information
- School District: Niagara
Heating & Cooling
- Heating Fuel: LP Gas
- Heating/Cooling: Central Air Conditioning, Forced Air
Utilities
- Water/Sewer: Well, Private Septic System
Structural Information
- Architectural Style: Ranch, Transitional
- Description/Design: 1 Story
- Construction Status: Construction Completed
- Exterior Const.: Vinyl
- Basement Desc.: Full, Walk-Out/Outer Door, Finished, Poured Concrete
- Square Feet: 3,608
- Square Feet Range: 3501 to 5000
- Sq. Ft. Source: Other (See Remarks)
Additional Structures
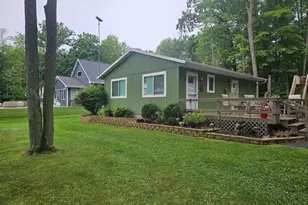
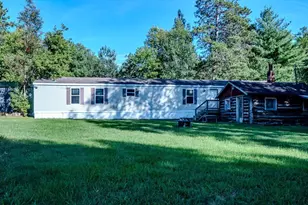
- Other Structures: Storage Shed
Lot Features
- Lot Size (Acres): 1.17
- Lot Size Range: 1 to 4.99 Acres
- Lot Size Source: Plat Map/Survey
- Zoning: Residential
Financial Considerations
- Tax Amount: $4,570
Listed by Keller Williams Classic Realty NW

Get Pre-Approved Today
Schools
Schools serving N22791 Carpenter Rd
School District:Niagara School District
| Name | Grades | Distance |
|---|---|---|
Niagara Elementary School 700 Jefferson Avenue, Niagara, WI 54151 | PK-6 | 1.1 mi |
Niagara High School 700 Jefferson Avenue, Niagara, WI 54151 | 7-12 | 1.1 mi |
Disclaimer:
School attendance boundaries provided by ATTOM Data Solutions and are for reference only. Contact the school directly to verify enrollment eligibility.
Price & Sales History for N22791 Carpenter Rd
Date
Details
Price
Change
Source
8/07/2026
Sold
$390,000
-6.02%
MLS
5/06/2026
Price Reduced
$415,000
-11.51%
MLS
4/23/2026
Price Reduced
$469,000
-4.09%
MLS
3/31/2026
Listed
$489,000
—
MLS
Disclaimer: Historical sales information is derived from public records provided by the county offices. Information is not guaranteed and should be independently verified.
N22791 Carpenter Road, Niagara, WI 54151 (MLS# 50322923) is a Single Family property that was sold at $390,000 on August 07, 2026. Want to learn more about N22791 Carpenter Road? Do you have questions about finding other Single Family real estate for sale in Niagara? You can browse all Niagara real estate or contact a Coldwell Banker agent to request more information.