This is a carousel with tiles that activate property listing cards. Use the previous and next buttons to navigate.
1/38
$330,000 Just Listed
This is a carousel with tiles that activate property listing cards. Use the previous and next buttons to navigate.
1/38
Property Description
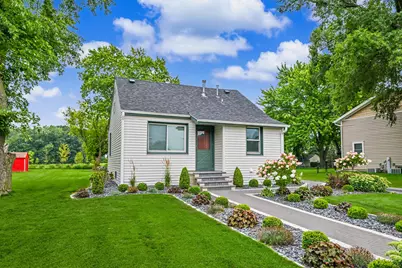
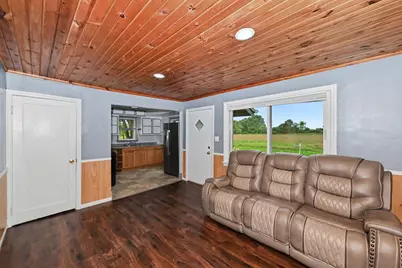
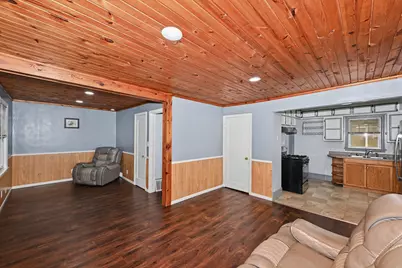
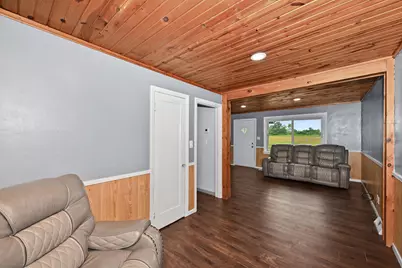
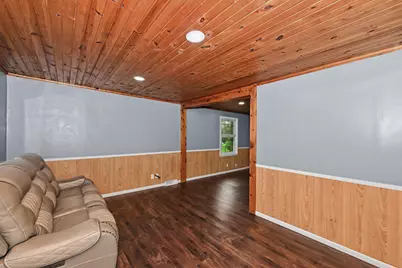
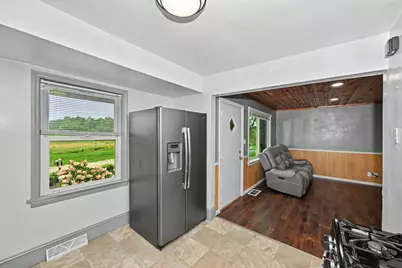
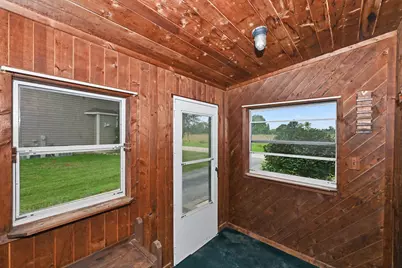
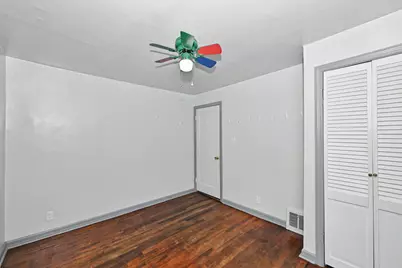
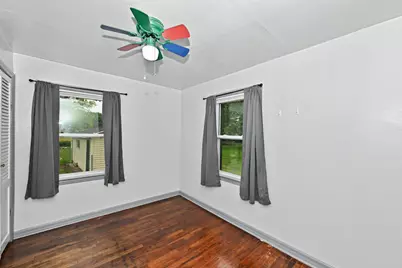
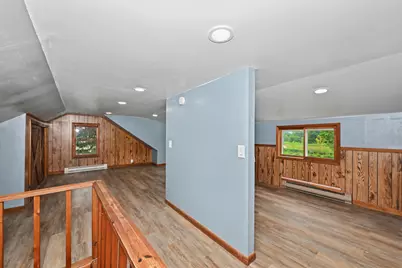
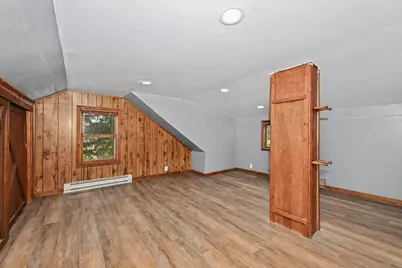
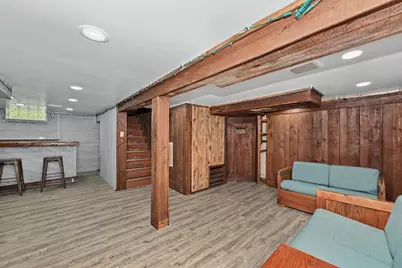
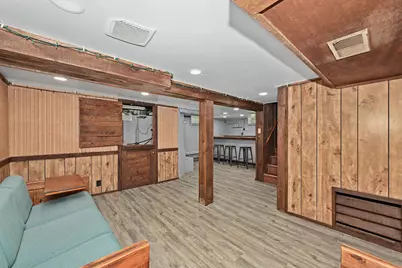
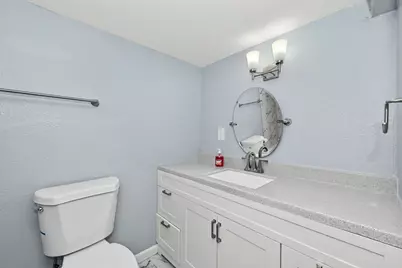
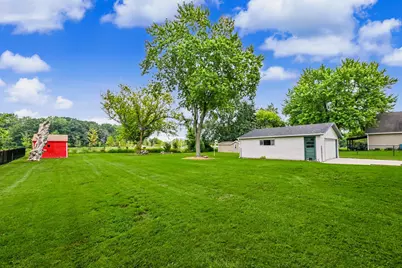
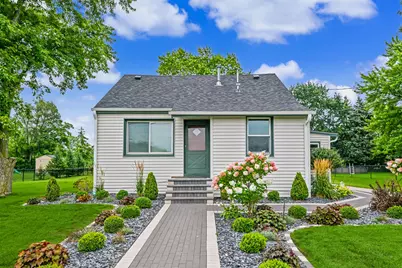
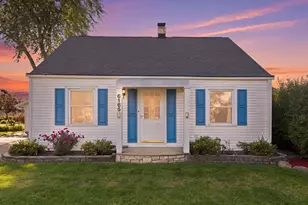
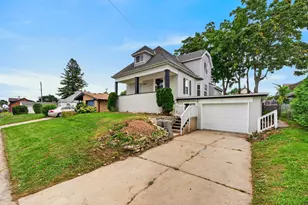
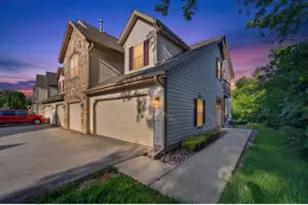
Charming Oak Creek cape cod situated on almost 1/2 acre at the end of a no-thru street has been updated inside and out and is ready for you! Living room with newer vinyl plank flooring adjacent to dining space, bedroom with hardwood floors and full bath on main level. Kitchen features gas stove and fridge included. Upstairs has big open bedroom with vinyl floors and office nook. Nice lower level with rec room + bar area, full bath with tile floor and surround, newer washer/dryer included, sump pump, 2025 furnace and newer water heater, and newer flooring. Vinyl siding, mostly vinyl windows, 2024 dimensional roof on house and 2026 roof on 2.5 car garage. Newer concrete/asphalt driveway, impeccable landscaping with firepit + shed. 1 year warranty for peace of mind, call today!
Full Property Details
Full Property Details for 10126 S Judith Pl
General
- Price: $330,000
- Taxes: $3,897 (2025)
- Status: Active
- Type: Single Family
- Source: MetroMLS_Milwaukee_Wirex
- MLS ID: 1975999
- Updated: 8/13/2026
- Added to Site: 4 day(s) ago
Interior
- Number of Rooms: 7
- Interior Features: Wood Floors
- Appliances: Dryer, Oven, Range, Refrigerator, Washer
Rooms
Bathrooms
- Total Bathrooms: 2
- Full Bathrooms: 2
- Bathroom: Ceramic Tile, Shower over Tub
Bedrooms
- Total Bedrooms: 2
- Bedroom 1: 20 x 14, Upper Level
- Bedroom 2: 12 x 10, Main Level
Other Rooms
- Living Room: 14 x 10, Main Level
- Kitchen: 10 x 10, Main Level
- Dining Room: 12 x 10, Main Level
- Den: 12 x 10, Upper Level
- Rec Room: 22 x 14, Lower Level
Parking
- Garage: Yes
- Garage Spaces: 2.5
Location
- County: Milwaukee
- Driving Directions: Oakwood Rd to Judith Pl, North to home
School Information
- School District: Oak Creek-Franklin Joint
- High School: Oak Creek
Heating & Cooling
- Heating/Cooling: Natural Gas, Forced Air
Utilities
- Water/Sewer: Municipal Sewer, Municipal Water
Structural Information
- Architectural Style: 1.5 Story, Cape Cod
- Exterior Const.: Vinyl
- Basement Desc.: Full, Partially Finished, Sump Pump
- Square Feet: 1,478
- Year Built: 1948
Lot Features
- Lot Size (Acres): 0.39
- Zoning: Res
Financial Considerations
- Tax Amount: $3,897
- Tax Year: 2025
Listed by Shorewest Realtors - South Metro

Get Pre-Approved Today
Get a Great Insurance Rate
Schools
Schools serving 10126 S Judith Pl
School District:Oak Creek-Franklin School District
| Name | Grades | Distance |
|---|---|---|
Meadowview Elementary School, Oak Creek, WI 10420 South McGraw Drive, Oak Creek, WI 53154 | PK-5 | 2.3 mi |
Oak Creek West Middle School 8401 South 13th Street, Oak Creek, WI 53154 | 6-8 | 2.2 mi |
Oak Creek High School 340 East Puetz Road, Oak Creek, WI 53154 | 9-12 | 2.5 mi |
Disclaimer:
School attendance boundaries provided by ATTOM Data Solutions and are for reference only. Contact the school directly to verify enrollment eligibility.
Price & Sales History for 10126 S Judith Pl
Date
Details
Price
Change
Source
8/13/2026
Listed
$330,000
57.14%
MLS
11/16/2022
Sold
$210,000
—
Public Record
Disclaimer: Historical sales information is derived from public records provided by the county offices. Information is not guaranteed and should be independently verified.
Tax History
Tax History for 10126 S Judith Pl
Year
Property Taxes
Change
Tax Assessment
Change
2024
$3,397
-3%
$217,400
2%
2023
$3,485
1%
$212,300
11%
2022
$3,439
-2%
$191,600
6%
2021
$3,517
-9%
$180,400
8%
2020
$3,861
-7%
$167,500
-7%
2019
$4,154
32%
$180,200
15%
2018
$3,149
4%
$157,000
7%
2017
$3,040
9112%
$146,800
2%
2016
$33
-99%
$144,100
-4%
2015
$3,272
10%
$150,000
9%
2014
$2,977
-5%
$137,700
-4%
2013
$3,121
—
$144,000
—
2012
$3,118
—
$144,000
—
Disclaimer: Historical tax information is derived from public records provided by the county offices. Information is not guaranteed and should be independently verified.
Estimate the Cost
Estimate the Cost for 10126 S Judith Pl
10126 S Judith Pl, Oak Creek, WI 53154 (MLS# 1975999) is a Single Family property with 2 bedrooms and 2 full bathrooms. 10126 S Judith Pl is currently listed for $330,000 and was received on August 13, 2026. Want to learn more about 10126 S Judith Pl? Do you have questions about finding other Single Family real estate for sale in Oak Creek? You can browse all Oak Creek real estate or contact a Coldwell Banker agent to request more information.