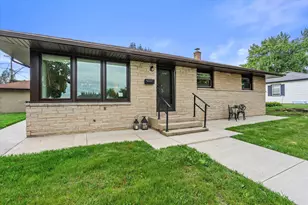
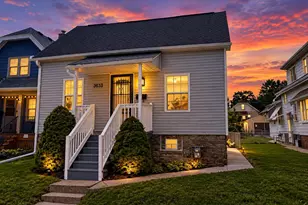
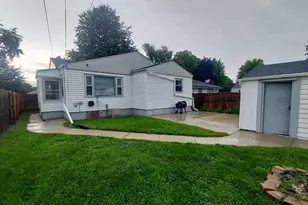
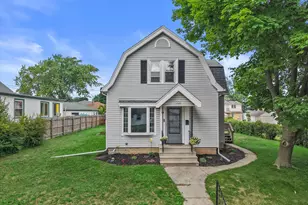
This is a carousel with tiles that activate property listing cards. Use the previous and next buttons to navigate.
1/26
$539,900 Just Listed
This is a carousel with tiles that activate property listing cards. Use the previous and next buttons to navigate.
1/26
Property Description
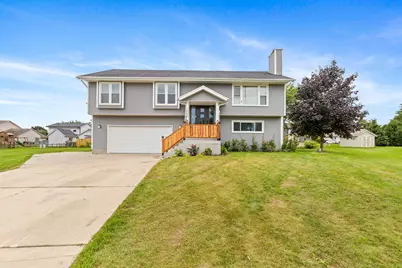
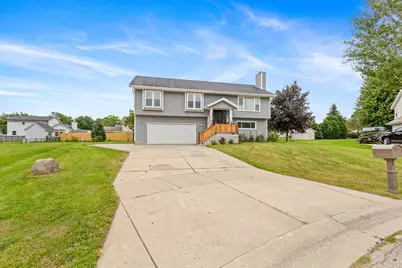
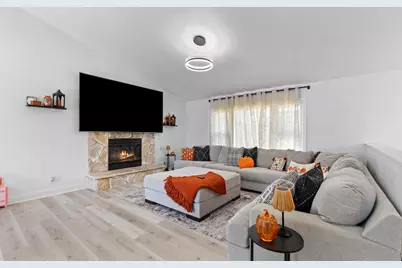
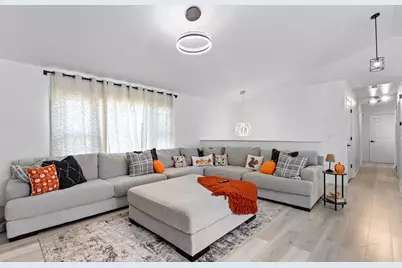
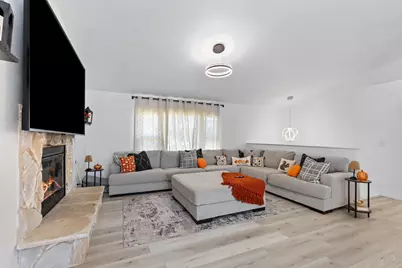
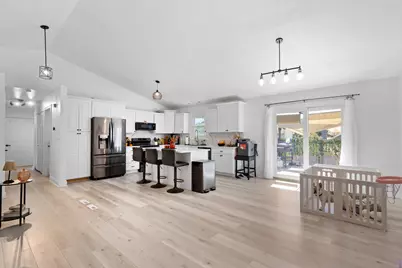
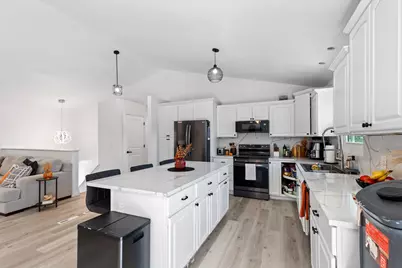
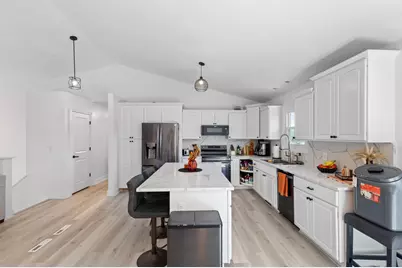
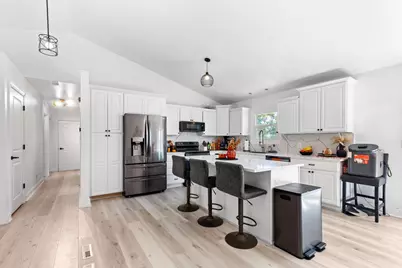
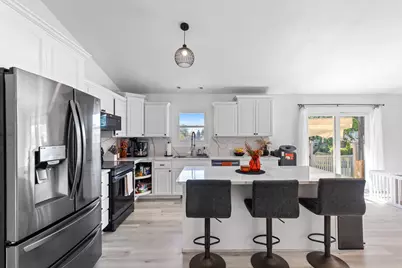
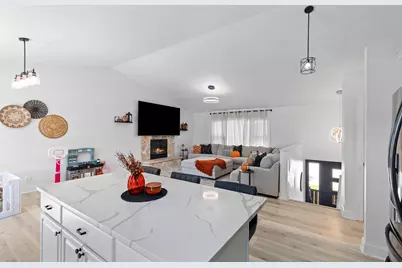
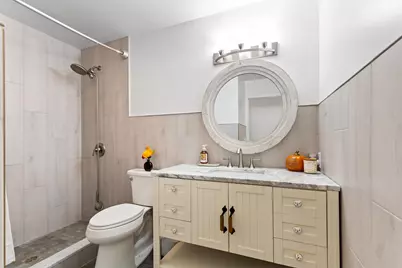
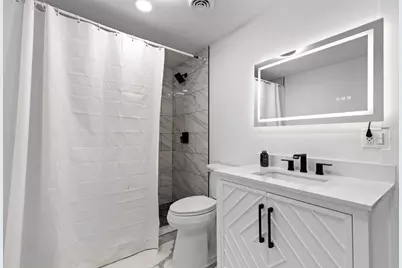
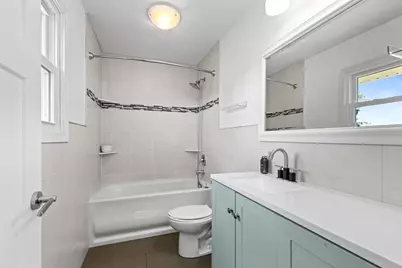
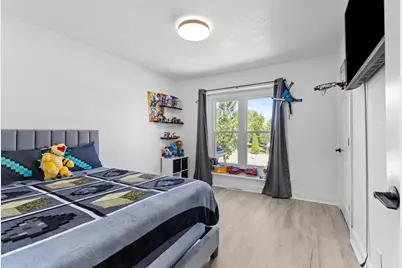
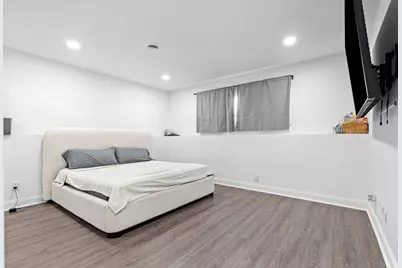
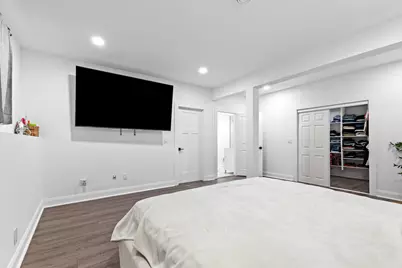
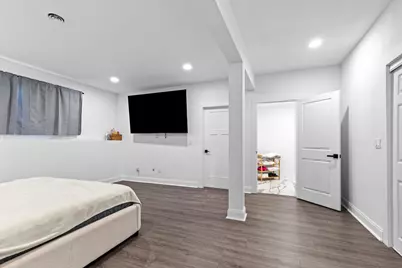
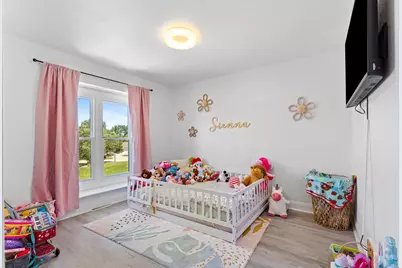
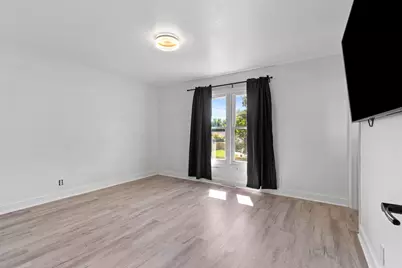
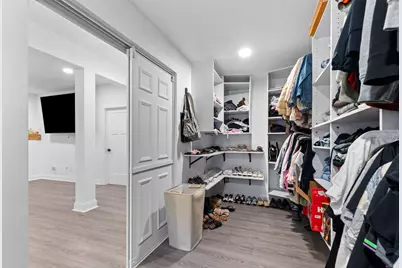
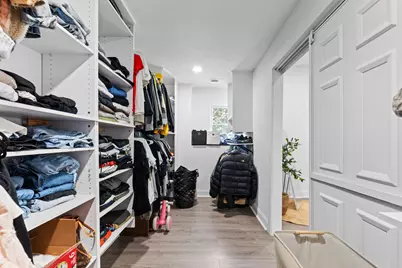
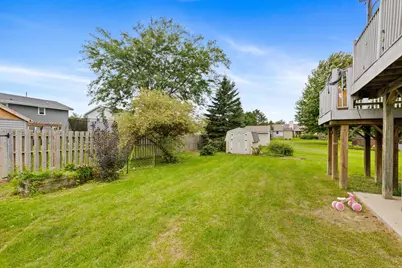
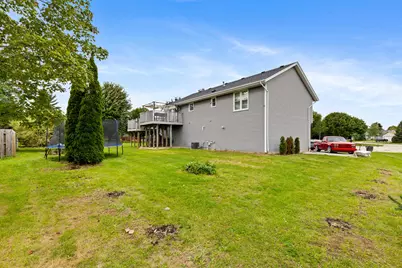
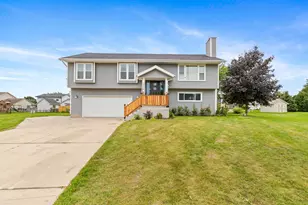
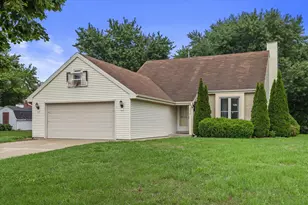
Ready for its next chapter! Selling due to work relocation, this inviting 4-bedroom, 3 full bath home offers plenty of space to live, work, and grow. A den and bonus room provide added flexibility, while numerous updates including refreshed flooring and lighting bring a fresh, modern feel. The lower level features a remodeled full bath, room, and walk-in closet, creating even more comfortable living space. Come see all this home has to offer and imagine making it your own!
Full Property Details
Full Property Details for 1096 E Libby Ct
General
- Price: $539,900
- Taxes: $6,395 (2025)
- Status: Active
- Type: Single Family
- Source: MetroMLS_Milwaukee_Wirex
- MLS ID: 1980813
- Updated: 9/16/2026
- Added to Site: Today
Interior
- Interior Features: Cable TV Available, High Speed Internet, Kitchen Island, Natural Fireplace, Simulated Wood Floors, Walk-In Closet(s), Wood Floors
- Appliances: Dishwasher, Oven, Range, Refrigerator
Rooms
Bathrooms
- Total Bathrooms: 3
- Full Bathrooms: 3
- Bathroom: MBR Bath Shower over Tub, Shower over Tub
Bedrooms
- Total Bedrooms: 4
- Bedroom 1: 12 x 14, Main Level
- Bedroom 2: 11 x 12, Main Level
- Bedroom 3: 11 x 10, Main Level
- Bedroom 4: 12 x 10, Lower Level
Other Rooms
- Living Room: 15 x 16, Main Level
- Kitchen: 13 x 11, Main Level
- Dining Room: 13 x 12, Main Level
- Den: 13 x 15, Lower Level
- Extra Room 1: 13 x 6, Lower Level
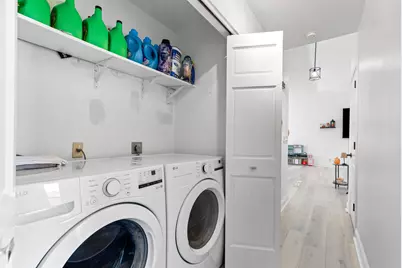
- Laundry: Main Level
Exterior
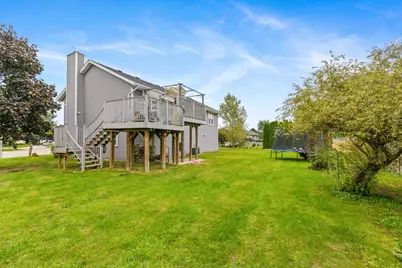
- Exterior Features: Deck
Parking
- Garage: Yes
- Attached garage: Yes
- Garage Spaces: 2.5
- Garage Description: Access to Basement, Built-In/Under Home, Electric Door Opener
Location
- County: Milwaukee
- Driving Directions: S. Howell Ave to E. Oakwood Rd, east to Shepard Ave, south to Sommers Dr, east to Libby Ct, south to house.
School Information
- School District: Oak Creek-Franklin Joint
- Elementary School: Meadowview
- Middle School: Oak Creek East
- High School: Oak Creek
Heating & Cooling
- Heating/Cooling: Natural Gas, Central Air Conditioning, Forced Air
Utilities
- Water/Sewer: Municipal Sewer, Municipal Water
Structural Information
- Architectural Style: Bi-Level, Contemporary
- Exterior Const.: Vinyl
- Basement Desc.: Finished, Full Size Windows, Stubbed for Bathroom, Walk-Out/Outer Door
- Square Feet: 2,156
- Year Built: 1994
Additional Structures
- Other Structures: Storage Shed
Lot Features
- Lot Size (Acres): 0.27
- Zoning: Res
Financial Considerations
- Tax Amount: $6,395.1
- Tax Year: 2025
Listed by Realty of America LLC

Get Pre-Approved Today
Get a Great Insurance Rate
Schools
Schools serving 1096 E Libby Ct
School District:Oak Creek-Franklin School District
| Name | Grades | Distance |
|---|---|---|
Meadowview Elementary School, Oak Creek, WI 10420 South McGraw Drive, Oak Creek, WI 53154 | PK-5 | 0.3 mi |
Oak Creek East Middle School 9330 South Shepard Avenue, Oak Creek, WI 53154 | 6-8 | 1.6 mi |
Oak Creek High School 340 East Puetz Road, Oak Creek, WI 53154 | 9-12 | 2.5 mi |
Disclaimer:
School attendance boundaries provided by ATTOM Data Solutions and are for reference only. Contact the school directly to verify enrollment eligibility.
Price & Sales History for 1096 E Libby Ct
Date
Details
Price
Change
Source
9/16/2026
Listed
$539,900
18.66%
MLS
5/23/2025
Sold
$455,000
—
Public Record
Disclaimer: Historical sales information is derived from public records provided by the county offices. Information is not guaranteed and should be independently verified.
Tax History
Tax History for 1096 E Libby Ct
Year
Property Taxes
Change
Tax Assessment
Change
2024
$5,684
-6%
$352,600
—
2023
$6,019
-3%
$352,900
6%
2022
$6,218
9%
$334,200
18%
2021
$5,716
-7%
$284,200
7%
2020
$6,134
5%
$266,100
5%
2019
$5,853
19%
$253,900
6%
2018
$4,911
1%
$240,400
4%
2017
$4,861
14630%
$231,200
—
2016
$33
-99%
$230,800
5%
2015
$2,389
-47%
$220,200
8%
2014
$4,476
-10%
$203,500
-9%
2013
$4,946
—
$224,800
—
2012
$4,951
—
$224,800
—
Disclaimer: Historical tax information is derived from public records provided by the county offices. Information is not guaranteed and should be independently verified.
Estimate the Cost
Estimate the Cost for 1096 E Libby Ct
1096 E Libby Ct, Oak Creek, WI 53154 (MLS# 1980813) is a Single Family property with 4 bedrooms and 3 full bathrooms. 1096 E Libby Ct is currently listed for $539,900 and was received on September 16, 2026. Want to learn more about 1096 E Libby Ct? Do you have questions about finding other Single Family real estate for sale in Oak Creek? You can browse all Oak Creek real estate or contact a Coldwell Banker agent to request more information.