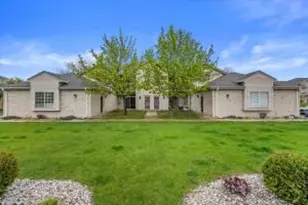
This is a carousel with tiles that activate property listing cards. Use the previous and next buttons to navigate.
1/41
$263,000 Just Listed
This is a carousel with tiles that activate property listing cards. Use the previous and next buttons to navigate.
1/41
Property Description
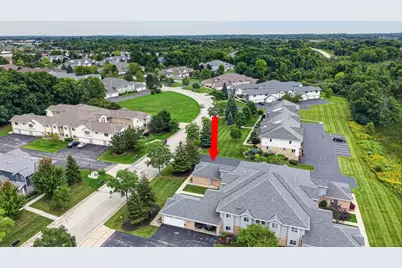
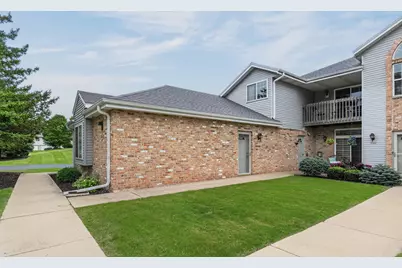
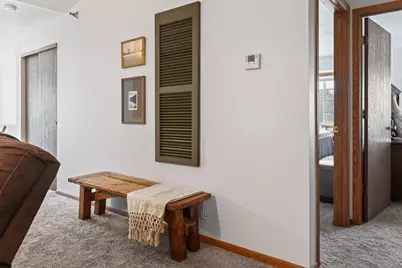
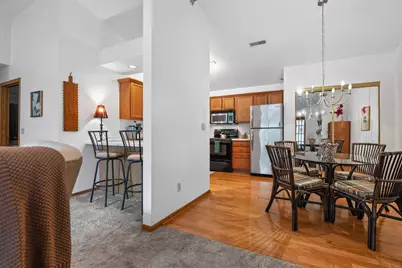
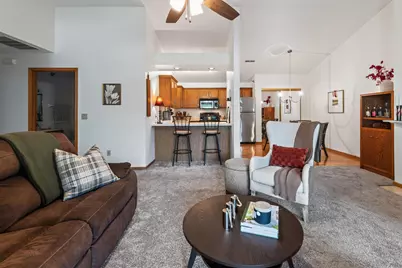
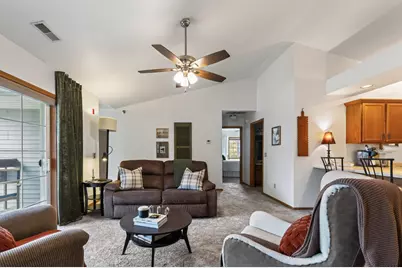
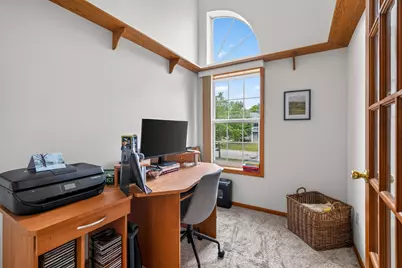
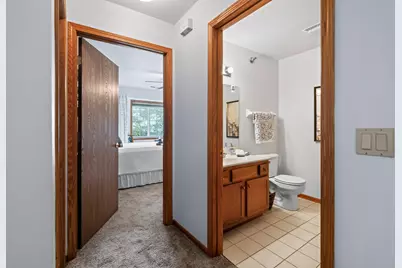
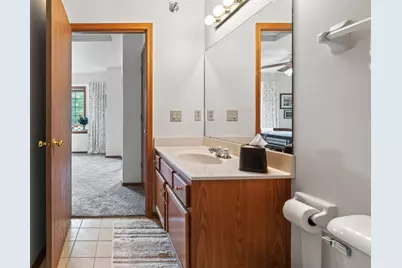
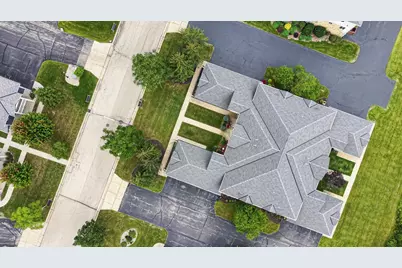
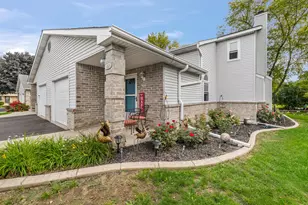
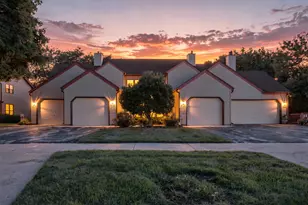
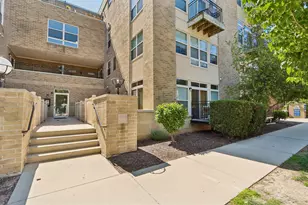
Get ready for the Holidays in your COZY & LOVINGLY MAINTAINED 2 Bedroom 2 Bath second floor Condo w/2.5 car Garage that is perfectly located near shopping, dining, schools, & more! This small 8 unit development is self managed & has maintained LOW HOA Fees ($250/month); LOW taxes ($3,899) makes for affordable living. Main living area has vaulted ceilings over the Kitchen, Dining, & Living areas plus Gas FP & Breakfast Bar! Enjoy your morning coffee on the Balcony/Deck overlooking the front yard. Private office space off of Living Area provides a dedicated work from home area! Primary Suite has 2 closets & full Bath; 2nd Bedroom is oversized & has HUGE WIC. Epoxy floors in the 2.5 car Garage 2024, DR Light Fixture. front door hardware, & space heater 2026, Carpeting 2023, Roof 2015.
Full Property Details
Full Property Details for 401 W Aspen Dr #1
General
- Price: $263,000
- HOA FEE: $250
- Taxes: $3,899 (2025)
- Status: Active
- Type: Condo
- Source: MetroMLS_Milwaukee_Wirex
- MLS ID: 1979917
- Updated: Today (9/10/2026)
- Added to Site: Today
Interior
- Number of Rooms: 6
- Appliances: Dishwasher, Microwave, Oven, Range, Refrigerator, Washer
Rooms
Bathrooms
- Total Bathrooms: 2
- Full Bathrooms: 2
- Bathroom: Shower Stall
Bedrooms
- Total Bedrooms: 2
- Bedroom 1: 14 x 12, Main Level
- Bedroom 2: 16 x 10, Main Level
Other Rooms
- Living Room: 19 x 14, Main Level
- Kitchen: 10 x 7, Main Level
- Dining Room: 10 x 10, Main Level
- Den: 9 x 6, Main Level
Additional Information
- Shared Amenities: None
Parking
- Garage: Yes
- Attached garage: Yes
- Garage Spaces: 2.5
- Garage Description: Opener Included, Private Garage, Surface
Location
- County: Milwaukee
- Condo Project Name: Kendall Creek VIII
- Driving Directions: S. Howell Dr. just south of E. Puetz Rd. to W. Oak Leaf Dr., south (left) to W. Aspen Dr.
School Information
- School District: Oak Creek-Franklin Joint
- High School: Oak Creek
Community
- Assoc. Fees Include: Common Area Insurance, Common Area Maintenance, Lawn Maintenance, Replacement Reserve, Snow Removal, Trash Collection
- Pets Allowed: Yes
Heating & Cooling
- Heating/Cooling: Central Air Conditioning, Forced Air
Utilities
- Water/Sewer: Municipal Sewer, Municipal Water
Structural Information
- Architectural Style: Two Story
- Exterior Const.: Brick, Low Maintenance Trim, Vinyl
- Basement Desc.: None
- Square Feet: 1,309
- Year Built: 1997
Unit Information
- Units in Building: 8
- Units in Complex: 8
- Unit Floor in Bldg.: 2
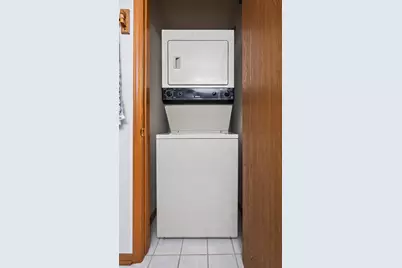
- Unit Description: Balcony, Cable TV Available, Gas Fireplace, High Speed Internet, In-Unit Laundry, Pantry, Private Entry, Vaulted Ceiling(s), Walk-In Closet(s), Wood or Sim. Wood Floors
- Unit Type: 1 Story
Lot Features
- Lot Size: Common
- Zoning: Residential
Financial Considerations
- Association Fee: $250
- Tax Amount: $3,899
- Tax Year: 2025
Listed by Century 21 Benefit Realty-LC

Get Pre-Approved Today
Get a Great Insurance Rate
Schools
Schools serving 401 W Aspen Dr #1
School District:Oak Creek-Franklin School District
| Name | Grades | Distance |
|---|---|---|
Shepard Hills Elementary School 9701 South Shepard Hills Drive, Oak Creek, WI 53154 | PK-5 | 0.8 mi |
Oak Creek West Middle School 8401 South 13th Street, Oak Creek, WI 53154 | 6-8 | 1.3 mi |
Oak Creek High School 340 East Puetz Road, Oak Creek, WI 53154 | 9-12 | 1 mi |
Disclaimer:
School attendance boundaries provided by ATTOM Data Solutions and are for reference only. Contact the school directly to verify enrollment eligibility.
Price & Sales History for 401 W Aspen Dr #1
Date
Details
Price
Change
Source
9/10/2026
Listed
$263,000
73.03%
MLS
6/15/2005
Sold
$152,000
—
Public Record
Disclaimer: Historical sales information is derived from public records provided by the county offices. Information is not guaranteed and should be independently verified.
Tax History
Tax History for 401 W Aspen Dr #1
Year
Property Taxes
Change
Tax Assessment
Change
2024
$3,632
3%
$231,300
8%
2023
$3,517
7%
$214,100
17%
2022
$3,272
-5%
$183,000
4%
2021
$3,439
-12%
$176,700
4%
2020
$3,900
12%
$169,200
12%
2019
$3,474
29%
$150,700
10%
2018
$2,698
7%
$136,500
10%
2017
$2,533
15731%
$124,100
6%
2016
$16
-99%
$116,900
—
2015
$2,520
-1%
$117,200
-1%
2014
$2,545
-8%
$118,700
-8%
2013
$2,758
—
$128,600
—
2012
$2,768
—
$128,600
—
Disclaimer: Historical tax information is derived from public records provided by the county offices. Information is not guaranteed and should be independently verified.
Estimate the Cost
Estimate the Cost for 401 W Aspen Dr #1
401 W Aspen Dr #1, Oak Creek, WI 53154 (MLS# 1979917) is a Condo property with 2 bedrooms and 2 full bathrooms. 401 W Aspen Dr #1 is currently listed for $263,000 and was received on September 10, 2026. Want to learn more about 401 W Aspen Dr #1? Do you have questions about finding other Condo real estate for sale in Oak Creek? You can browse all Oak Creek real estate or contact a Coldwell Banker agent to request more information.