This is a carousel with tiles that activate property listing cards. Use the previous and next buttons to navigate.
1/29
$450,000 Just Listed
This is a carousel with tiles that activate property listing cards. Use the previous and next buttons to navigate.
1/29
Property Description
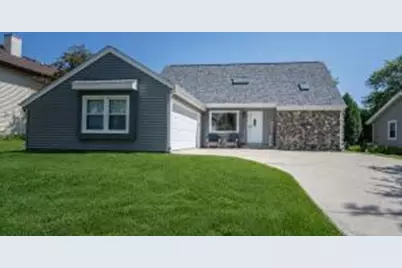
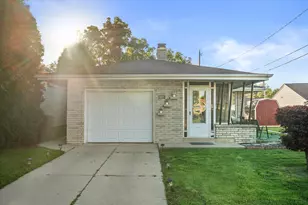
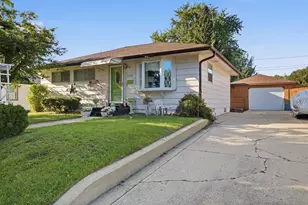
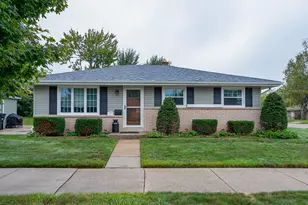
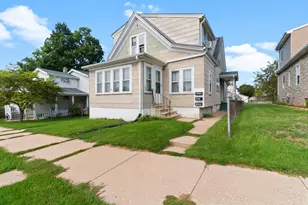
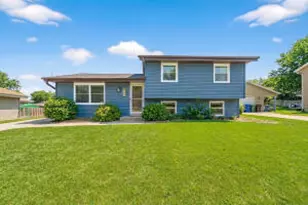
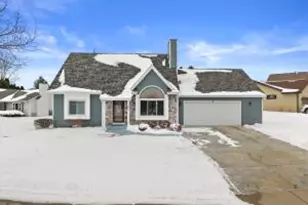
Welcome home to this spacious Oak Creek home offering 4 bedrooms, including a convenient main-floor primary, and 2 full baths. The bright kitchen features luxury vinyl flooring, generous cabinet space, and an adjoining dinette with patio doors leading to a concrete patio, large yard, and storage shed. Enjoy a comfortable living area plus a finished lower-level rec room with newer carpeting. Major updates include upper windows in 2018, main-floor windows in 2020, basement carpet in 2020, new flooring in the living room, hallway, and primary bedroom in 2022, and a new roof, siding, gutters, and skylights in 2024. Additional 2025 improvements include a new furnace, central air, and flooring in the main-floor bath in 2026. Attached 2-car garage. Conveniently located near Riverton Meadows Park.
Full Property Details
Full Property Details for 8560 S Sharon Dr
General
- Price: $450,000
- Taxes: $6,356 (2025)
- Status: Active
- Type: Single Family
- Source: MetroMLS_Milwaukee_Wirex
- MLS ID: 1975908
- Updated: Today (8/13/2026)
- Added to Site: Today
Interior
- Number of Rooms: 7
- Interior Features: Cable TV Available, High Speed Internet, Skylight, Wood Floors
- Appliances: Dishwasher, Disposal, Dryer, Microwave, Oven, Range, Refrigerator, Washer
Rooms
Bathrooms
- Total Bathrooms: 2
- Full Bathrooms: 2
- Bathroom: At least one Bathtub, Ceramic Tile, Shower over Tub
Bedrooms
- Total Bedrooms: 4
- Bedroom 1: 14 x 12, Main Level
- Bedroom 2: 14 x 10, Upper Level
- Bedroom 3: 16 x 10, Upper Level
- Bedroom 4: 12 x 10, Upper Level
Other Rooms
- Living Room: 19 x 14, Main Level
- Kitchen: 10 x 11, Main Level
- Dining Room: 10 x 11, Main Level
- Rec Room: 27 x 19, Lower Level
Parking
- Garage: Yes
- Attached garage: Yes
- Garage Spaces: 2
- Garage Description: Electric Door Opener
Location
- County: Milwaukee
- Subdivision: Riverton Meadows
- Driving Directions: Puetz Rd. East to Riverton, North to Sharon Dr. East to Home
School Information
- School District: Oak Creek-Franklin Joint
- Elementary School: Carollton
- Middle School: Oak Creek East
- High School: Oak Creek
Heating & Cooling
- Heating/Cooling: Natural Gas, Central Air Conditioning, Forced Air
Utilities
- Water/Sewer: Municipal Sewer, Municipal Water
Structural Information
- Architectural Style: Two Story, Contemporary
- Description/Design: Subdivision
- Exterior Const.: Low Maintenance Trim, Stone, Vinyl
- Basement Desc.: Finished, Full, Sump Pump
- Square Feet: 2,422
- Year Built: 1984
Additional Structures
- Other Structures: Storage Shed
Lot Features
- Lot Size (Acres): 0.25
- Zoning: RES
Financial Considerations
- Tax Amount: $6,356.49
- Tax Year: 2025
Listed by Cove Realty, LLC
Get Pre-Approved Today
Get a Great Insurance Rate
Schools
Schools serving 8560 S Sharon Dr
School District:Oak Creek-Franklin School District
| Name | Grades | Distance |
|---|---|---|
Carollton Elementary School 8965 South Carollton Drive, Oak Creek, WI 53154 | K-5 | 0.7 mi |
Oak Creek East Middle School 9330 South Shepard Avenue, Oak Creek, WI 53154 | 6-8 | 1.6 mi |
Oak Creek High School 340 East Puetz Road, Oak Creek, WI 53154 | 9-12 | 1.7 mi |
Disclaimer:
School attendance boundaries provided by ATTOM Data Solutions and are for reference only. Contact the school directly to verify enrollment eligibility.
Price & Sales History for 8560 S Sharon Dr
Date
Details
Price
Change
Source
8/13/2026
Listed
$450,000
130.77%
MLS
3/29/2012
Sold
$195,000
—
Public Record
Disclaimer: Historical sales information is derived from public records provided by the county offices. Information is not guaranteed and should be independently verified.
Tax History
Tax History for 8560 S Sharon Dr
Year
Property Taxes
Change
Tax Assessment
Change
2024
$5,719
1%
$396,500
13%
2024
$5,649
1%
$350,500
7%
2023
$5,570
-3%
$328,000
6%
2022
$5,750
-1%
$310,200
7%
2021
$5,817
-2%
$289,000
12%
2020
$5,928
—
$257,200
—
2019
$5,906
16%
$256,200
3%
2018
$5,080
5%
$248,400
8%
2017
$4,835
14552%
$230,000
7%
2016
$33
-99%
$214,200
—
2015
$4,767
8%
$215,200
7%
2014
$4,424
-3%
$201,200
-3%
2013
$4,566
—
$208,000
—
2012
$4,570
—
$208,000
—
Disclaimer: Historical tax information is derived from public records provided by the county offices. Information is not guaranteed and should be independently verified.
Estimate the Cost
Estimate the Cost for 8560 S Sharon Dr
8560 S Sharon Dr, Oak Creek, WI 53154 (MLS# 1975908) is a Single Family property with 4 bedrooms and 2 full bathrooms. 8560 S Sharon Dr is currently listed for $450,000 and was received on August 13, 2026. Want to learn more about 8560 S Sharon Dr? Do you have questions about finding other Single Family real estate for sale in Oak Creek? You can browse all Oak Creek real estate or contact a Coldwell Banker agent to request more information.