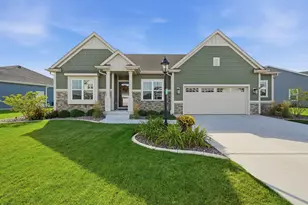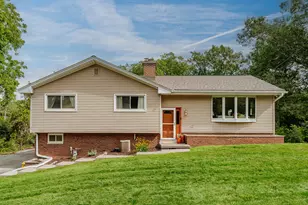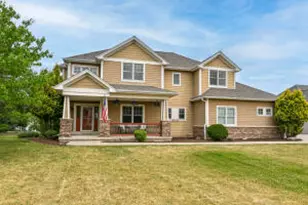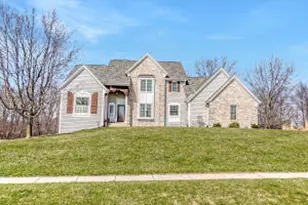
This is a carousel with tiles that activate property listing cards. Use the previous and next buttons to navigate.
1/2
$719,900 Just Listed
This is a carousel with tiles that activate property listing cards. Use the previous and next buttons to navigate.
1/2
Property Description
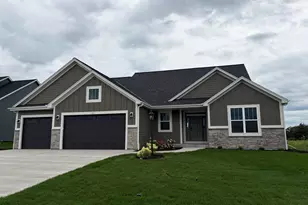
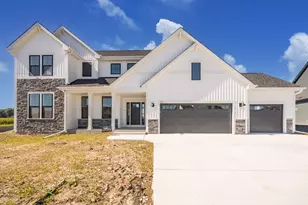
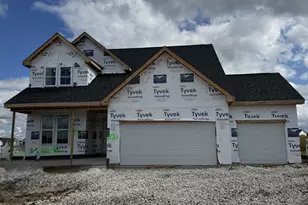
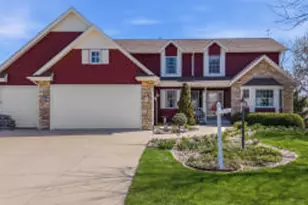
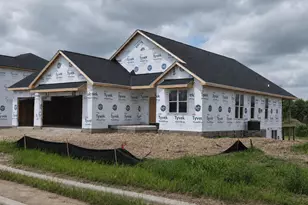
Welcome to Prairie Creek Ridge. This new construction home has a completion in August 2026. This large 3 bedroom/2bath/Flex room open concept ranch is loaded with builder upgrades. Please view builder upgrade sheet in documents. House offers large kitchen with ample cabinets, island and generous walk in pantry. Mudroom directly off garage, tray ceilings, double sinks in both bathrooms, primary bedroom has dual access large WIC. 9' basement with 5 windows for natural light is plumbed for future full bath. Enjoy the outdoors in any weather condition on your covered deck which is prepped for a TV to watch the game in any season. At this point, buyers still have the option to pick some interior finishes. All appliances, including washer & dryer are included.
Full Property Details
Full Property Details for 1362 Lynn Circle
General
- Price: $719,900
- Taxes: (2025)
- Status: Active
- Type: New Construction
- Source: MetroMLS_Milwaukee_Wirex
- MLS ID: 1971570
- Updated: Today (7/14/2026)
- Added to Site: Today
Interior
- Interior Features: Cable TV Available, Gas Fireplace, Kitchen Island, Pantry, Walk-In Closet(s)
- Appliances: Dishwasher, Disposal, Dryer, Microwave, Range, Refrigerator
Rooms
Bathrooms
- Total Bathrooms: 2
- Full Bathrooms: 2
Bedrooms
- Total Bedrooms: 3
- Bedroom 1: 16 x 15, Main Level
- Bedroom 2: 12 x 11.5, Main Level
- Bedroom 3: 12 x 11.5, Main Level
Other Rooms
- Living Room: 18 x 15, Main Level
- Kitchen: 19 x 12, Main Level
- Extra Room 1: 13 x 12, Main Level
- Laundry: 9.5 x 8, Main Level
Parking
- Garage: Yes
- Attached garage: Yes
- Garage Spaces: 3
- Garage Description: Electric Door Opener
Location
- County: Waukesha
- Driving Directions: Hwy K to Periwinkle Pass to Lynn Circle
School Information
- School District: Oconomowoc Area
- High School: Oconomowoc
Heating & Cooling
- Heating/Cooling: Natural Gas, Central Air Conditioning, Forced Air
Utilities
- Water/Sewer: Municipal Sewer, Municipal Water
Structural Information
- Architectural Style: Single Story, Exposed Basement, Ranch
- Description/Design: Association, New Construction, Subdivision
- Exterior Const.: Low Maintenance Trim, Stone, Vinyl
- Basement Desc.: 8+ Ceiling, Full, Poured Concrete, Radon Mitigation, Stubbed for Bathroom, Sump Pump
- Square Feet: 2,202
- Year Built: 2026
Lot Features
- Lot Size (Acres): 0.33
- Zoning: single family
Financial Considerations
- Tax Year: 2025
Listed by Gregg Schmidt Realty LLC
Get Pre-Approved Today
Get a Great Insurance Rate
Schools
Schools serving 1362 Lynn Circle
School District:Oconomowoc Area School District
| Name | Grades | Distance |
|---|---|---|
Park Lawn Elementary School 300 Parklawn Street, Oconomowoc, WI 53066 | PK-4 | 0.6 mi |
Silver Lake Intermediate School 555 Oconomowoc Parkway, Oconomowoc, WI 53066 | 5-8 | 2.1 mi |
Oconomowoc High School 641 East Forest Street, Oconomowoc, WI 53066 | 9-12 | 1.5 mi |
Disclaimer:
School attendance boundaries provided by ATTOM Data Solutions and are for reference only. Contact the school directly to verify enrollment eligibility.
Price & Sales History for 1362 Lynn Circle
Date
Details
Price
Change
Source
7/14/2026
Listed
$719,900
—
MLS
Disclaimer: Historical sales information is derived from public records provided by the county offices. Information is not guaranteed and should be independently verified.

Estimate the Cost
Estimate the Cost for 1362 Lynn Circle
1362 Lynn Cir, Oconomowoc, WI 53066 (MLS# 1971570) is a New Construction property with 3 bedrooms and 2 full bathrooms. 1362 Lynn Cir is currently listed for $719,900 and was received on July 14, 2026. Want to learn more about 1362 Lynn Cir? Do you have questions about finding other New Construction real estate for sale in Oconomowoc? You can browse all Oconomowoc real estate or contact a Coldwell Banker agent to request more information.