Full Property Details for 1544 Riverdale Dr
General
- Price: $445,000
- Taxes: $4,355 (2025)
- Status: Active
- Type: Single Family
- Source: MetroMLS_Milwaukee_Wirex
- MLS ID: 1978306
- Updated: 10/1/2026
- Added to Site: 45 day(s) ago
Interior
- Interior Features: Cable TV Available, Electric Fireplace, Simulated Wood Floors
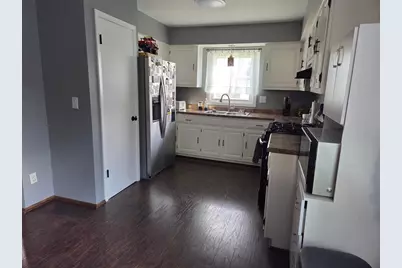
- Appliances: Dishwasher, Disposal, Dryer, Microwave, Oven, Range, Refrigerator, Washer, Water Softener Owned
Rooms
- Total Bathrooms: 3
- Full Bathrooms: 2
- Half Bathrooms: 1
- Bathroom: At least one Bathtub
- Total Bedrooms: 3
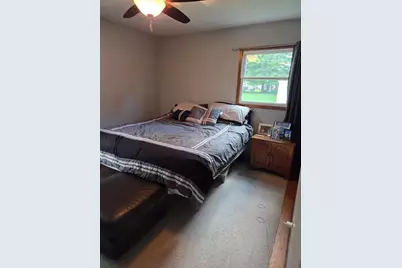
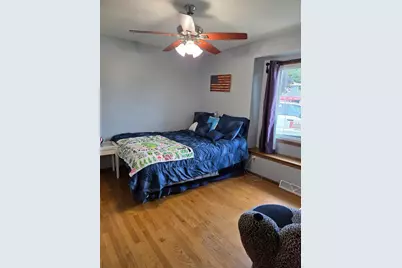
- Bedroom 1: 13 x 11, Main Level
- Bedroom 2: 11 x 10, Main Level
- Bedroom 3: 11 x 10, Main Level
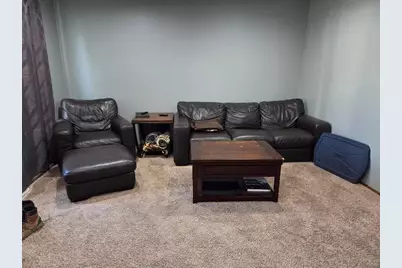
- Living Room: 16 x 13, Main Level
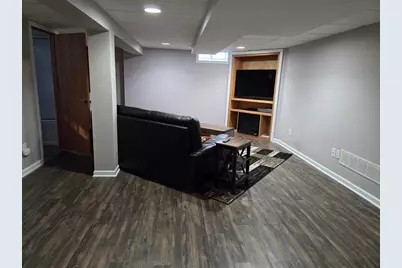
- Family Room: 23 x 14, Lower Level
- Kitchen: 10 x 9, Main Level
- Dining Room: 10 x 10, Main Level
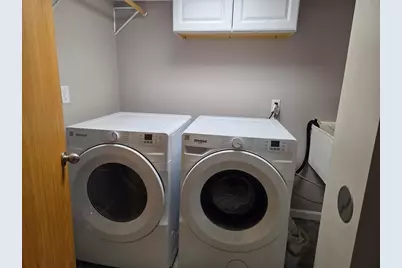
- Laundry: 8 x 7, Lower Level
Exterior
Parking
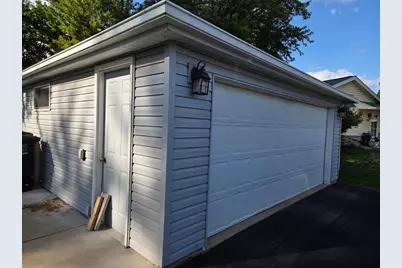
- Garage: Yes
- Garage Spaces: 2
Location
- County: Waukesha
- Driving Directions: Hwy 67 north of I-94 to Cth B, west to Concord Rd/BB, north to Riverdale, west to home in cul-de-sac.
School Information
- School District: Oconomowoc Area
- Elementary School: Park Lawn
- Middle School: Silver Lake
- High School: Oconomowoc
Heating & Cooling
- Heating/Cooling: Natural Gas, Central Air Conditioning, Forced Air
Utilities
- Water/Sewer: Municipal Sewer, Municipal Water
Structural Information
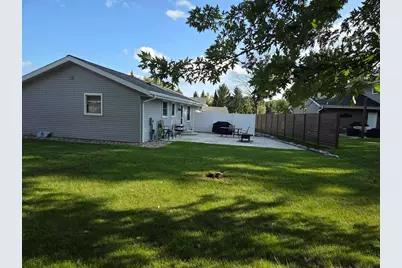
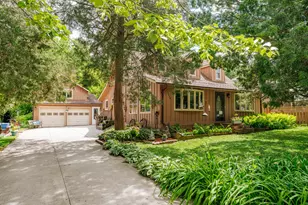
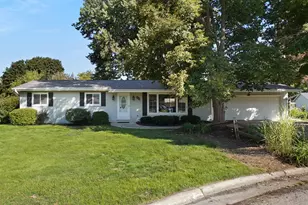
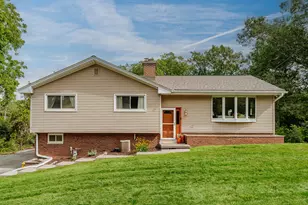
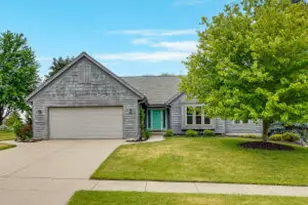
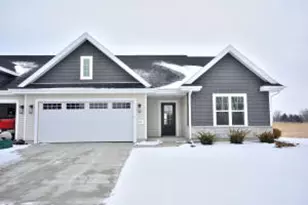
- Architectural Style: Single Story, Ranch
- Exterior Const.: Brick, Vinyl
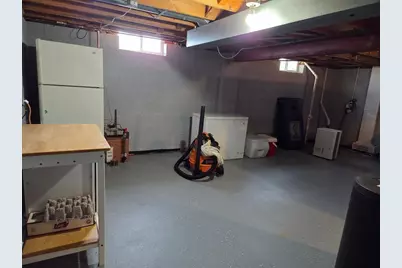
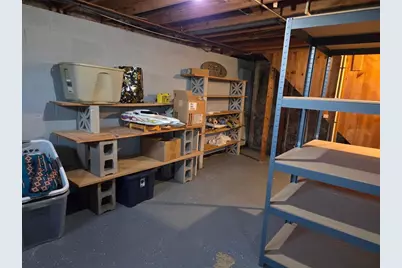
- Basement Desc.: Full, Partially Finished, Sump Pump
- Square Feet: 1,793
- Year Built: 1977
Additional Structures
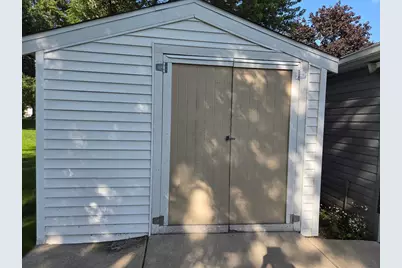
- Other Structures: Storage Shed
Lot Features
- Lot Size (Acres): 0.3
- Zoning: Res
Financial Considerations
- Tax Amount: $4,355
- Tax Year: 2025
Listed by Best Realty of Edgerton