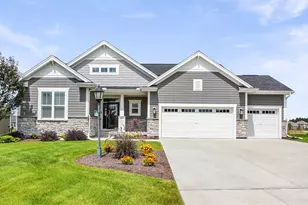
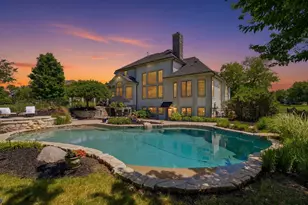
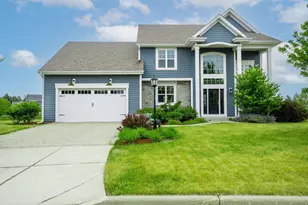
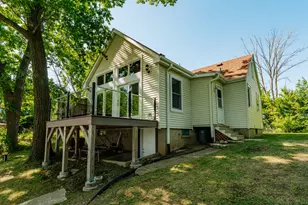
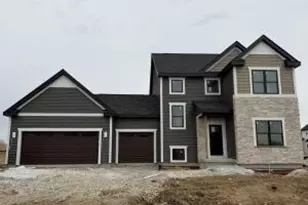
This is a carousel with tiles that activate property listing cards. Use the previous and next buttons to navigate.
1/49
$724,900
This is a carousel with tiles that activate property listing cards. Use the previous and next buttons to navigate.
1/49
Property Description
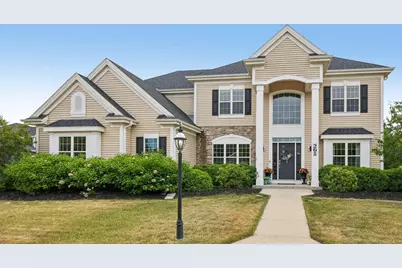
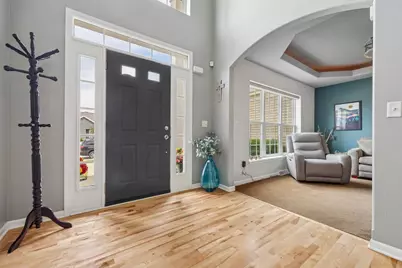
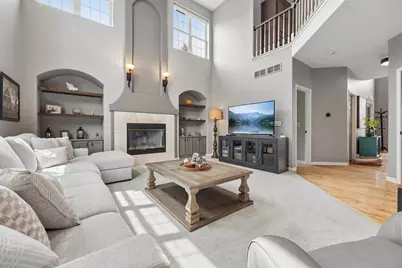
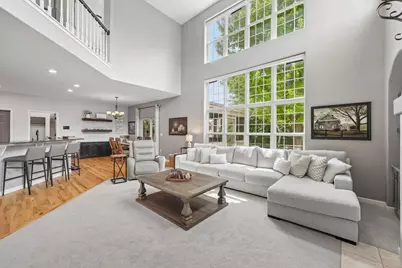
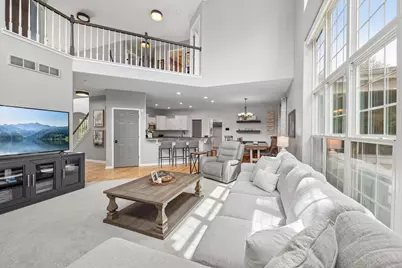
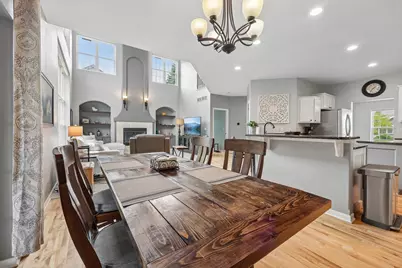
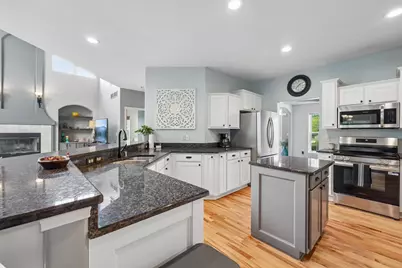
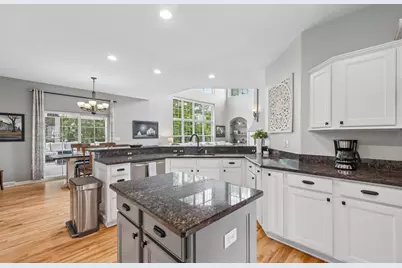
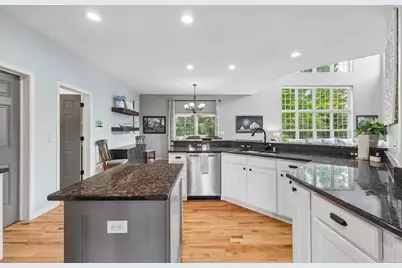
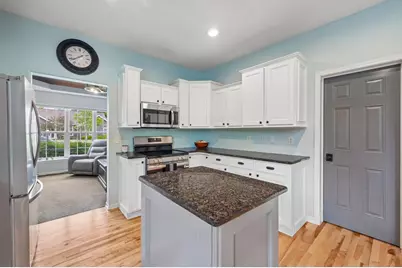
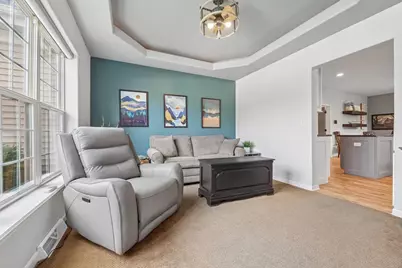
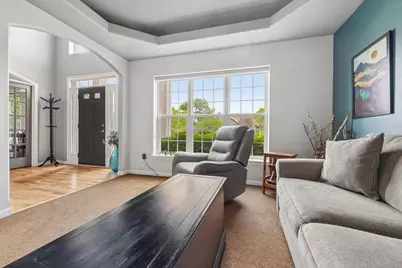
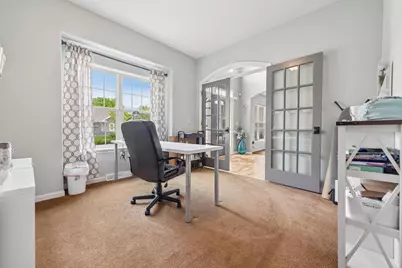
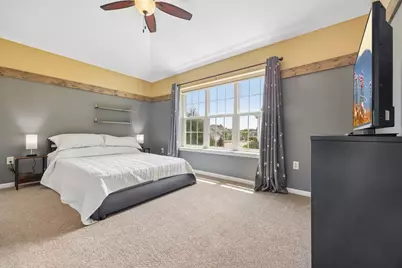
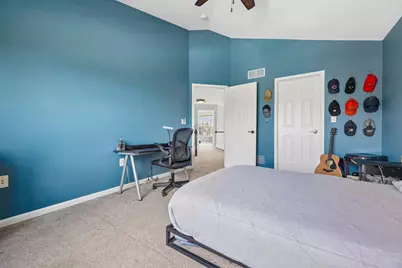
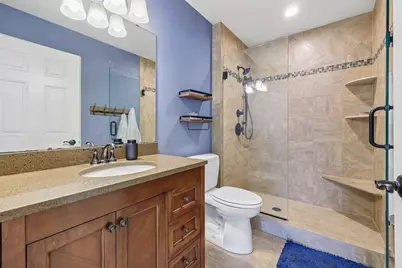
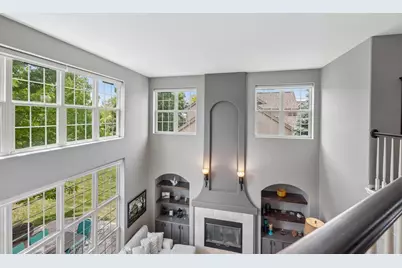
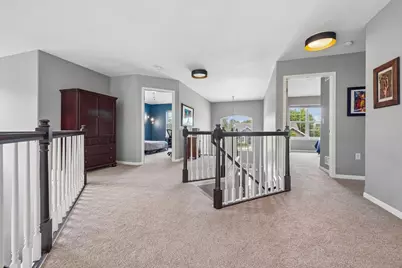
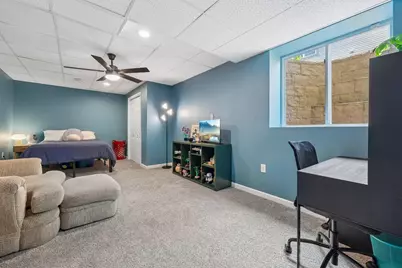
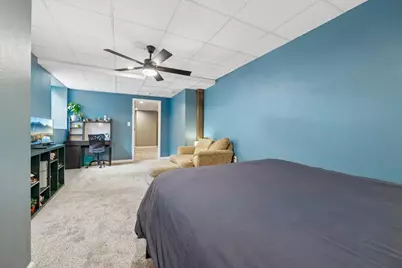
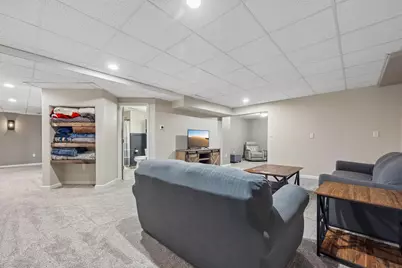
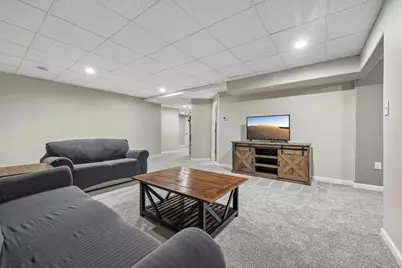
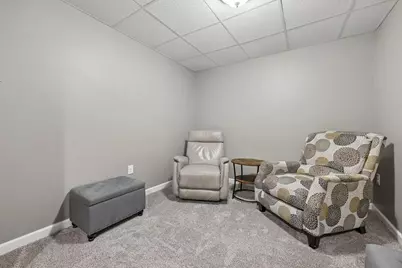
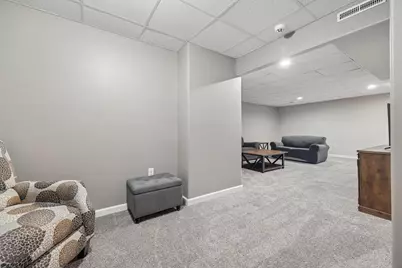
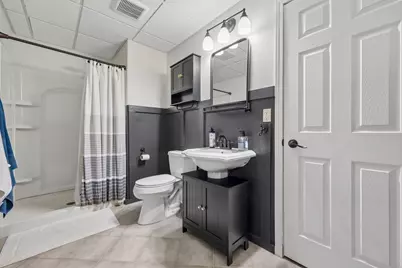
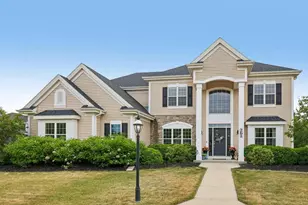
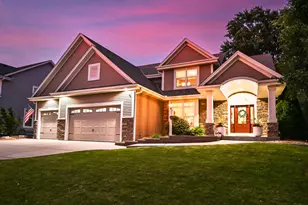
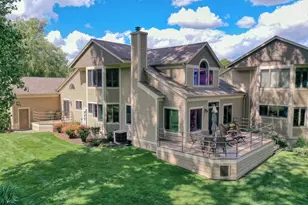
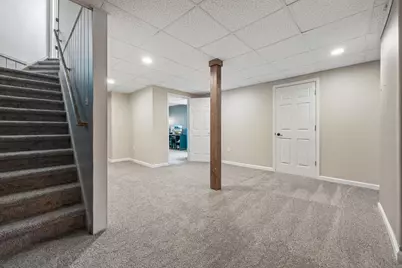
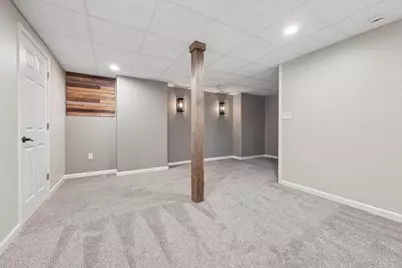
Schedule your showing today and discover this stunning 5-bedroom, 3.5-bath home in the highly sought-after Lakeridge neighborhood. Thoughtfully updated throughout, this move-in-ready home features a beautifully updated kitchen and lower level, plus major recent improvements including a new roof, furnace, AC, water softener, appliances, and refinished hardwood floors. The sun-drenched great room is the heart of the home, showcasing a stunning vaulted ceiling, additional upper windows with solar shades, custom built-in cabinetry, and a cozy wood-burning fireplace converted from gas. The open design creates a bright, welcoming atmosphere that extends to the second floor. The finished lower level offers incredible flexibility with a spacious recreation area, a private bedroom with an egress window, and a full bath. Don't miss your opportunity?your new home is waiting!
Full Property Details
Full Property Details for 261 Ridgeway Path
General
- Price: $724,900
- Taxes: $7,030 (2025)
- Status: Active
- Type: Single Family
- Source: Wirex_South_Central_Wisconsin_MLS_Corporation_SCW
- MLS ID: 2024955
- Updated: 6/4/2026
- Added to Site: 50 day(s) ago
Interior
- Interior Features: Walk-In Closet(s), Great Room, Cathedral/Vaulted Ceiling, Water Softener, Cable/Satellite Available, High-Speed Internet, Some Smart Home Features
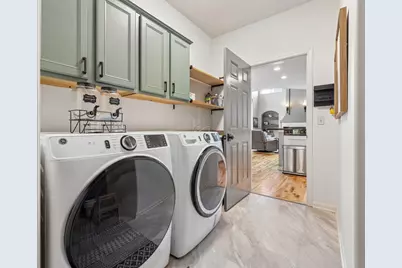
- Appliances: Range/Oven, Refrigerator, Dishwasher, Microwave, Disposal, Washer, Dryer
Rooms
Bathrooms
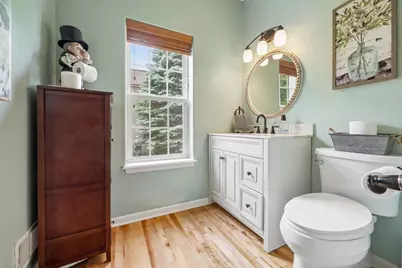
- Total Bathrooms: 4
- Full Bathrooms: 3
- Half Bathrooms: 1
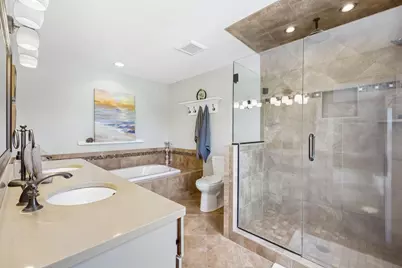
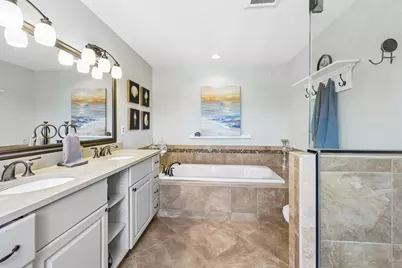
- Bathroom: Whirlpool, At least 1 Tub, Master Bedroom Bath: Full, Master Bedroom Bath, Master Bedroom Bath: Walk-In Shower, Master Bedroom Bath: Tub/No Shower
Bedrooms
- Total Bedrooms: 5
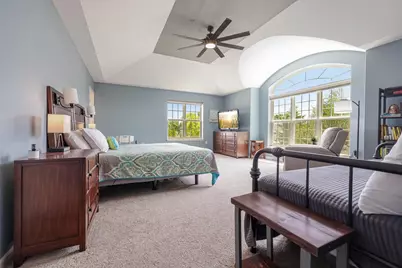
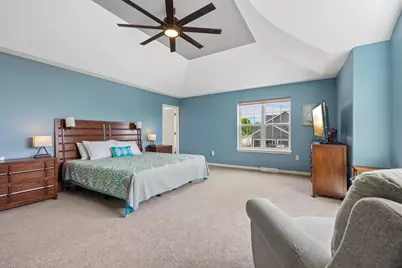
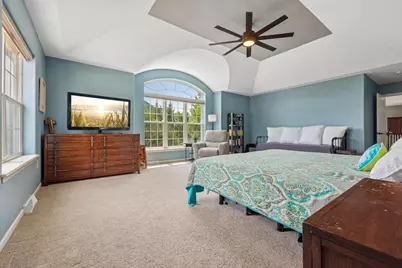
- Primary Bedroom: 21 x 16, Upper
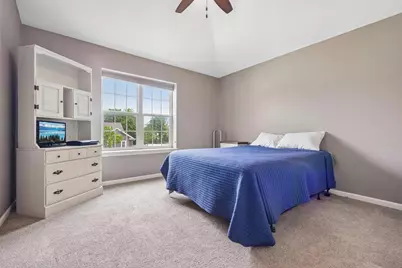
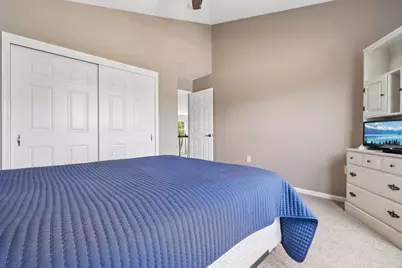
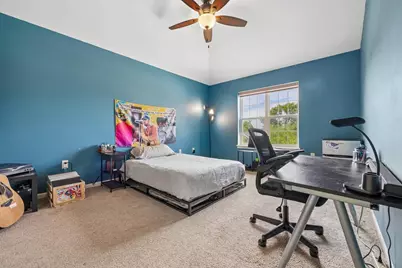
- Bedroom 2: 12 x 12, Upper
- Bedroom 3: 11 x 15, Upper
- Bedroom 4: 11 x 15, Upper
- Bedroom 5: 21 x 12, Lower
Other Rooms
- Living Room: 18 x 17, Main
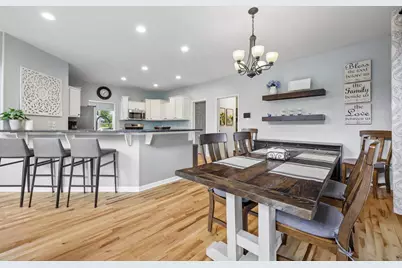
- Kitchen: 15 x 12, Main
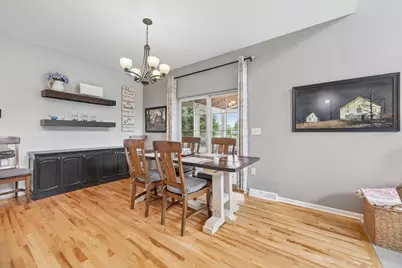
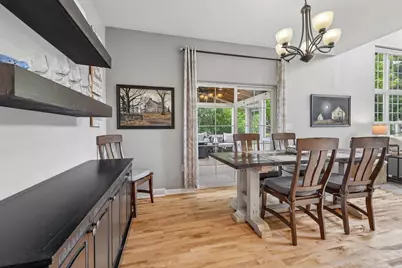
- Dining Room: 12 x 11, Main
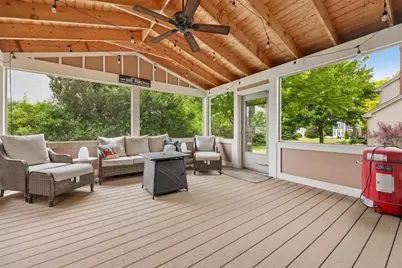
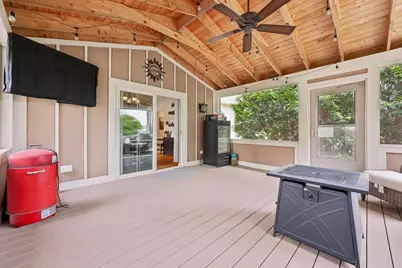
- Screened Porch: 15 x 17, Main
Exterior
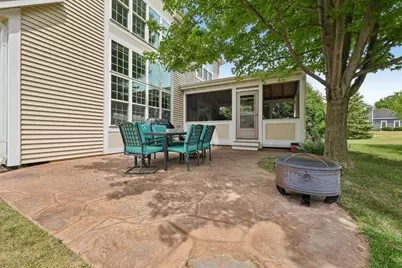
- Exterior Features: Screened Porch, Patio
Parking
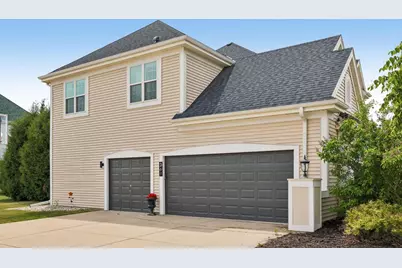
- Garage: Yes
- Attached garage: Yes
- Garage Spaces: 3
- Garage Description: 3 Car, Attached, Opener Included
Location
- Municipality: Oconomowoc
- County: Waukesha
- Subdivision: Lakeridge
- Driving Directions: From I94, North on Hwy 67/Summit Ave, Left on Valley Rd, Right on Silver Lake St, Left on Lakeridge Dr, Right on Ridgeway Path
School Information
- School District: Oconomowoc
- Elementary School: Summit
- High School: Oconomowoc
Heating & Cooling
- Heating Fuel: Natural Gas
- Heating/Cooling: Forced Air, Central Air Conditioning
Utilities
- Water/Sewer: Municipal Water, Municipal Sewer
- Utility Description: High Speed Internet Available
Structural Information
- Architectural Style: Colonial
- Description/Design: 2 Stories
- Exterior Const.: Vinyl
- Basement Desc.: Full, Exposed, Full-Size Windows, Finished, Sump Pump, High Ceiling (8 Feet or Higher), Block
- Square Feet: 3,968
- Square Feet Range: 3501 to 5000
- Sq. Ft. Source: Owner
- Year Built: 2003
Lot Features
- Lot Size Source: Assessor/Public Record
- Zoning: RES
Financial Considerations
- Tax Amount: $7,030
- Tax Year: 2025
Disclosures and Reports
- Exclusions: Seller's personal property
- Inclusions: Refrigerator/Freezer, Range/Oven, Microwave, Dishwasher, Washer, Dryer, Water Softener, all blinds and window coverings
Listed by Restaino & Associates

Get Pre-Approved Today
Get a Great Insurance Rate
Schools
Schools serving 261 Ridgeway Path
School District:Oconomowoc Area School District
| Name | Grades | Distance |
|---|---|---|
Silver Lake Intermediate School 555 Oconomowoc Parkway, Oconomowoc, WI 53066 | 5-8 | 0.6 mi |
Summit Elementary School, Oconomowoc, WI 1680 Valley Road, Oconomowoc, WI 53066 | PK-4 | 2.2 mi |
Oconomowoc High School 641 East Forest Street, Oconomowoc, WI 53066 | 9-12 | 1 mi |
Disclaimer:
School attendance boundaries provided by ATTOM Data Solutions and are for reference only. Contact the school directly to verify enrollment eligibility.
Price & Sales History for 261 Ridgeway Path
Date
Details
Price
Change
Source
6/03/2026
Listed
$724,900
52.64%
MLS
8/19/2019
Sold
$474,900
—
Public Record
Disclaimer: Historical sales information is derived from public records provided by the county offices. Information is not guaranteed and should be independently verified.
Tax History
Tax History for 261 Ridgeway Path
Year
Property Taxes
Change
Tax Assessment
Change
2025
$7,030
3%
$678,300
7%
2024
$6,814
3%
$635,800
8%
2023
$6,590
-18%
$586,700
11%
2022
$8,038
11%
$526,900
11%
2021
$7,254
-3%
$474,900
22%
2020
$7,505
22%
$389,300
7%
2019
$6,162
3%
$365,500
—
2018
$5,956
1%
$365,500
—
2017
$5,903
-1%
$365,500
—
2016
$5,971
3%
$365,500
2%
2015
$5,818
1%
$358,300
2%
2014
$5,761
-9%
$350,900
-6%
2013
$6,303
—
$375,100
—
Disclaimer: Historical tax information is derived from public records provided by the county offices. Information is not guaranteed and should be independently verified.
Estimate the Cost
Estimate the Cost for 261 Ridgeway Path
261 Ridgeway Path, Oconomowoc, WI 53066 (MLS# 2024955) is a Single Family property with 5 bedrooms, 3 full bathrooms and 1 partial bathroom. 261 Ridgeway Path is currently listed for $724,900 and was received on June 03, 2026. Want to learn more about 261 Ridgeway Path? Do you have questions about finding other Single Family real estate for sale in Oconomowoc? You can browse all Oconomowoc real estate or contact a Coldwell Banker agent to request more information.