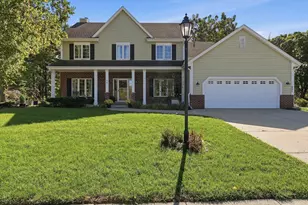
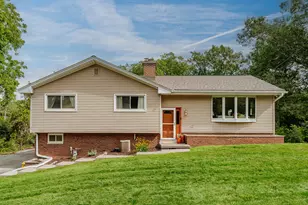
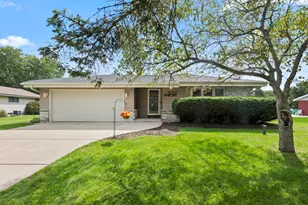
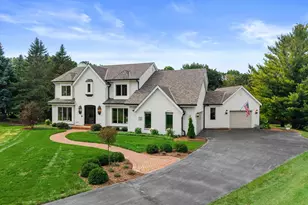
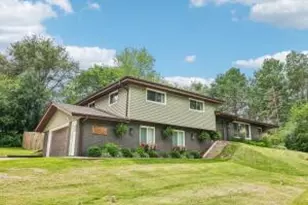
This is a carousel with tiles that activate property listing cards. Use the previous and next buttons to navigate.
1/24
$579,900 Just Listed
This is a carousel with tiles that activate property listing cards. Use the previous and next buttons to navigate.
1/24
Property Description
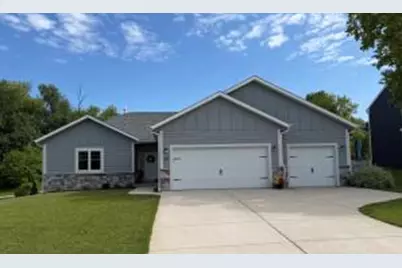
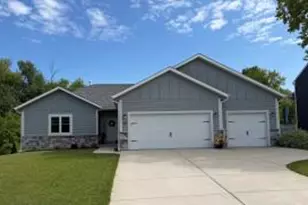
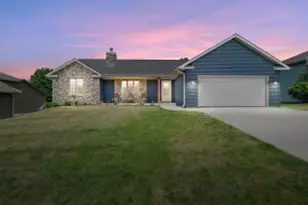
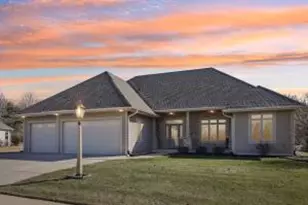
Beautifully designed ranch, in the highly sought-after Thurow's Golden View near parks, walking trails & downtown festivities. Offering modern open concept design complete with vaulted ceiling, gas fireplace & split-bedroom layout Kitchen boasts granite countertops, W/I pantry & island snack bar that flows into the living/dining space perfect for entertaining. Retreat to the master suite, w/ elegant tray ceiling, W/I/C & bath w/large shower & dbl sinks. The wow factor continues in the beautifully finished LL featuring a spacious family rm. dedicated wine bar, separate wet bar, exercise rm w/ rubber mat flooring, & 4th BR/office w/full-size window. You'll love the fenced-in yard and a partially covered patio ideal for relaxing or hosting summer barbecues. 3 car heated garage added bonus.
Full Property Details
Full Property Details for 491 Thurow Dr
General
- Price: $579,900
- HOA FEE: $180
- Taxes: $4,488 (2025)
- Status: Active
- Type: Single Family
- Source: MetroMLS_Milwaukee_Wirex
- MLS ID: 1970748
- Updated: Today (7/9/2026)
- Added to Site: Today
Interior
- Number of Rooms: 9
- Interior Features: Gas Fireplace, Pantry, Split Bedrooms, Vaulted Ceiling(s), Walk-In Closet(s), Wet Bar, Wood Floors
- Appliances: Dishwasher, Disposal, Dryer, Microwave, Other, Oven, Range, Refrigerator, Washer
Rooms
Bathrooms
- Total Bathrooms: 3
- Full Bathrooms: 3
- Bathroom: Ceramic Tile, Off Master Bedroom, Shower over Tub, Shower Stall
Bedrooms
- Total Bedrooms: 4
- Bedroom 1: 16 x 14, Main Level
- Bedroom 2: 11 x 10, Main Level
- Bedroom 3: 12 x 10, Main Level
- Bedroom 4: 12 x 8.5, Lower Level
Other Rooms
- Living Room: 19 x 17, Main Level
- Family Room: 29 x 19, Lower Level
- Kitchen: 14 x 12, Main Level
- Exercise Room: 14 x 14, Lower Level
- Mud Room: 13 x 7, Main Level
Exterior
- Exterior Features: Patio
Parking
- Garage: Yes
- Attached garage: Yes
- Garage Spaces: 3
- Garage Description: Electric Door Opener, Heated
Location
- County: Waukesha
- Subdivision: Thurows Golden View
- Driving Directions: Hwy 16/Wisconsin Ave to Lapham St, north to Thurow Dr, right to 491 Thurow Drive.
School Information
- School District: Oconomowoc Area
- High School: Oconomowoc
Heating & Cooling
- Heating/Cooling: Natural Gas, Central Air Conditioning, Forced Air
Utilities
- Water/Sewer: Municipal Sewer, Municipal Water
Structural Information
- Architectural Style: Single Story, Ranch
- Description/Design: Subdivision
- Exterior Const.: Other, Stone
- Basement Desc.: 8+ Ceiling, Full, Full Size Windows, Poured Concrete, Radon Mitigation, Shower
- Square Feet: 2,822
- Year Built: 2018
Lot Features
- Lot Size (Acres): 0.23
- Zoning: RES
Financial Considerations
- Association Fee: $180
- Tax Amount: $4,488
- Tax Year: 2025
Listed by Cornerstone Realty, Inc.
Get Pre-Approved Today
Get a Great Insurance Rate
Schools
Schools serving 491 Thurow Dr
School District:Oconomowoc Area School District
| Name | Grades | Distance |
|---|---|---|
Greenland Elementary School 440 East Coolidge Street, Oconomowoc, WI 53066 | PK-4 | 0.6 mi |
Nature Hill Intermediate School 850 Lake Drive, Oconomowoc, WI 53066 | 5-8 | 1.2 mi |
Oconomowoc High School 641 East Forest Street, Oconomowoc, WI 53066 | 9-12 | 1 mi |
Disclaimer:
School attendance boundaries provided by ATTOM Data Solutions and are for reference only. Contact the school directly to verify enrollment eligibility.
Price & Sales History for 491 Thurow Dr
Date
Details
Price
Change
Source
7/09/2026
Listed
$579,900
—
MLS
Disclaimer: Historical sales information is derived from public records provided by the county offices. Information is not guaranteed and should be independently verified.
Tax History
Tax History for 491 Thurow Dr
Year
Property Taxes
Change
Tax Assessment
Change
2025
$4,487
3%
$418,000
7%
2024
$4,355
2%
$390,700
8%
2023
$4,263
-15%
$363,200
10%
2022
$5,035
14%
$330,000
14%
2021
$4,427
-8%
$289,800
16%
2020
$4,827
10%
$250,400
—
2019
$4,373
35%
$250,400
30%
2018
$3,251
126%
$191,900
117%
2017
$1,437
-1%
$88,500
—
2016
$1,455
1%
$88,500
—
2015
$1,442
—
$88,500
—
2014
$1,447
-7%
$88,500
-6%
2013
$1,560
—
$94,000
—
Disclaimer: Historical tax information is derived from public records provided by the county offices. Information is not guaranteed and should be independently verified.
Estimate the Cost
Estimate the Cost for 491 Thurow Dr
491 Thurow Dr, Oconomowoc, WI 53066 (MLS# 1970748) is a Single Family property with 4 bedrooms and 3 full bathrooms. 491 Thurow Dr is currently listed for $579,900 and was received on July 09, 2026. Want to learn more about 491 Thurow Dr? Do you have questions about finding other Single Family real estate for sale in Oconomowoc? You can browse all Oconomowoc real estate or contact a Coldwell Banker agent to request more information.