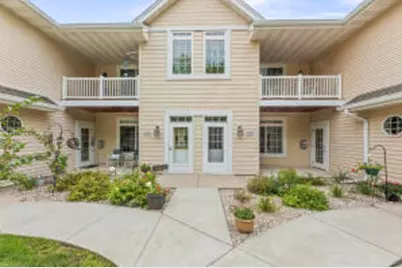
This is a carousel with tiles that activate property listing cards. Use the previous and next buttons to navigate.
$299,000 Just Listed
Get directions
View more dates
Join us at W398N6071 Autumn Woods Dr on:
- Open House: 11:00 AM - 12:30 PM
Saturday 8/15 11:00 AM - 12:30 PM
W398N6071 Autumn Woods Dr,Oconomowoc, WI 53066W398N6071 Autumn Woods DrOconomowocWI53066
This is a carousel with tiles that activate property listing cards. Use the previous and next buttons to navigate.
Full Property Details for W398N6071 Autumn Woods Dr
General
- Price: $299,000
- HOA FEE: $379
- Taxes: $1,956 (2025)
- Status: Active
- Type: Condo
- Source: MetroMLS_Milwaukee_Wirex
- MLS ID: 1975668
- Updated: 8/12/2026
- Added to Site: 1 day(s) ago
Interior
- Appliances: Dishwasher, Dryer, Microwave, Range, Refrigerator, Washer
Rooms
Bathrooms
- Total Bathrooms: 2
- Full Bathrooms: 2
- Bathroom: At least one Bathtub, MBR Bath Walk-in Shower, Off Master Bedroom, Shower over Tub, Shower Stall
Bedrooms
- Total Bedrooms: 2
- Bedroom 1: 13 x 12, Main Level
- Bedroom 2: 14 x 10, Main Level
Other Rooms
- Living Room: 22 x 15, Main Level
- Kitchen: 9 x 8, Main Level
- Dining Room: 12 x 8, Main Level
- Laundry: 8 x 6, Main Level
Additional Information
- Shared Amenities: Clubhouse
Parking
- Garage: Yes
- Attached garage: Yes
- Garage Spaces: 2
- Garage Description: 2 or more Spaces Assigned, Private Garage
Location
- County: Waukesha
- Condo Project Name: Autumn Woods
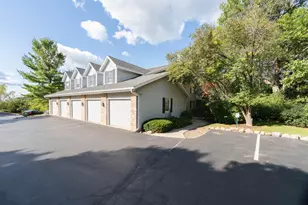
- Driving Directions: Wisconsin Ave/Hwy 16 west from downtown Oconomowoc. Condo will be the 4th building on the left (across from 3rd set of mailboxes), garage entrance is 2nd to last on the right hand side.
School Information
- School District: Oconomowoc Area
- Elementary School: Park Lawn
- Middle School: Silver Lake
- High School: Oconomowoc
Community
- Assoc. Fees Include: Common Area Insurance, Common Area Maintenance, Lawn Maintenance, Replacement Reserve, Snow Removal, Trash Collection
- Pets Allowed: Yes
Heating & Cooling
- Heating/Cooling: Central Air Conditioning, Forced Air
Utilities
- Water/Sewer: Community Shared Well, Municipal Sewer
Structural Information
- Architectural Style: Two Story
- Exterior Const.: Vinyl
- Basement Desc.: None
- Square Feet: 1,212
- Year Built: 2002
Unit Information
- Units in Building: 8
- Units in Complex: 88
- Unit Floor in Bldg.: 1
- Unit Description: Gas Fireplace, In-Unit Laundry, Kitchen Island, Pantry, Patio/Porch, Private Entry, Wood or Sim. Wood Floors
- Unit Type: 1 Story
Lot Features
- Zoning: RES
Financial Considerations
- Association Fee: $379
- Tax Amount: $1,956.04
- Tax Year: 2025
Listed by Shorewest Realtors, Inc.
Schools serving W398N6071 Autumn Woods Dr
| Name | Grades | Distance |
|---|---|---|
Park Lawn Elementary School 300 Parklawn Street, Oconomowoc, WI 53066 | PK-4 | 2.1 mi |
Silver Lake Intermediate School 555 Oconomowoc Parkway, Oconomowoc, WI 53066 | 5-8 | 4.1 mi |
Oconomowoc High School 641 East Forest Street, Oconomowoc, WI 53066 | 9-12 | 3.2 mi |
Price & Sales History for W398N6071 Autumn Woods Dr
Tax History for W398N6071 Autumn Woods Dr
Estimate the Cost for W398N6071 Autumn Woods Dr
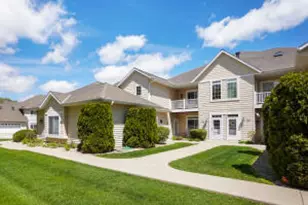
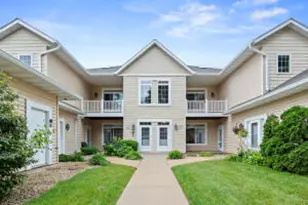
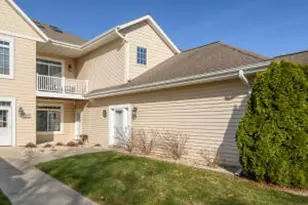
W398N6071 Autumn Woods Dr, Oconomowoc, WI 53066 (MLS# 1975668) is a Condo property with 2 bedrooms and 2 full bathrooms. W398N6071 Autumn Woods Dr is currently listed for $299,000 and was received on August 12, 2026. Want to learn more about W398N6071 Autumn Woods Dr? Do you have questions about finding other Condo real estate for sale in Oconomowoc? You can browse all Oconomowoc real estate or contact a Coldwell Banker agent to request more information.