This is a carousel with tiles that activate property listing cards. Use the previous and next buttons to navigate.
1/46
$580,000
This is a carousel with tiles that activate property listing cards. Use the previous and next buttons to navigate.
1/46
Property Description
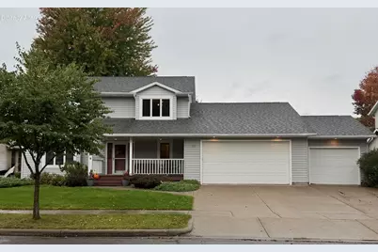
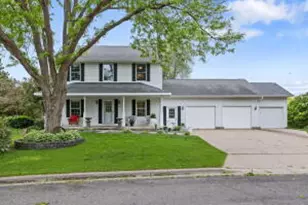
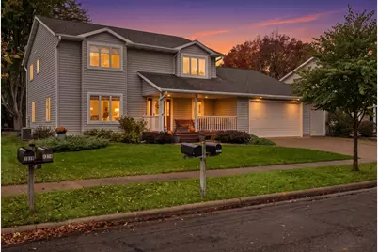
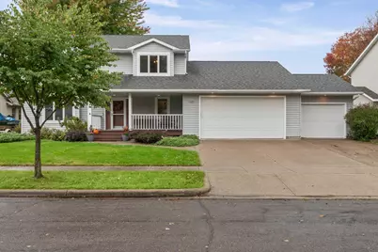
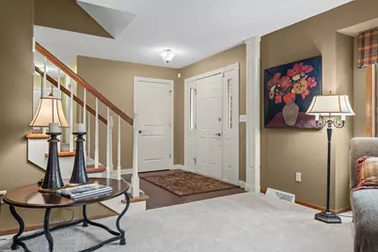
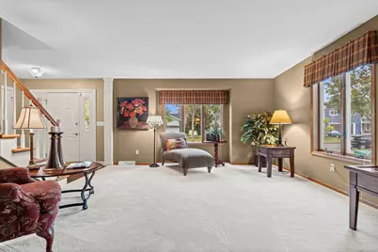
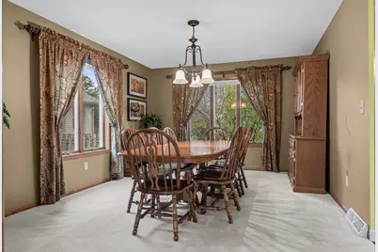
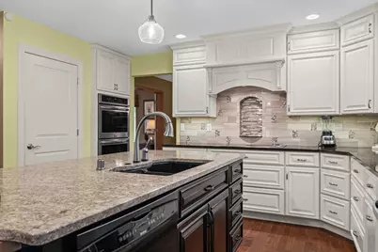
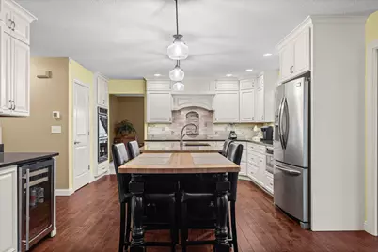
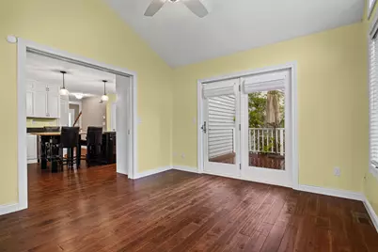
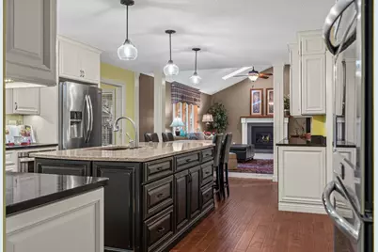
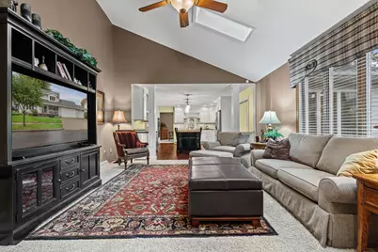
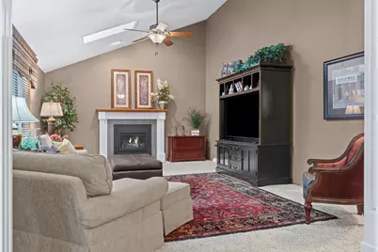
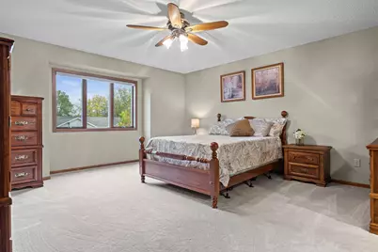
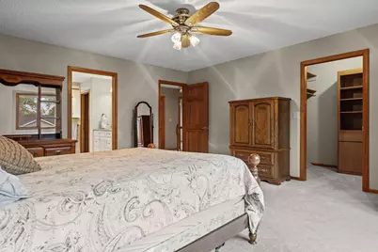
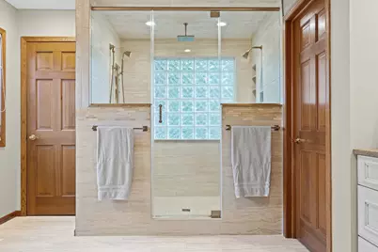
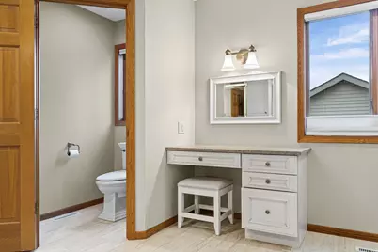
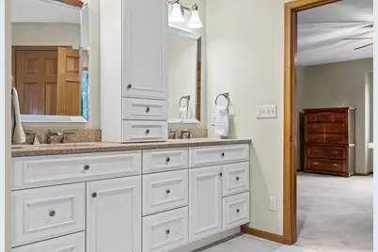
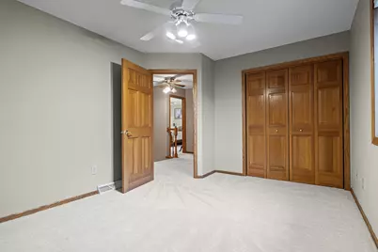
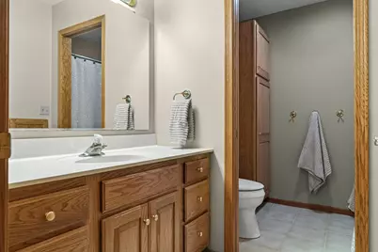
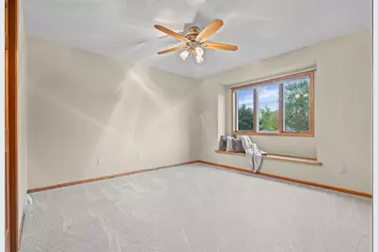
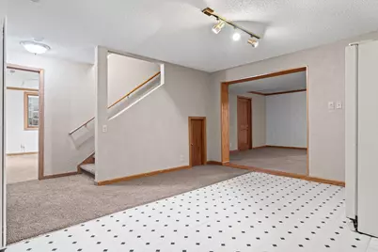
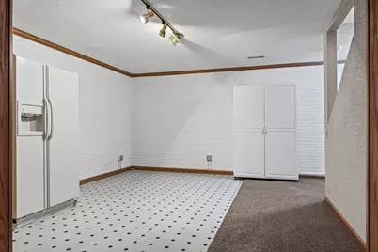
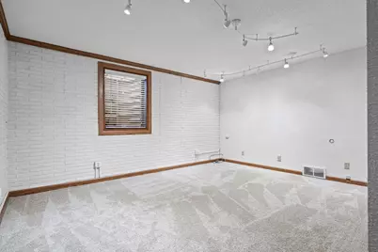
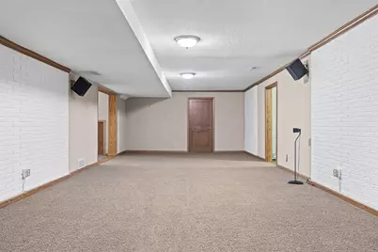
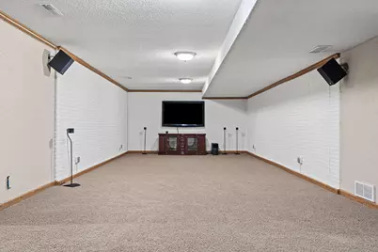
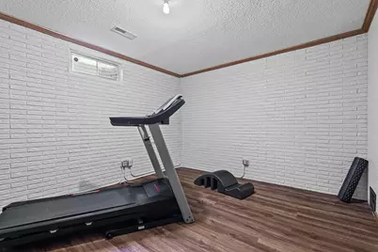
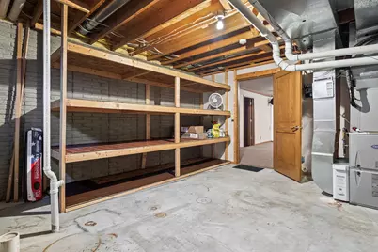
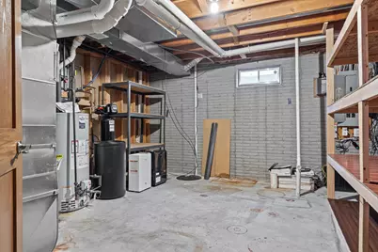
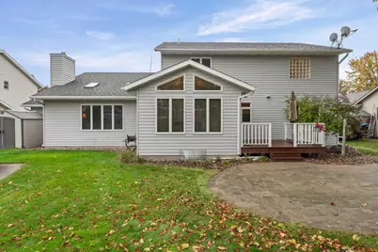
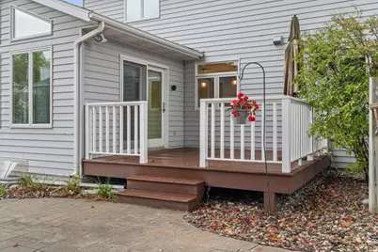
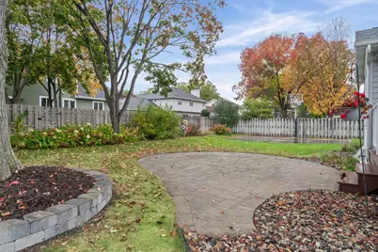
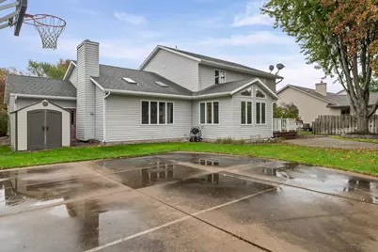
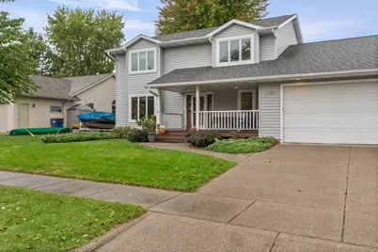
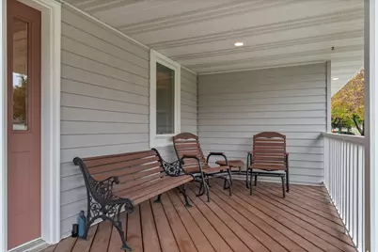
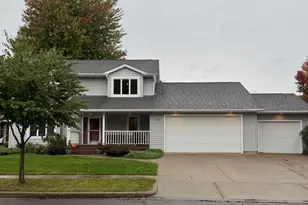
Discover the perfect blend of comfort and style in this comfortable 4-bdrm home featuring spacious bedrooms, primary suite with an impressive bathroom, remodeled kitchen with all stainless appliances and exceptional island. The expansive living area boasts a cozy gas fireplace , while the sunroom offers a peaceful retreat with access to a backyard deck, beautiful paver patio and basketball court. Enjoy both formal dining and living spaces, perfect for entertaining. A finished basement provides additional living space, workout/flex room, bedroom and large storage area. Oversized three-car garage has plenty of room for cars and storage. This home combines generous living areas, modern updates and inviting outdoor spaces!
Full Property Details
Full Property Details for 1325 Red Cedar Ct
General
- Price: $580,000
- Taxes: $6,815 (2025)
- Status: Active
- Type: Single Family
- Source: MetroMLS_Milwaukee_Wirex
- MLS ID: 1985038
- Updated: 10/16/2026
- Added to Site: 13 day(s) ago
Interior
- Number of Rooms: 10
- Interior Features: Cable TV Available, Gas Fireplace, High Speed Internet, Kitchen Island, Pantry, Security System, Skylight, Split Bedrooms, Vaulted Ceiling(s), Walk-In Closet(s), Wood Floors
- Appliances: Cooktop, Dishwasher, Disposal, Dryer, Microwave, Oven, Refrigerator, Washer, Water Softener Owned
Rooms
Bathrooms
- Total Bathrooms: 3
- Full Bathrooms: 2
- Half Bathrooms: 1
- Bathroom: At least one Bathtub, Ceramic Tile, MBR Bath Walk-in Shower, Off Master Bedroom
Bedrooms
- Total Bedrooms: 4
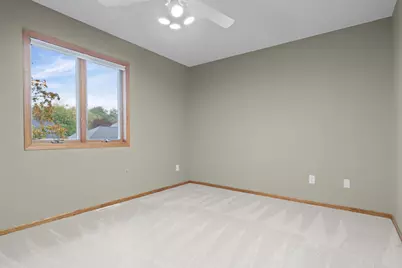
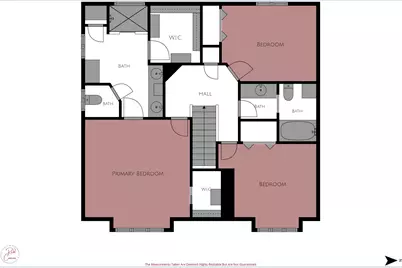
- Bedroom 1: 15.2 x 15.4, Upper Level
- Bedroom 2: 13.1 x 10.5, Upper Level
- Bedroom 3: 11.11 x 11.11, Upper Level
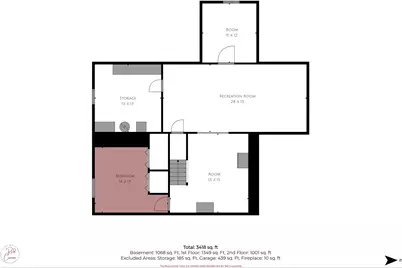
- Bedroom 4: 15 x 11.11, Lower Level
Other Rooms
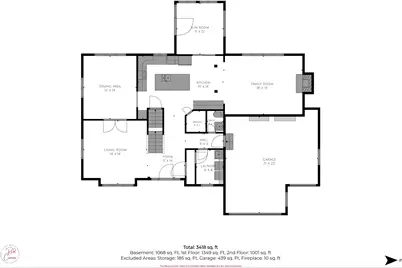
- Living Room: 15.2 x 15.1, Main Level
- Family Room: 38.6 x 14.1, Lower Level
- Kitchen: 21 x 13.5, Main Level
- Dining Room: 15.5 x 11.1, Main Level
- Den: 21.5 x 14, Main Level
- Exercise Room: 12.8 x 11.3, Lower Level
- Sun Room/Solarium: 11.4 x 12.1, Main Level
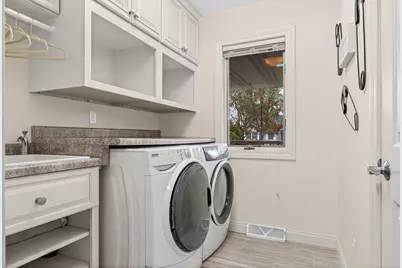
- Laundry: 7.4 x 6.4, Main Level
- Other Room 1: 15 x 13.4, Lower Level
Exterior
- Exterior Features: Deck, Patio, Sprinkler System
Parking
- Garage: Yes
- Attached garage: Yes
- Garage Spaces: 3
- Garage Description: Electric Door Opener
Location
- County: La Crosse
- Driving Directions: North on WI-35/I-90 ALT to Riders Club Rd, exit right proceed to Red Cedar Ct. and turn right. Home is on the right.
School Information
- School District: Onalaska
- Middle School: Onalaska
- High School: Onalaska
Heating & Cooling
- Heating/Cooling: Natural Gas, Central Air Conditioning, Forced Air
Utilities
- Water/Sewer: Municipal Sewer, Municipal Water
Structural Information
- Architectural Style: Two Story, Colonial
- Description/Design: Subdivision
- Exterior Const.: Vinyl
- Basement Desc.: Finished, Full, Stubbed for Bathroom, Sump Pump
- Square Feet: 3,100
- Year Built: 1995
Additional Structures
- Other Structures: Storage Shed
Lot Features
- Lot Size (Acres): 0.22
- Lot Dimensions: Flat
- Zoning: Residential
Financial Considerations
- Tax Amount: $6,815.26
- Tax Year: 2025
Listed by Edina Realty, Inc.
Get Pre-Approved Today
Get a Great Insurance Rate
Schools
Schools serving 1325 Red Cedar Ct
School District:Onalaska School District
| Name | Grades | Distance |
|---|---|---|
Northern Hills Elementary School 910 East Avenue North, Onalaska, WI 54650 | PK-5 | 0.6 mi |
Onalaska Middle School 711 Quincy Street, Onalaska, WI 54650 | 6-8 | 0.9 mi |
Onalaska High School 700 Hilltopper Drive, Onalaska, WI 54650 | 9-12 | 2 mi |
Disclaimer:
School attendance boundaries provided by ATTOM Data Solutions and are for reference only. Contact the school directly to verify enrollment eligibility.
Price & Sales History for 1325 Red Cedar Ct
Date
Details
Price
Change
Source
10/16/2026
Listed
$580,000
—
MLS
Disclaimer: Historical sales information is derived from public records provided by the county offices. Information is not guaranteed and should be independently verified.
Tax History
Tax History for 1325 Red Cedar Ct
Year
Property Taxes
Change
Tax Assessment
Change
2025
$6,815
2%
$512,300
27%
2024
$6,653
-2%
$403,100
—
2023
$6,807
4%
$403,100
—
2022
$6,530
8%
$403,100
22%
2021
$6,064
3%
$331,300
—
2020
$5,865
2%
$331,300
—
2019
$5,771
-6%
$331,300
3%
2018
$6,129
—
$320,700
—
2017
$6,140
-3%
$320,700
—
2016
$6,313
-6%
$320,700
2%
2015
$6,741
1%
$314,000
—
2014
$6,688
—
$314,000
—
2013
$6,662
—
$314,000
—
Disclaimer: Historical tax information is derived from public records provided by the county offices. Information is not guaranteed and should be independently verified.
Estimate the Cost
Estimate the Cost for 1325 Red Cedar Ct
1325 Red Cedar Ct, Onalaska, WI 54650 (MLS# 1985038) is a Single Family property with 4 bedrooms, 2 full bathrooms and 1 partial bathroom. 1325 Red Cedar Ct is currently listed for $580,000 and was received on October 16, 2026. Want to learn more about 1325 Red Cedar Ct? Do you have questions about finding other Single Family real estate for sale in Onalaska? You can browse all Onalaska real estate or contact a Coldwell Banker agent to request more information.