This is a carousel with tiles that activate property listing cards. Use the previous and next buttons to navigate.
1/40
$625,000 Just Listed
This is a carousel with tiles that activate property listing cards. Use the previous and next buttons to navigate.
1/40
Property Description
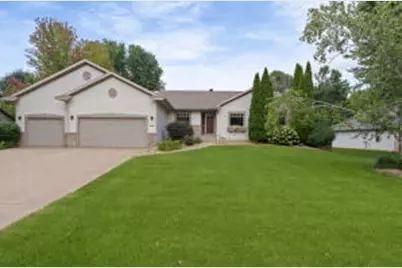
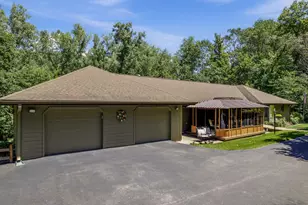
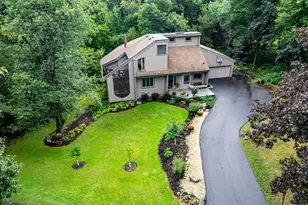
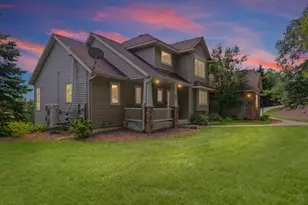
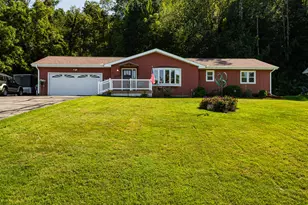
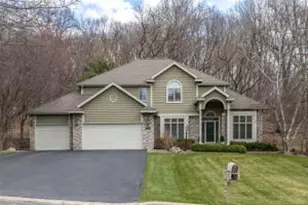
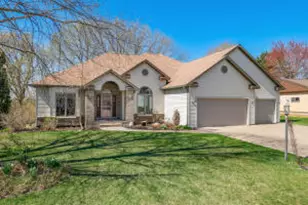
Move-in ready with a pre-listing home inspection already completed! This 4 bedroom home plus main-floor office offers quality updates throughout. Remodeled kitchen with white soft-close cabinets, Cambrian quartz countertops, subway tile backsplash, gas stove, vaulted ceilings, new LVP flooring, & 2 main-level brick fireplaces (wood & gas). The updated primary suite features a tiled walk-in shower, double sinks, cherry vanity, & walk-in closet. Finished daylight lower level with theater, guest suite, office & storage. New carpet (except primary bedroom), Andersen patio door, automatic blinds, main-floor laundry, central vac, security system, water filtration, battery backup sump pump, composite deck, sprinkler system, nearly 1/2-acre level yard, & oversized 3.5+ car garage w/ attic storage.
Full Property Details
Full Property Details for 4033 Beverly Dr
General
- Price: $625,000
- Taxes: $7,507 (2025)
- Status: Active
- Type: Single Family
- Source: MetroMLS_Milwaukee_Wirex
- MLS ID: 1973159
- Updated: 7/24/2026
- Added to Site: 5 day(s) ago
Interior
- Number of Rooms: 11
- Interior Features: 2 or more Fireplaces, Cable TV Available, Central Vacuum, Gas Fireplace, High Speed Internet, Intercom/Music, Natural Fireplace, Pantry, Security System, Simulated Wood Floors, Skylight, Vaulted Ceiling(s), Walk-In Closet(s)
- Appliances: Cooktop, Dishwasher, Disposal, Dryer, Freezer, Microwave, Other, Oven, Range, Refrigerator, Washer, Water Softener Owned
Rooms
Bathrooms
- Total Bathrooms: 4
- Full Bathrooms: 3
- Half Bathrooms: 1
- Bathroom: At least one Bathtub, Ceramic Tile, MBR Bath Walk-in Shower, Off Master Bedroom
Bedrooms
- Total Bedrooms: 4
- Bedroom 1: 13 x 15, Main Level
- Bedroom 2: 12 x 12, Main Level
- Bedroom 3: 11 x 13, Main Level
- Bedroom 4: 13 x 11, Lower Level
Other Rooms
- Foyer/Entry: 9 x 5, Main Level
- Living Room: 15 x 20, Main Level
- Family Room: 32 x 24, Lower Level
- Kitchen: 12 x 10, Main Level
- Den: 10 x 9, Lower Level
- Loft: 16 x 18, Upper Level
- Laundry: 15 x 9, Main Level
Exterior
- Exterior Features: Deck, Sprinkler System
Parking
- Garage: Yes
- Attached garage: Yes
- Garage Spaces: 3.5
- Garage Description: Electric Door Opener
Location
- County: La Crosse
- Subdivision: Pineview
- Driving Directions: Hwy 16 to South Kinney Coulee Rd (past Gundersen) to Valley Vue turn right to Beverly turn right. House is on the left
School Information
- School District: Onalaska
- Elementary School: Eagle Bluff
- Middle School: Onalaska
- High School: Onalaska
Heating & Cooling
- Heating/Cooling: Natural Gas, Central Air Conditioning, Forced Air
Utilities
- Water/Sewer: Municipal Sewer, Municipal Water
Structural Information
- Architectural Style: Single Story, Exposed Basement, Ranch
- Exterior Const.: Brick, Vinyl
- Basement Desc.: 8+ Ceiling, Finished, Full, Full Size Windows, Partially Finished, Poured Concrete, Shower, Sump Pump
- Square Feet: 3,458
- Year Built: 2000
Lot Features
- Lot Size (Acres): 0.47
- Zoning: Residential
Financial Considerations
- Tax Amount: $7,507.37
- Tax Year: 2025
Listed by Edina Realty, Inc.
Get Pre-Approved Today
Get a Great Insurance Rate
Schools
Schools serving 4033 Beverly Dr
School District:Onalaska School District
| Name | Grades | Distance |
|---|---|---|
Eagle Bluff Elementary School 200 Eagle Bluff Court, Onalaska, WI 54650 | 1-5 | 2.3 mi |
Onalaska Middle School 711 Quincy Street, Onalaska, WI 54650 | 6-8 | 3.9 mi |
Onalaska High School 700 Hilltopper Drive, Onalaska, WI 54650 | 9-12 | 3.5 mi |
Disclaimer:
School attendance boundaries provided by ATTOM Data Solutions and are for reference only. Contact the school directly to verify enrollment eligibility.
Price & Sales History for 4033 Beverly Dr
Date
Details
Price
Change
Source
7/24/2026
Listed
$625,000
—
MLS
Disclaimer: Historical sales information is derived from public records provided by the county offices. Information is not guaranteed and should be independently verified.
Tax History
Tax History for 4033 Beverly Dr
Year
Property Taxes
Change
Tax Assessment
Change
2025
$7,507
—
$562,200
24%
2024
$7,507
-2%
$452,500
—
2023
$7,641
4%
$452,500
—
2022
$7,330
9%
$452,500
23%
2021
$6,738
3%
$368,100
—
2020
$6,516
1%
$368,100
—
2019
$6,438
2%
$368,100
12%
2018
$6,281
—
$328,400
—
2017
$6,292
-3%
$328,400
—
2016
$6,469
-3%
$328,400
5%
2015
$6,702
1%
$312,200
—
2014
$6,648
—
$312,200
—
2013
$6,623
—
$312,200
—
Disclaimer: Historical tax information is derived from public records provided by the county offices. Information is not guaranteed and should be independently verified.
Estimate the Cost
Estimate the Cost for 4033 Beverly Dr
4033 Beverly Dr, Onalaska, WI 54650 (MLS# 1973159) is a Single Family property with 4 bedrooms, 3 full bathrooms and 1 partial bathroom. 4033 Beverly Dr is currently listed for $625,000 and was received on July 24, 2026. Want to learn more about 4033 Beverly Dr? Do you have questions about finding other Single Family real estate for sale in Onalaska? You can browse all Onalaska real estate or contact a Coldwell Banker agent to request more information.