This is a carousel with tiles that activate property listing cards. Use the previous and next buttons to navigate.
1/27
$264,900 Contingent
This is a carousel with tiles that activate property listing cards. Use the previous and next buttons to navigate.
1/27
Property Description
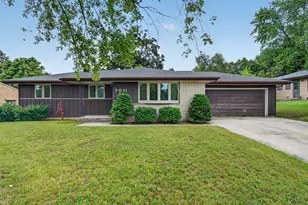
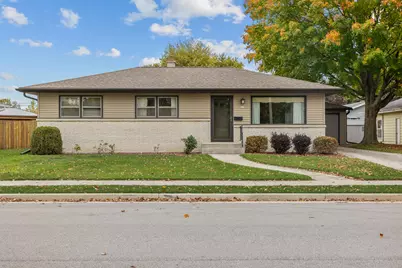
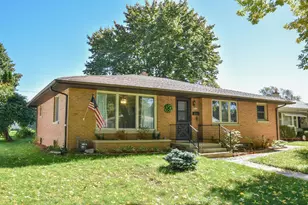
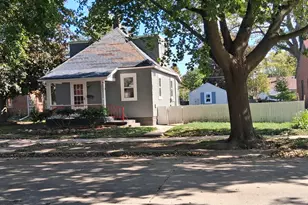
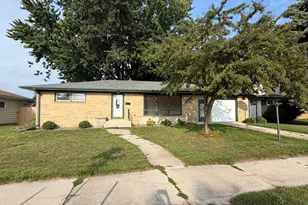
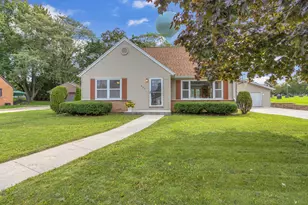
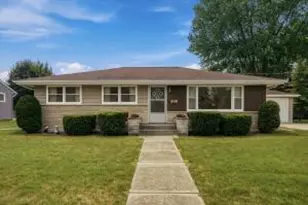
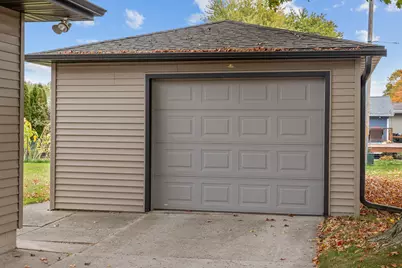
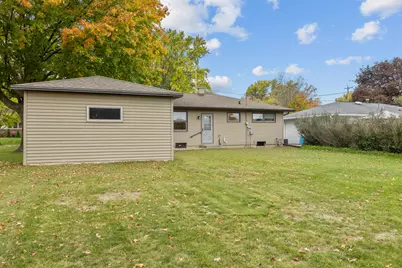
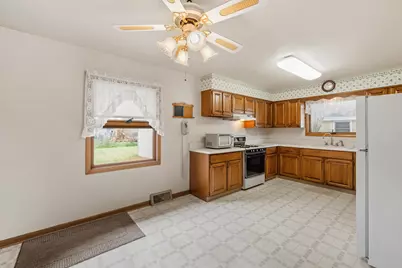
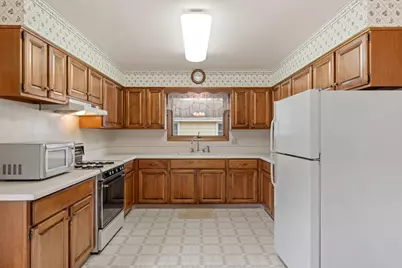
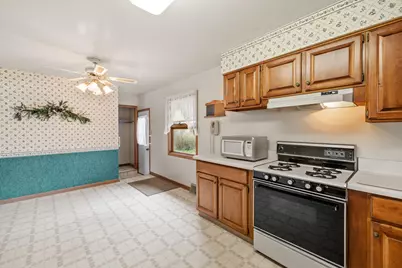
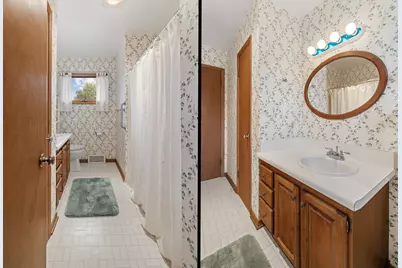
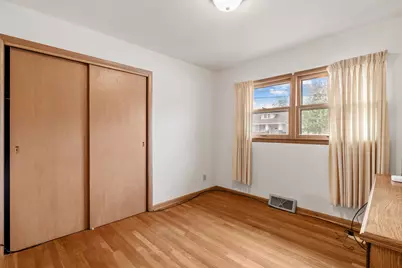
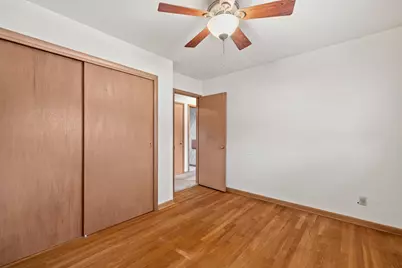
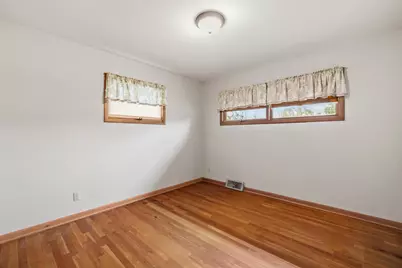
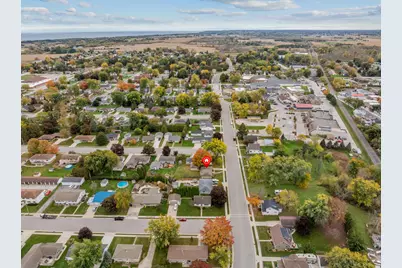
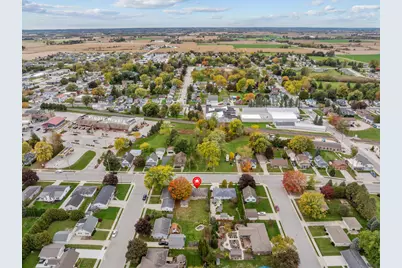
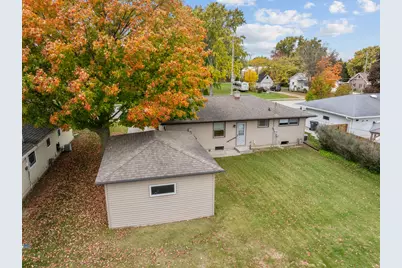
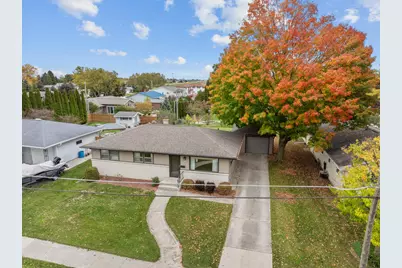
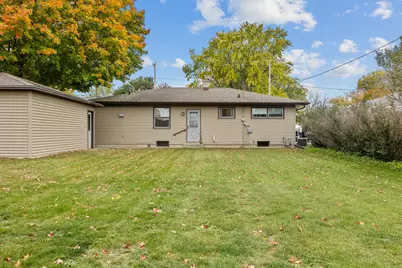
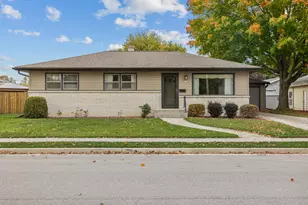
Welcome home! First time on the market, this classic 1962 ranch home offers single level living with solid craftsmanship and timeless appeal. Lovingly cared for by a single owner for over six decades, this 3 bedroom, 1 bathroom home is packed with potential and ready for its next chapter. Situated close to schools, parks and quick access to I 43 for easy commutes to Sheboygan or Milwaukee. Schedule your private showing today and discover all the charm this Oostburg home has to offer.
Full Property Details
Full Property Details for 215 N 9th St
General
- Price: $264,900
- Taxes: $2,735 (2025)
- Status: Contingent
- Type: Single Family
- Source: MetroMLS_Milwaukee_Wirex
- MLS ID: 1984959
- Updated: 10/17/2026
- Added to Site: 5 day(s) ago
Interior
- Interior Features: High Speed Internet
- Appliances: Dryer, Oven, Range, Refrigerator, Washer
Rooms
Bathrooms
- Total Bathrooms: 1
- Full Bathrooms: 1
- Bathroom: Shower over Tub
Bedrooms
- Total Bedrooms: 3
Other Rooms
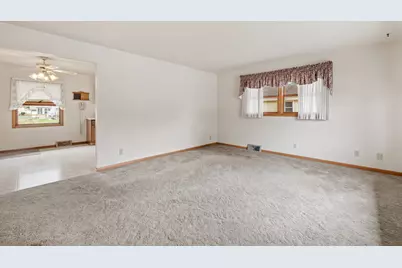
- Living Room: 17 x 14, Main Level
- Kitchen: 10 x 11, Main Level
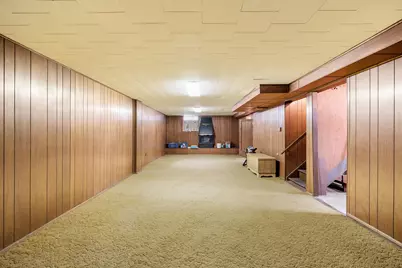
- Rec Room: 40 x 13, Lower Level
Parking
- Garage: Yes
- Garage Spaces: 1.5
- Garage Description: Electric Door Opener
Location
- County: Sheboygan
- Driving Directions: I-43 to Oostburg Exit. West into Oostburg to N 9th st. North on 9th st to home.
School Information
- School District: Oostburg
- Elementary School: Oostburg
- Middle School: Oostburg
- High School: Oostburg
Heating & Cooling
- Heating/Cooling: Natural Gas, Central Air Conditioning, Forced Air
Utilities
- Water/Sewer: Municipal Sewer, Municipal Water
Structural Information
- Architectural Style: Single Story, Ranch
- Exterior Const.: Vinyl
- Basement Desc.: Block, Full, Partially Finished, Sump Pump
- Square Feet: 1,134
- Year Built: 1962
Lot Features
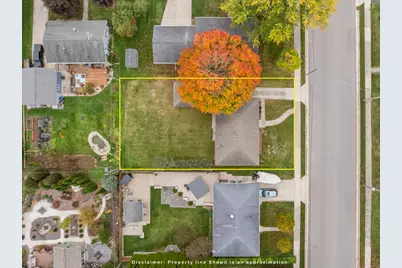
- Lot Size (Acres): 0.2
- Zoning: Residential
Financial Considerations
- Tax Amount: $2,735.04
- Tax Year: 2025
Listed by Wynveen & Associates Realty
Get Pre-Approved Today
Get a Great Insurance Rate
Schools
Schools serving 215 N 9th St
School District:Oostburg School District
| Name | Grades | Distance |
|---|---|---|
Oostburg Elementary School 203 North 7th Street, Oostburg, WI 53070 | PK-5 | 0.2 mi |
Oostburg Middle School 408 New York Avenue, Oostburg, WI 53070 | 6-8 | 0.5 mi |
Oostburg High School 410 New York Avenue, Oostburg, WI 53070 | 9-12 | 0.4 mi |
Disclaimer:
School attendance boundaries provided by ATTOM Data Solutions and are for reference only. Contact the school directly to verify enrollment eligibility.
Price & Sales History for 215 N 9th St
Date
Details
Price
Change
Source
10/15/2026
Listed
$264,900
—
MLS
Disclaimer: Historical sales information is derived from public records provided by the county offices. Information is not guaranteed and should be independently verified.
Tax History
Tax History for 215 N 9th St
Year
Property Taxes
Change
Tax Assessment
Change
2025
$2,527
-10%
$181,100
—
2024
$2,823
-8%
$181,100
—
2023
$3,064
4%
$181,100
50%
2022
$2,942
2%
$120,400
—
2021
$2,879
—
$120,400
—
2020
$2,890
21%
$120,400
—
2019
$2,394
1%
$120,400
—
2018
$2,364
—
$120,400
—
2017
$2,356
—
$120,400
—
2016
$2,354
-3%
$120,400
—
2015
$2,419
2%
$120,400
—
2014
$2,370
2%
$120,400
5%
2013
$2,315
—
$114,800
—
Disclaimer: Historical tax information is derived from public records provided by the county offices. Information is not guaranteed and should be independently verified.
Estimate the Cost
Estimate the Cost for 215 N 9th St
215 N 9th St, Oostburg, WI 53070 (MLS# 1984959) is a Single Family property with 3 bedrooms and 1 full bathroom. 215 N 9th St is currently listed for $264,900 and was received on October 15, 2026. Want to learn more about 215 N 9th St? Do you have questions about finding other Single Family real estate for sale in Oostburg? You can browse all Oostburg real estate or contact a Coldwell Banker agent to request more information.