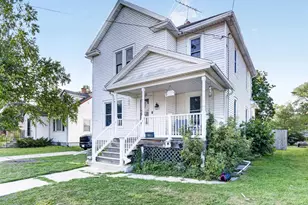
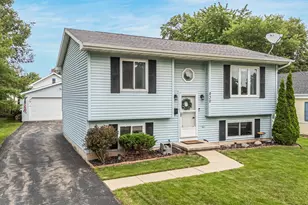
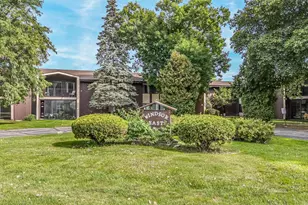
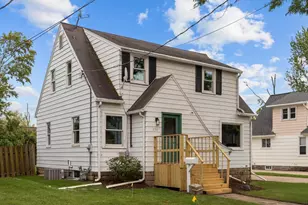
This is a carousel with tiles that activate property listing cards. Use the previous and next buttons to navigate.
1/1
$255,300
This is a carousel with tiles that activate property listing cards. Use the previous and next buttons to navigate.
1/1
Property Description
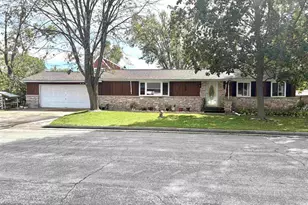
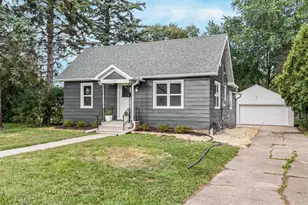
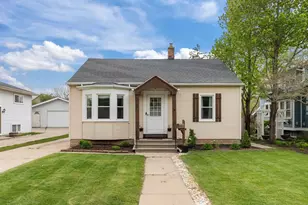
This could be the home you have been waiting for!! 4 Bedrooms, 2 on each floor, 2 bathrooms, 1 on each floor and a completely updated home in a very nice part of Oshkosh. This home is move in ready and offers so much space to make it your own. 1st floor laundry and an eat in kitchen with a large living room to just come settle down in. This home has a nice back yard and a side room off the garage to use for whatever you envision it to be. Are you thinking about the hot summer coming up, you can go ahead and turn the Central Air on. Parks, schools and shopping are so close and convenient. This neutrally painted house is ready for you to just hang your dcor up and enjoy it. **Sellers will be moving out and closing on 9/17/26 It could be a few weeks sooner.
Full Property Details
Full Property Details for 1126 Taft Ave
General
- Sold For: $255,300
- Taxes: $3,851
- Status: Closed
- Type: Single Family
- Source: Wirex_Realtors_Association_of_Northeast_Wisconsin_RANW
- MLS ID: 50324829
- Added to Site: 141 day(s) ago
Interior
- Interior Features: High-Speed Internet
- Appliances: Dishwasher, Dryer, Freezer, Microwave, Range/Oven, Refrigerator, Washer
Rooms
Bathrooms
- Total Bathrooms: 2
- Full Bathrooms: 2
- Bathroom: At least 1 Tub
Bedrooms
- Total Bedrooms: 4
- Primary Bedroom: 16 x 14, Upper
- Bedroom 2: 11 x 19, Upper
- Bedroom 3: 11 x 9, Main
- Bedroom 4: 12 x 12, Main
Other Rooms
- Living Room: 18 x 11, Main
- Kitchen: 11 x 12, Main
Parking
- Garage: Yes
- Garage Spaces: 1
- Garage Description: Detached, 1 Car, 1 Car
Location
- Municipality: Oshkosh
- County: Winnebago
- Driving Directions: From Hwy 41 take 9th street exit and turn left on Sawyer then right on Taft ave. The property will be on the left.
School Information
- School District: Oshkosh Area
Heating & Cooling
- Heating Fuel: Natural Gas
- Heating/Cooling: Central Air Conditioning, Forced Air
Utilities
- Water/Sewer: Municipal Water, Municipal Sewer
Structural Information
- Architectural Style: Cape Cod
- Description/Design: 1.5 Stories
- Construction Status: Construction Completed
- Exterior Const.: Aluminum/Steel
- Basement Desc.: Crawlspace, Block
- Square Feet: 1,696
- Square Feet Range: 1501 to 1750
- Sq. Ft. Source: Assessor/Public Record
Lot Features
- Lot Size (Acres): 0.16
- Lot Size Range: 0 to .499 Acres
- Lot Size Source: Assessor/Public Record
- Zoning: Residential
Financial Considerations
- Tax Amount: $3,851.27
Listed by Coldwell Banker Real Estate Group

Get Pre-Approved Today
Schools
Schools serving 1126 Taft Ave
School District:Oshkosh Area School District
| Name | Grades | Distance |
|---|---|---|
Roosevelt Elementary School, Oshkosh, WI 910 North Sawyer Street, Oshkosh, WI 54902 | K-5 | 0.2 mi |
Tipler Middle School 325 South Eagle Street, Oshkosh, WI 54902 | 6-8 | 0.8 mi |
West High School, Oshkosh, WI 375 North Eagle Street, Oshkosh, WI 54902 | 9-12 | 0.4 mi |
Disclaimer:
School attendance boundaries provided by ATTOM Data Solutions and are for reference only. Contact the school directly to verify enrollment eligibility.
Price & Sales History for 1126 Taft Ave
Date
Details
Price
Change
Source
9/10/2026
Sold
$255,300
4.2%
MLS
5/05/2026
Listed
$245,000
—
MLS
Disclaimer: Historical sales information is derived from public records provided by the county offices. Information is not guaranteed and should be independently verified.
1126 Taft Avenue, Oshkosh, WI 54902 (MLS# 50324829) is a Single Family property that was sold at $255,300 on September 10, 2026. Want to learn more about 1126 Taft Avenue? Do you have questions about finding other Single Family real estate for sale in Oshkosh? You can browse all Oshkosh real estate or contact a Coldwell Banker agent to request more information.