This is a carousel with tiles that activate property listing cards. Use the previous and next buttons to navigate.
1/54
$359,900 Just Listed
This is a carousel with tiles that activate property listing cards. Use the previous and next buttons to navigate.
1/54
Property Description
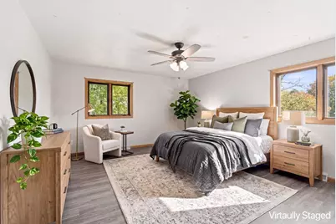
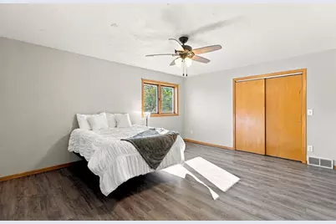
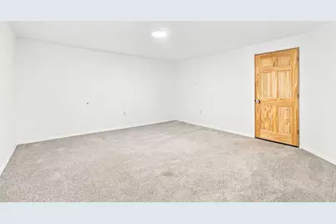
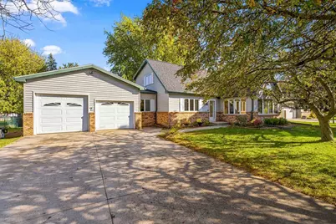
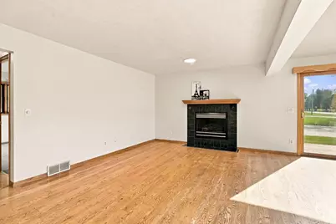
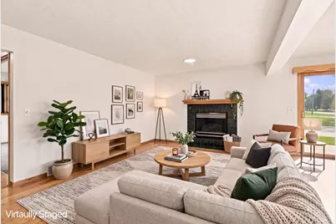
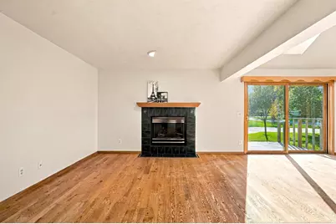
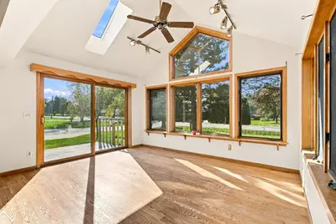
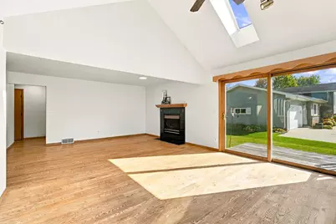
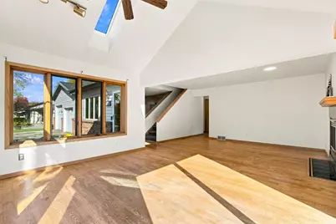
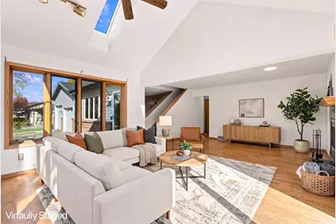
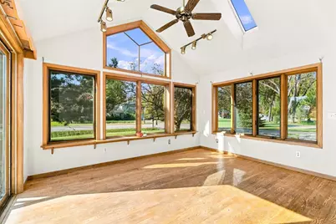
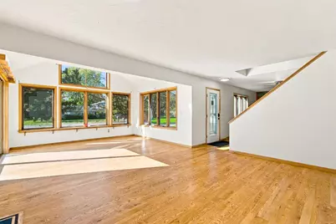
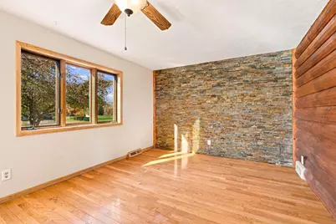
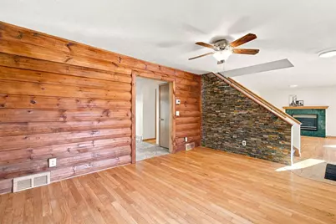
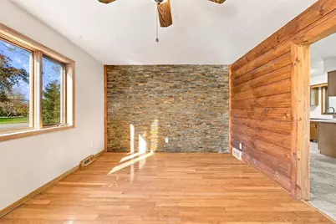
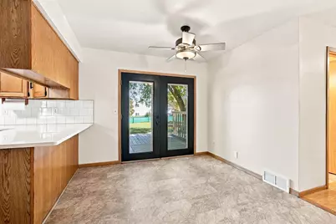
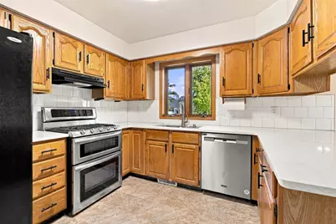
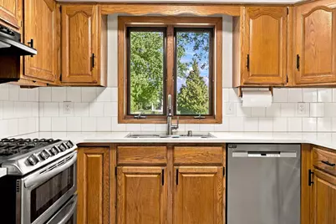
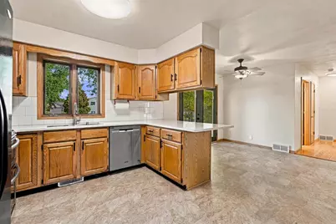
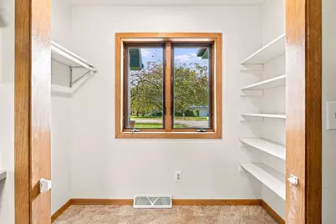
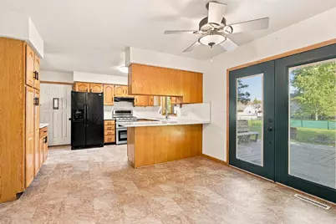
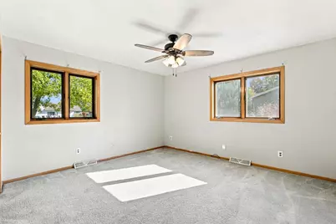
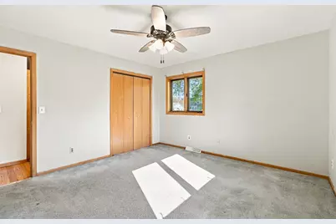
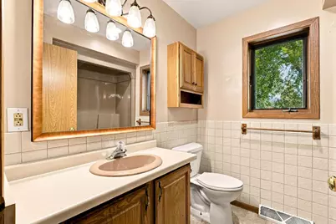
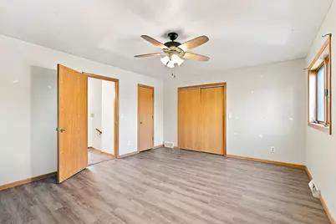
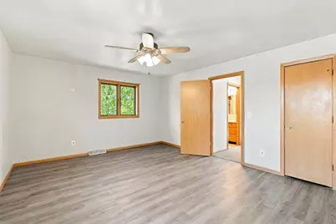
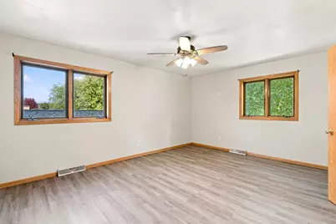
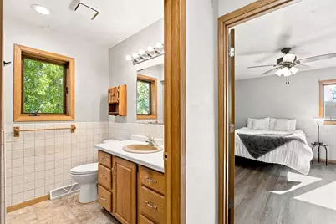
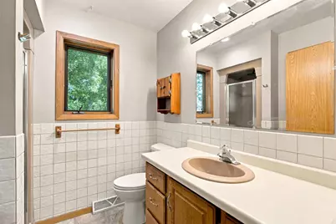
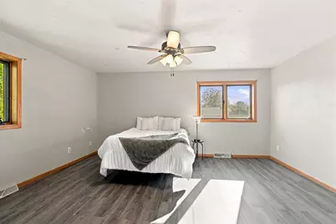
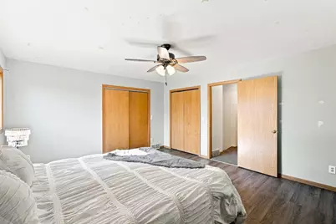
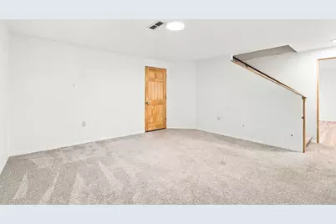
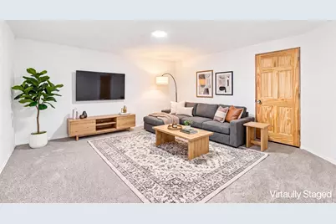
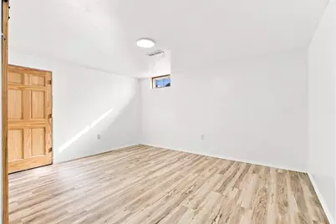
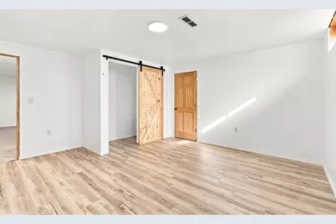
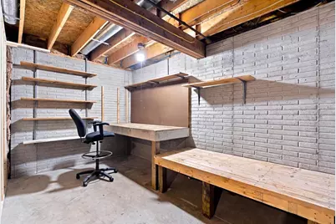
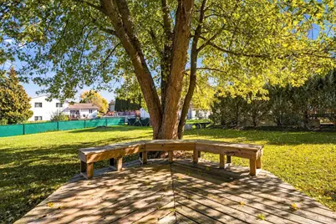
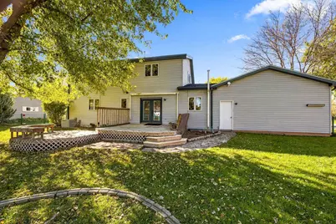
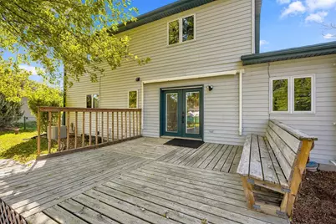
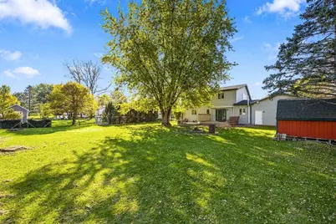
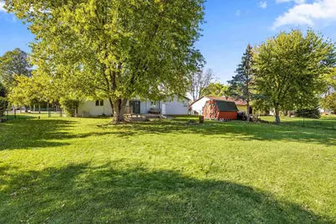
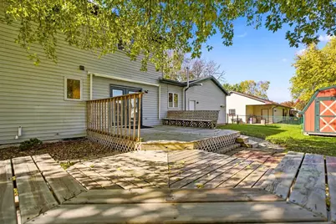
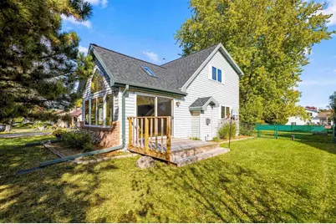
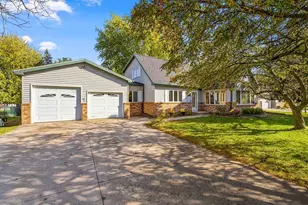
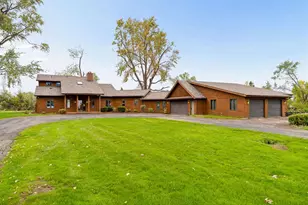
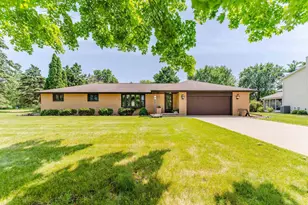
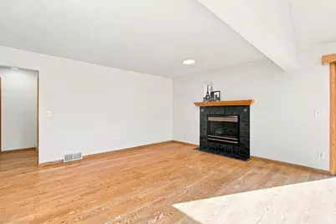
Room to Live, Space to Grow, and Updates to Love in the Town of Algoma! Beautiful & spacious with over 2,000 square feet of living space, this inviting 3-bedroom, 2-full-bath home offers the room and flexibility today's buyers are looking for! The main floor truly shines with its generous living spaces, featuring a welcoming living room with a cozy gas fireplace, a separate dining room, and a bright, sun-filled family room with walls of windows and two skylights that fill the space with natural light. A small deck just off the family room provides the perfect spot to enjoy your morning coffee or unwind at the end of the day. The main floor also features a comfortable bedroom, offering convenience and flexibility for guests or those looking for main-level living. The updated kitchen, renovated in 2025, offers a fresh feel along with a convenient dinette area that opens to the back deck overlooking the huge, fully fenced backyard perfect for entertaining, outdoor activities, pets, or simply enjoying your own private outdoor space. Upstairs, you'll find two generously sized bedrooms, each offering abundant closet space, along with a full bathroom. The lower level adds even more versatility with a recreation room and a bonus den or office, ideal for working from home, hobbies, or additional gathering space. Car enthusiasts and hobbyists will appreciate the attached 2.5-car heated garage, providing room for vehicles, projects, and extra storage. Numerous updates add even more peace of mind, including a new roof & two new skylights in 2026, new interior doors, fresh main-floor paint, and a radon mitigation system, all completed in 2026. Additional improvements include a new well line and pressure tank in 2023, along with a side deck and new carpeting in the basement rooms. With its spacious main-floor layout, multiple living and gathering areas, flexible lower-level space, and impressive updates, this home offers comfort, functionality, and room to make it your own! Some photos are virtually staged. Binding acceptance to be on or after 10/26/2026
Full Property Details
Full Property Details for 1366 N Oakwood Rd
General
- Price: $359,900
- Taxes: $3,887
- Status: Active
- Type: Single Family
- Source: Wirex_Realtors_Association_of_Northeast_Wisconsin_RANW
- MLS ID: 50334745
- Updated: 10/22/2026
- Added to Site: 4 day(s) ago
Interior
- Interior Features: Cable/Satellite Available, High-Speed Internet, Pantry, Skylight(s), Cathedral/Vaulted Ceiling, Water Softener
- Appliances: Dishwasher, Microwave, Range/Oven, Refrigerator
Rooms
Bathrooms
- Total Bathrooms: 2
- Full Bathrooms: 2
Bedrooms
- Total Bedrooms: 3
- Primary Bedroom: 14 x 17, Upper
- Bedroom 2: 13 x 14, Main
- Bedroom 3: 12 x 17, Upper
Other Rooms
- Living Room: 16 x 10, Main
- Family Room: 14 x 13, Lower
- Kitchen: 11 x 14, Main
- Dining Room: 15 x 11, Main
- Office/Den/Study: 16 x 15, Lower
Exterior
- Exterior Features: Deck, Fenced Yard
Parking
- Garage: Yes
- Garage Spaces: 2
- Garage Description: Attached, 2 Car, Heated, 2 Car
Location
- Municipality: Algoma
- County: Winnebago
- Driving Directions: North on Oakwood Road to home.
School Information
- School District: Oshkosh Area
Heating & Cooling
- Heating Fuel: Natural Gas
- Heating/Cooling: Central Air Conditioning, Forced Air
Utilities
- Water/Sewer: Well, Municipal Sewer
Structural Information
- Architectural Style: Cape Cod
- Description/Design: 1.5 Stories
- Construction Status: Construction Completed
- Exterior Const.: Brick, Brick/Stone, Vinyl
- Basement Desc.: Full, Sump Pump, Partially Finished, Poured Concrete
- Square Feet: 2,397
- Square Feet Range: 2001 to 2500
Additional Structures
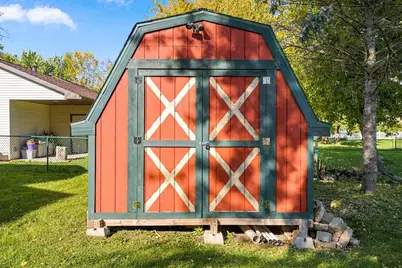
- Other Structures: Storage Shed
Lot Features
- Lot Size (Acres): 0.38
- Lot Size Range: 0 to .499 Acres
- Lot Size Source: Assessor/Public Record
- Zoning: Residential
Financial Considerations
- Tax Amount: $3,887.47
Listed by Zellner Real Estate
Get Pre-Approved Today
Get a Great Insurance Rate
Schools
Schools serving 1366 N Oakwood Rd
School District:Oshkosh Area School District
| Name | Grades | Distance |
|---|---|---|
Oakwood Environmental Education Charter School 1225 North Oakwood Road, Oshkosh, WI 54904 | K-5 | 0.2 mi |
Traeger Middle School 3000 West 20th Avenue, Oshkosh, WI 54904 | 6-8 | 2.6 mi |
West High School, Oshkosh, WI 375 North Eagle Street, Oshkosh, WI 54902 | 9-12 | 1.7 mi |
Disclaimer:
School attendance boundaries provided by ATTOM Data Solutions and are for reference only. Contact the school directly to verify enrollment eligibility.
Price & Sales History for 1366 N Oakwood Rd
Date
Details
Price
Change
Source
10/22/2026
Listed
$359,900
116.81%
MLS
10/14/2016
Sold
$166,000
—
Public Record
Disclaimer: Historical sales information is derived from public records provided by the county offices. Information is not guaranteed and should be independently verified.
Tax History
Tax History for 1366 N Oakwood Rd
Year
Property Taxes
Change
Tax Assessment
Change
2024
$3,793
-6%
$278,600
36%
2023
$4,023
2%
$204,700
—
2022
$3,947
11%
$204,700
—
2021
$3,547
5%
$204,700
—
2020
$3,381
-1%
$204,700
22%
2019
$3,420
6%
$168,200
—
2018
$3,229
—
$168,200
—
2017
$3,242
-3%
$168,200
—
2016
$3,350
5%
$168,200
1%
2015
$3,182
-2%
$166,100
—
2014
$3,244
—
$166,100
—
2013
$3,228
—
$166,100
—
Disclaimer: Historical tax information is derived from public records provided by the county offices. Information is not guaranteed and should be independently verified.
Estimate the Cost
Estimate the Cost for 1366 N Oakwood Rd
1366 N Oakwood Road, Oshkosh, WI 54904 (MLS# 50334745) is a Single Family property with 3 bedrooms and 2 full bathrooms. 1366 N Oakwood Road is currently listed for $359,900 and was received on October 22, 2026. Want to learn more about 1366 N Oakwood Road? Do you have questions about finding other Single Family real estate for sale in Oshkosh? You can browse all Oshkosh real estate or contact a Coldwell Banker agent to request more information.