This is a carousel with tiles that activate property listing cards. Use the previous and next buttons to navigate.
1/1
$408,000
This is a carousel with tiles that activate property listing cards. Use the previous and next buttons to navigate.
1/1
Property Description
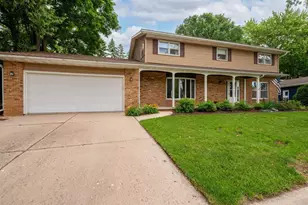
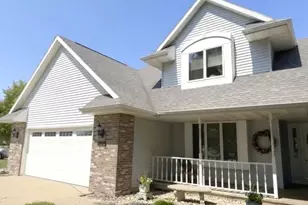
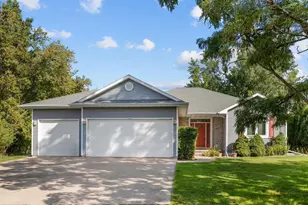
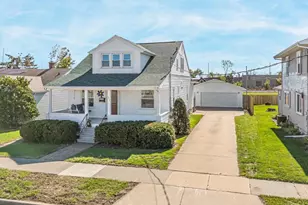
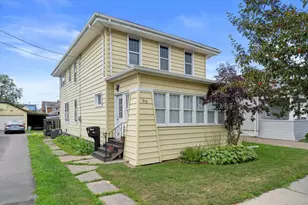
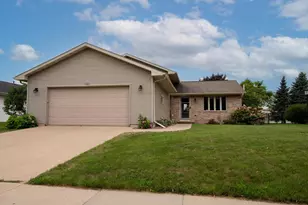
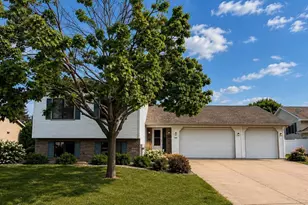
Welcome home to this spacious 4bed, 2.5bath property located in the desirable Imperial Hills subdivision. Set on a generous 1.5acre lot, this home offers the perfect blend of comfort, privacy, and natural beauty. Inside, you?ll find spacious living filled with plenty of natural light. Refreshed cosmetic updates throughout the rooms give the home a clean and modern feel. Step outside to a large concrete patio, ideal for entertaining or relaxing around the firepit while taking in the peaceful surroundings. Wildlife lovers will appreciate the frequent sightings of deer, birds, and other native animals right in your own backyard. With plenty of space both inside and out, this property offers a great opportunity to enjoy country-style living while still being part of a welcoming neighborhood.
Full Property Details
Full Property Details for 1785 Crown Dr
General
- Sold For: $408,000
- Taxes: $4,291
- Status: Closed
- Type: Single Family
- Source: Wirex_Realtors_Association_of_Northeast_Wisconsin_RANW
- MLS ID: 50324096
- Added to Site: 78 day(s) ago
Interior
- Interior Features: Seller Leased: Water Softener
- Appliances: Dishwasher, Dryer, Range/Oven, Refrigerator, Washer
Rooms
Bathrooms
- Total Bathrooms: 3
- Full Bathrooms: 2
- Half Bathrooms: 1
Bedrooms
- Total Bedrooms: 4
- Primary Bedroom: 14 x 13, Upper
- Bedroom 2: 15 x 12, Upper
- Bedroom 3: 12 x 12, Upper
- Bedroom 4: 10 x 11, Upper
Other Rooms
- Living Room: 24 x 13, Main
- Family Room: 21 x 13, Main
- Kitchen: 14 x 10, Main
- Dining Room: 13 x 13, Main
Exterior
- Exterior Features: Patio
Parking
- Garage: Yes
- Garage Spaces: 3
- Garage Description: Attached, 3 Car, 2 Car, Opener Included, 3 Car
Location
- Municipality: Utica
- County: Winnebago
- Subdivision: Imperial Hills
- Driving Directions: Hwy 44 right onto Crown Dr., left on Crown Dr. follow rode to house on left.
School Information
- School District: Oshkosh Area
Heating & Cooling
- Heating Fuel: Natural Gas
- Heating/Cooling: Central Air Conditioning, Forced Air
Utilities
- Water/Sewer: Well, Private Septic System, Mound System
Structural Information
- Architectural Style: Contemporary
- Description/Design: 2 Stories
- Construction Status: Construction Completed
- Exterior Const.: Brick, Brick/Stone, Vinyl
- Basement Desc.: Crawlspace, Full, Sump Pump, Block
- Square Feet: 2,146
- Square Feet Range: 2001 to 2500
- Sq. Ft. Source: Assessor/Public Record
Lot Features
- Lot Size (Acres): 1.5
- Lot Size Range: 1 to 4.99 Acres
- Lot Size Source: Assessor/Public Record
- Zoning: Residential
Financial Considerations
- Tax Amount: $4,291
Listed and Sold by RE/MAX On The Water

Get Pre-Approved Today
Schools
Schools serving 1785 Crown Dr
School District:Oshkosh Area School District
| Name | Grades | Distance |
|---|---|---|
Lakeside Green Meadow Elementary School 4991 U.S. 45, Oshkosh, WI 54902 | K-5 | 8.5 mi |
South Park Middle School 1551 Delaware Street, Oshkosh, WI 54902 | 6-8 | 6.8 mi |
West High School, Oshkosh, WI 375 North Eagle Street, Oshkosh, WI 54902 | 9-12 | 6.9 mi |
Disclaimer:
School attendance boundaries provided by ATTOM Data Solutions and are for reference only. Contact the school directly to verify enrollment eligibility.
Price & Sales History for 1785 Crown Dr
Date
Details
Price
Change
Source
5/29/2026
Sold
$408,000
-2.83%
MLS
4/22/2026
Listed
$419,900
—
MLS
Disclaimer: Historical sales information is derived from public records provided by the county offices. Information is not guaranteed and should be independently verified.
1785 Crown Drive, Oshkosh, WI 54904 (MLS# 50324096) is a Single Family property that was sold at $408,000 on May 29, 2026. Want to learn more about 1785 Crown Drive? Do you have questions about finding other Single Family real estate for sale in Oshkosh? You can browse all Oshkosh real estate or contact a Coldwell Banker agent to request more information.