This is a carousel with tiles that activate property listing cards. Use the previous and next buttons to navigate.
1/1
$106,000
This is a carousel with tiles that activate property listing cards. Use the previous and next buttons to navigate.
1/1
Property Description
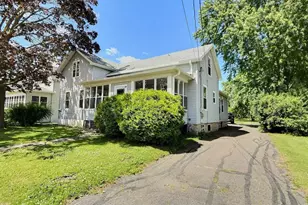
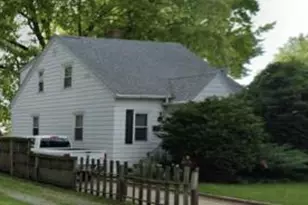
Put your remodeling & renovator skills to work in this South-side classic farmhouse that's loaded with potential. 3-4 Bedrooms, 2.5 Baths and plenty of SQ FT to rehabilitate! There's hardwood floors that need restoring & a 23'x 6' enclosed porch for timeless character all looking for your attention. Roof is approx. 4 Yrs old per seller. Other Rm 2- Addtl Living Rm. Even has possibilities as a 2-Family home. Set on a bonus size 60'x 300' lot offering lots of yard space to please your green thumb & the 3 car garage is a huge plus! Get ready to turn this one into a "Thing of Beauty"! Property is being sold "AS-IS".
Full Property Details
Full Property Details for 1833 Minnesota St
General
- Sold For: $106,000
- Taxes: $2,830
- Status: Closed
- Type: Single Family
- Source: Wirex_Realtors_Association_of_Northeast_Wisconsin_RANW
- MLS ID: 50327869
- Added to Site: 65 day(s) ago
Rooms
Bathrooms
- Total Bathrooms: 3
- Full Bathrooms: 2
- Half Bathrooms: 1
Bedrooms
- Total Bedrooms: 4
- Primary Bedroom: 15 x 14, Main
- Bedroom 2: 10 x 8, Main
- Bedroom 3: 10 x 9, Upper
- Bedroom 4: 15 x 15, Upper
Other Rooms
- Living Room: 17 x 15, Main
- Kitchen: 15 x 6, Main
- Dining Room: 15 x 12, Main
- Office/Den/Study: 9 x 9, Main
- Other Room 2: Other
Parking
- Garage: Yes
- Garage Spaces: 3
- Garage Description: Detached, 3 Car, 3 Car
Location
- Municipality: Oshkosh
- County: Winnebago
- Driving Directions: From Hwy 41, go E on 20th Ave to Minnesota St, turn N to address
School Information
- School District: Oshkosh Area
- High School: Oshkosh West--Osh
Heating & Cooling
- Heating Fuel: Natural Gas
- Heating/Cooling: Forced Air
Utilities
- Water/Sewer: Municipal Water, Municipal Sewer
Structural Information
- Architectural Style: Farmhouse/National Folk
- Description/Design: 1.5 Stories
- Construction Status: Construction Completed
- Exterior Const.: Vinyl
- Basement Desc.: Crawlspace, Partial, Stone
- Square Feet: 1,822
- Square Feet Range: 1751 to 2000
- Sq. Ft. Source: Assessor/Public Record
Lot Features
- Lot Size (Acres): 0.41
- Lot Size Range: 0 to .499 Acres
- Lot Size Source: Assessor/Public Record
- Lot Dimensions: 60 x 300
- Zoning: Residential
- Lot Description: Sidewalks
Financial Considerations
- Tax Amount: $2,830
Listed by RE/MAX On The Water
Get Pre-Approved Today
Schools
Schools serving 1833 Minnesota St
School District:Oshkosh Area School District
| Name | Grades | Distance |
|---|---|---|
Jefferson Elementary School, Oshkosh, WI 244 West 11th Avenue, Oshkosh, WI 54902 | K-5 | 0.7 mi |
South Park Middle School 1551 Delaware Street, Oshkosh, WI 54902 | 6-8 | 0.7 mi |
West High School, Oshkosh, WI 375 North Eagle Street, Oshkosh, WI 54902 | 9-12 | 2.2 mi |
Disclaimer:
School attendance boundaries provided by ATTOM Data Solutions and are for reference only. Contact the school directly to verify enrollment eligibility.
Price & Sales History for 1833 Minnesota St
Date
Details
Price
Change
Source
7/20/2026
Sold
$106,000
-21.48%
MLS
6/22/2026
Listed
$135,000
—
MLS
Disclaimer: Historical sales information is derived from public records provided by the county offices. Information is not guaranteed and should be independently verified.
1833 Minnesota Street, Oshkosh, WI 54902 (MLS# 50327869) is a Single Family property that was sold at $106,000 on July 20, 2026. Want to learn more about 1833 Minnesota Street? Do you have questions about finding other Single Family real estate for sale in Oshkosh? You can browse all Oshkosh real estate or contact a Coldwell Banker agent to request more information.