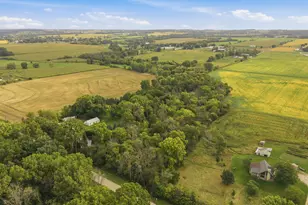
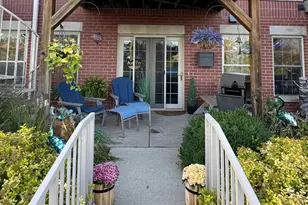
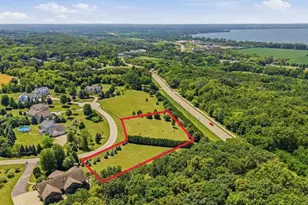
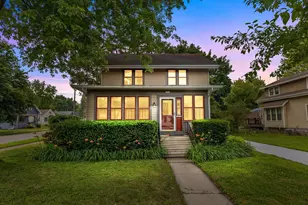
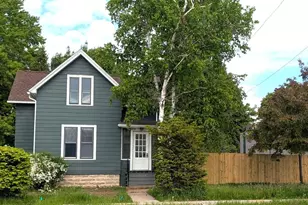
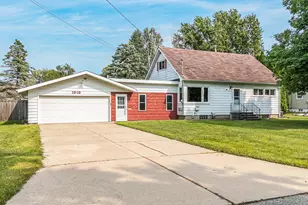
This is a carousel with tiles that activate property listing cards. Use the previous and next buttons to navigate.
1/1
$307,500
This is a carousel with tiles that activate property listing cards. Use the previous and next buttons to navigate.
1/1
Property Description
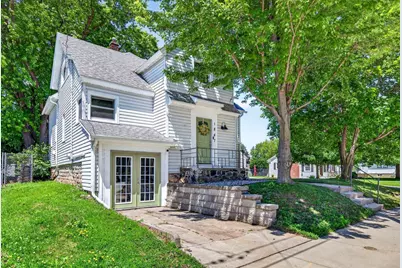
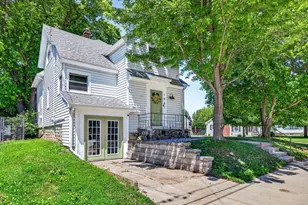
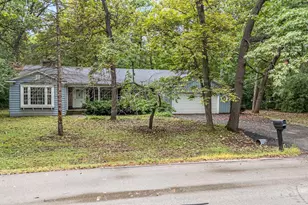
This beautifully updated 4-bed Cape Cod is nestled above the street with gorgeous landscaping and a thoughtful layout that maximizes every inch of space. It offers inviting gathering areas and special touches throughout. The main-level primary provides a luxurious soaking tub. Patio doors lead to the deck overlooking the expansive, fully fenced backyard, creating the ideal space for gathering around the firepit. The LL French doors, custom pantry, pool, and extensive remodeling add incredible value and make this home truly shine. A detached 2.5-car garage with a covered porch adds even more functionality. A rare opportunity to own a home that feels both unique and refreshed! This home also offers amazing income opportunities. During the week of EAA sellers net around $5,000 per year!!!
Full Property Details
Full Property Details for 1847 Oregon St
General
- Sold For: $307,500
- Taxes: $4,047
- Status: Closed
- Type: Single Family
- Source: Wirex_Realtors_Association_of_Northeast_Wisconsin_RANW
- MLS ID: 50328008
- Added to Site: 91 day(s) ago
Interior
- Interior Features: Pantry
- Appliances: Dishwasher, Dryer, Microwave, Range/Oven, Refrigerator, Washer
Rooms
Bathrooms
- Total Bathrooms: 2
- Full Bathrooms: 2
Bedrooms
- Total Bedrooms: 4
- Primary Bedroom: 11 x 9, Main
- Bedroom 2: 11 x 12, Upper
- Bedroom 3: 14 x 9, Upper
- Bedroom 4: 10 x 11, Upper
Other Rooms
- Living Room: 15 x 18, Main
- Kitchen: 12 x 16, Main
- Office/Den/Study: 16 x 10, Upper
- Foyer/Vestibule: 5 x 4, Main
Exterior
- Exterior Features: Deck, Fenced Yard, Patio
Parking
- Garage: Yes
- Garage Spaces: 2
- Garage Description: Detached, 2 Car, 2 Car
Location
- Municipality: Oshkosh
- County: Winnebago
- Driving Directions: From WI-441 N, right on W 20th Avenue, left on Oregon Street
School Information
- School District: Oshkosh Area
- Elementary School: Jefferson (Manitowoc)
- Middle School: South Park--Osh
- High School: Oshkosh West--Osh
Heating & Cooling
- Heating Fuel: Natural Gas
- Heating/Cooling: Central Air Conditioning, Forced Air
Utilities
- Water/Sewer: Municipal Water, Municipal Sewer
Structural Information
- Architectural Style: Cape Cod
- Description/Design: 1.5 Stories
- Construction Status: Construction Completed
- Exterior Const.: Brick, Brick/Stone, Vinyl
- Basement Desc.: Full, Block, Stone
- Square Feet: 1,673
- Square Feet Range: 1501 to 1750
- Sq. Ft. Source: Assessor/Public Record
Lot Features
- Lot Size (Acres): 0.29
- Lot Size Range: 0 to .499 Acres
- Lot Size Source: Assessor/Public Record
- Zoning: Residential
Financial Considerations
- Tax Amount: $4,047.25
Listed by LPT Realty-Kelly Davies Homes Team

Get Pre-Approved Today
Schools
Schools serving 1847 Oregon St
School District:Oshkosh Area School District
| Name | Grades | Distance |
|---|---|---|
Jefferson Elementary School, Oshkosh, WI 244 West 11th Avenue, Oshkosh, WI 54902 | K-5 | 0.8 mi |
South Park Middle School 1551 Delaware Street, Oshkosh, WI 54902 | 6-8 | 0.8 mi |
West High School, Oshkosh, WI 375 North Eagle Street, Oshkosh, WI 54902 | 9-12 | 2.3 mi |
Disclaimer:
School attendance boundaries provided by ATTOM Data Solutions and are for reference only. Contact the school directly to verify enrollment eligibility.
Price & Sales History for 1847 Oregon St
Date
Details
Price
Change
Source
8/07/2026
Sold
$307,500
-2.38%
MLS
6/24/2026
Listed
$315,000
—
MLS
Disclaimer: Historical sales information is derived from public records provided by the county offices. Information is not guaranteed and should be independently verified.
1847 Oregon Street, Oshkosh, WI 54902 (MLS# 50328008) is a Single Family property that was sold at $307,500 on August 07, 2026. Want to learn more about 1847 Oregon Street? Do you have questions about finding other Single Family real estate for sale in Oshkosh? You can browse all Oshkosh real estate or contact a Coldwell Banker agent to request more information.