This is a carousel with tiles that activate property listing cards. Use the previous and next buttons to navigate.
1/1
$385,000
This is a carousel with tiles that activate property listing cards. Use the previous and next buttons to navigate.
1/1
Property Description
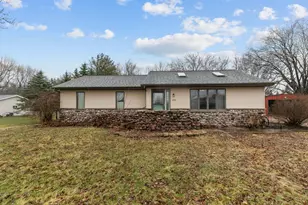
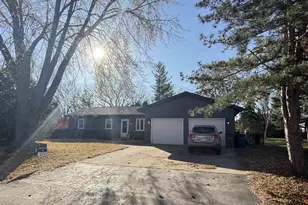
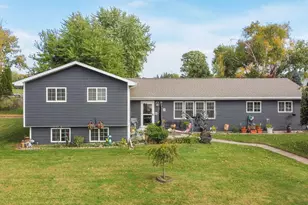
Country charm, City convenience! Town of Algoma quality built rare property! One owner ranch has lovingly been cared for & updated throughout the years. Picturesque privacy tucked away at the end of a cul de sac. Near an acre of outdoor space w/ shed & walking paths to enjoy all seasons. Open layout lets the sunshine flow throughout. Outside the FR or kitchen is a large composite deck. This is a great get away spot to enjoy the fall colors, read or relax in the quiet. Additional living space in the LL with full bath, bar & rec room. Oshkosh Morgan doors throughout the home! Entertainment sized LR w/ gas fireplace for cozy upcoming days. Per Seller, the property has had many updates including Roof, Siding, Furnace/AC, appliances, composite deck. Seller prefers a close date approx 12/12.
Full Property Details
Full Property Details for 2969 Wyldewood Rd
General
- Sold For: $385,000
- Taxes: $4,020
- Status: Closed
- Type: Single Family
- Source: Wirex_Realtors_Association_of_Northeast_Wisconsin_RANW
- MLS ID: 50299441
- Added to Site: 590 day(s) ago
Interior
- Interior Features: Water Softener
- Appliances: Dishwasher, Dryer, Refrigerator, Microwave, Range/Oven, Washer
Rooms
Bathrooms
- Total Bathrooms: 3
- Full Bathrooms: 3
Bedrooms
- Total Bedrooms: 3
- Primary Bedroom: 14 x 12, Main
- Bedroom 2: 13 x 11, Main
- Bedroom 3: 12 x 11, Main
Other Rooms
- Living Room: 25 x 18, Main
- Family Room: 16 x 14, Main
- Kitchen: 17 x 12, Main
- Dining Room: 12 x 10, Main
Exterior
- Exterior Features: Deck
Parking
- Garage: Yes
- Garage Spaces: 2
- Garage Description: Attached, 2 Car, 2 Car
Location
- Municipality: Algoma
- County: Winnebago
- Driving Directions: North on Oakwood, right on Wyldewood.
School Information
- School District: Oshkosh Area
Heating & Cooling
- Heating Fuel: Electric, Natural Gas
- Heating/Cooling: Central Air Conditioning, Forced Air, Radiant
Utilities
- Water/Sewer: Municipal Water, Municipal Sewer
Structural Information
- Architectural Style: Ranch
- Description/Design: 1 Story
- Construction Status: Construction Completed
- Exterior Const.: Aluminum/Steel
- Basement Desc.: Full, Partially Finished, Poured Concrete
- Square Feet: 2,316
- Square Feet Range: 2001 to 2500
- Sq. Ft. Source: Assessor/Public Record
Additional Structures
- Other Structures: Storage Shed
Lot Features
- Lot Size (Acres): 0.92
- Lot Size Range: .5 to .99 Acre
- Lot Size Source: Assessor/Public Record
- Zoning: Residential
- Lot Description: Wooded
Financial Considerations
- Tax Amount: $4,020
Listed by First Weber, Realtors, Oshkosh

Get Pre-Approved Today
Schools
Schools serving 2969 Wyldewood Rd
School District:Oshkosh Area School District
| Name | Grades | Distance |
|---|---|---|
Oakwood Environmental Education Charter School 1225 North Oakwood Road, Oshkosh, WI 54904 | K-5 | 0.9 mi |
Traeger Middle School 3000 West 20th Avenue, Oshkosh, WI 54904 | 6-8 | 1.6 mi |
West High School, Oshkosh, WI 375 North Eagle Street, Oshkosh, WI 54902 | 9-12 | 1.7 mi |
Disclaimer:
School attendance boundaries provided by ATTOM Data Solutions and are for reference only. Contact the school directly to verify enrollment eligibility.
Price & Sales History for 2969 Wyldewood Rd
Date
Details
Price
Change
Source
12/12/2024
Sold
$385,000
-1.03%
MLS
10/22/2024
Price Reduced
$389,000
-13.36%
MLS
10/14/2024
Listed
$449,000
—
MLS
Disclaimer: Historical sales information is derived from public records provided by the county offices. Information is not guaranteed and should be independently verified.
2969 Wyldewood Road, Oshkosh, WI 54904 (MLS# 50299441) is a Single Family property that was sold at $385,000 on December 12, 2024. Want to learn more about 2969 Wyldewood Road? Do you have questions about finding other Single Family real estate for sale in Oshkosh? You can browse all Oshkosh real estate or contact a Coldwell Banker agent to request more information.