This is a carousel with tiles that activate property listing cards. Use the previous and next buttons to navigate.
1/1
$295,000
This is a carousel with tiles that activate property listing cards. Use the previous and next buttons to navigate.
1/1
Property Description
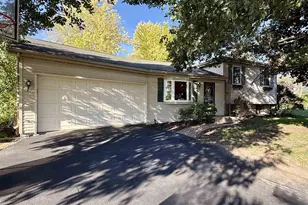
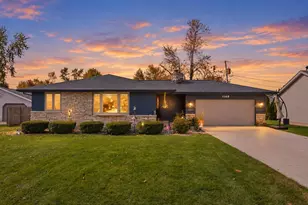
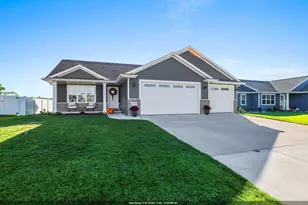
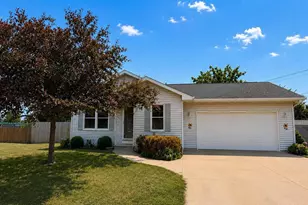
Welcome home to this well maintained, move in ready, 3 bedroom 1.5 bath ranch in Oshkosh! Nicely tucked away in a quiet subdivision with convenient access to Highway 41 and 76 for easy commuting! Built in 2000, this 1,349 sq ft home offers comfortable one level living, nice sized kitchen with dining area and open living room space. A partially finished basement for additional living or recreation space with an attached 2-car garage. Enjoy the spacious, fully fenced backyard and patio which is perfect for entertaining and pets! Major updates completed in 2023 include new windows, central air conditioning, and a new 6ft vinyl privacy fence, all providing added value and peace of mind. Don?t miss this perfectly sized adorable starter home in a great location with everyday conveniences nearby!
Full Property Details
Full Property Details for 3817 Purple Crest Dr
General
- Sold For: $295,000
- Taxes: $4,020
- Status: Closed
- Type: Single Family
- Source: Wirex_Realtors_Association_of_Northeast_Wisconsin_RANW
- MLS ID: 50332159
- Added to Site: 52 day(s) ago
Interior
- Appliances: Dishwasher, Dryer, Range/Oven, Refrigerator, Washer
Rooms
Bathrooms
- Total Bathrooms: 2
- Full Bathrooms: 1
- Half Bathrooms: 1
Bedrooms
- Total Bedrooms: 3
- Primary Bedroom: 12 x 12, Main
- Bedroom 2: 12 x 10, Main
- Bedroom 3: 10 x 10, Main
Other Rooms
- Living Room: 15 x 13, Main
- Family Room: 19 x 12, Lower
- Kitchen: 11 x 9, Main
Parking
- Garage: Yes
- Garage Spaces: 2
- Garage Description: Attached, 2 Car, 2 Car
Location
- Municipality: Oshkosh
- County: Winnebago
- Driving Directions: Hwy 41, Exit 124, Zarling to Western to Purple Crest
School Information
- School District: Oshkosh Area
Heating & Cooling
- Heating Fuel: Natural Gas
- Heating/Cooling: Central Air Conditioning, Forced Air
Utilities
- Water/Sewer: Municipal Water, Municipal Sewer
Structural Information
- Architectural Style: Ranch
- Description/Design: 1 Story
- Construction Status: Construction Completed
- Exterior Const.: Vinyl
- Basement Desc.: Full, Partially Finished, Poured Concrete
- Square Feet: 1,349
- Square Feet Range: 1251 to 1500
- Sq. Ft. Source: Assessor/Public Record
Additional Structures
- Other Structures: Storage Shed
Lot Features
- Lot Size (Acres): 0.2
- Lot Size Range: 0 to .499 Acres
- Lot Size Source: Assessor/Public Record
- Lot Dimensions: 71 x 120
- Zoning: Residential
Financial Considerations
- Tax Amount: $4,020.01
Listed by Acre Realty, Ltd.
Get Pre-Approved Today
Schools
Schools serving 3817 Purple Crest Dr
School District:Oshkosh Area School District
| Name | Grades | Distance |
|---|---|---|
Read Elementary School 1120 Algoma Boulevard, Oshkosh, WI 54901 | K-5 | 2.8 mi |
Merrill Middle School, Oshkosh, WI 108 West New York Avenue, Oshkosh, WI 54901 | 6-8 | 2.6 mi |
North High School, Oshkosh, WI 1100 West Smith Avenue, Oshkosh, WI 54901 | 9-12 | 1.7 mi |
Disclaimer:
School attendance boundaries provided by ATTOM Data Solutions and are for reference only. Contact the school directly to verify enrollment eligibility.
Price & Sales History for 3817 Purple Crest Dr
Date
Details
Price
Change
Source
9/25/2026
Sold
$295,000
3.55%
MLS
9/04/2026
Listed
$284,900
—
MLS
Disclaimer: Historical sales information is derived from public records provided by the county offices. Information is not guaranteed and should be independently verified.
3817 Purple Crest Drive, Oshkosh, WI 54901 (MLS# 50332159) is a Single Family property that was sold at $295,000 on September 25, 2026. Want to learn more about 3817 Purple Crest Drive? Do you have questions about finding other Single Family real estate for sale in Oshkosh? You can browse all Oshkosh real estate or contact a Coldwell Banker agent to request more information.