This is a carousel with tiles that activate property listing cards. Use the previous and next buttons to navigate.
1/1
$168,000
This is a carousel with tiles that activate property listing cards. Use the previous and next buttons to navigate.
1/1
Property Description
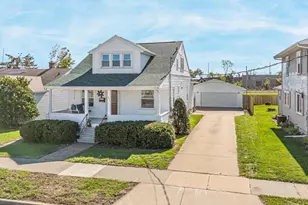
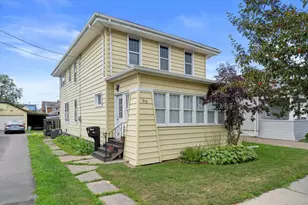
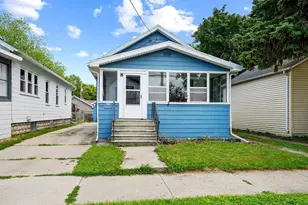
Own a Piece of History:1920 Victorian Awaiting Its Next Chapter! 5 bedroom,3 full bath Victorian is a rare find-a home where the bones are as good as they get. It has survived a century with its soul intact:original woodwork throughout, leaded glass windows & a grand staircase still commands the entryway. A second, back staircase speaks to the home's history & offers flexibility for how you live in it today. Upstairs, a walk-up attic opens the door to future expansion-ready for your vision.This home carries some deferred maintenance. But that's the opportunity:a solid structure with irreplaceable character, priced and positioned for someone ready to restore it to its former beauty.The ensuite bathtub doesn't work per seller, they never had it looked at by a professional. Being sold AS IS
Full Property Details
Full Property Details for 528 Mt Vernon St
General
- Sold For: $168,000
- Taxes: $3,718
- Status: Closed
- Type: Single Family
- Source: Wirex_Realtors_Association_of_Northeast_Wisconsin_RANW
- MLS ID: 50331139
- Added to Site: 54 day(s) ago
Interior
- Interior Features: Expandable Attic, Pantry, Walk-In Closet(s)
- Appliances: Dryer, Microwave, Range/Oven, Refrigerator, Washer
Rooms
Bathrooms
- Total Bathrooms: 3
- Full Bathrooms: 3
- Bathroom: At least 1 Tub
Bedrooms
- Total Bedrooms: 5
- Primary Bedroom: 11 x 12, Main
- Bedroom 2: 15 x 12, Upper
- Bedroom 3: 12 x 12, Upper
- Bedroom 4: 14 x 11, Upper
- Bedroom 5: 12 x 10, Upper
Other Rooms
- Living Room: 12 x 19, Main
- Family Room: 11 x 9, Main
- Kitchen: 14 x 11, Main
- Dining Room: 11 x 14, Main
- Office/Den/Study: 12 x 7, Main
- Foyer/Vestibule: 17 x 8, Main
Parking
- Garage Description: None
Location
- Municipality: Oshkosh
- County: Winnebago
- Driving Directions: Main Street go east onto Merrit Avenue and turn off onto Mount Vernon Street to address.
School Information
- School District: Oshkosh Area
Heating & Cooling
- Heating Fuel: Natural Gas
- Heating/Cooling: Central Air Conditioning, Forced Air
Utilities
- Water/Sewer: Municipal Water, Municipal Sewer
Structural Information
- Architectural Style: Victorian/Federal
- Description/Design: 2 Stories
- Construction Status: Construction Completed
- Exterior Const.: Cedar
- Basement Desc.: Full, Stone
- Square Feet: 2,754
- Square Feet Range: 2501 to 3000
- Sq. Ft. Source: Assessor/Public Record
Additional Structures
- Other Structures: Cabana/Gazebo, Storage Shed
Lot Features
- Lot Size (Acres): 0.16
- Lot Size Range: 0 to .499 Acres
- Lot Size Source: Assessor/Public Record
- Lot Dimensions: 60 x 120
- Zoning: Residential
Financial Considerations
- Tax Amount: $3,718.69
Listed by Beiser Realty, LLC
Get Pre-Approved Today
Schools
Schools serving 528 Mt Vernon St
School District:Oshkosh Area School District
| Name | Grades | Distance |
|---|---|---|
Webster Stanley Elementary School 915 Hazel Street, Oshkosh, WI 54901 | K-5 | 0.8 mi |
Webster Stanley Middle School 915 Hazel Street, Oshkosh, WI 54901 | 6-8 | 0.8 mi |
North High School, Oshkosh, WI 1100 West Smith Avenue, Oshkosh, WI 54901 | 9-12 | 1.9 mi |
Disclaimer:
School attendance boundaries provided by ATTOM Data Solutions and are for reference only. Contact the school directly to verify enrollment eligibility.
Price & Sales History for 528 Mt Vernon St
Date
Details
Price
Change
Source
9/30/2026
Sold
$168,000
-4%
MLS
8/17/2026
Listed
$175,000
—
MLS
Disclaimer: Historical sales information is derived from public records provided by the county offices. Information is not guaranteed and should be independently verified.
528 Mt Vernon Street, Oshkosh, WI 54901 (MLS# 50331139) is a Single Family property that was sold at $168,000 on September 30, 2026. Want to learn more about 528 Mt Vernon Street? Do you have questions about finding other Single Family real estate for sale in Oshkosh? You can browse all Oshkosh real estate or contact a Coldwell Banker agent to request more information.