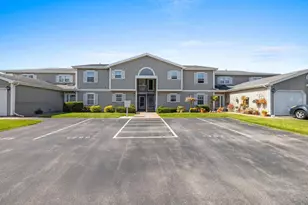
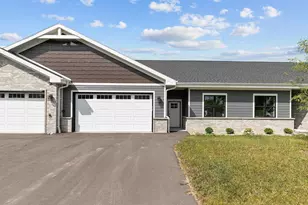
This is a carousel with tiles that activate property listing cards. Use the previous and next buttons to navigate.
1/1
$160,000
This is a carousel with tiles that activate property listing cards. Use the previous and next buttons to navigate.
1/1
Property Description
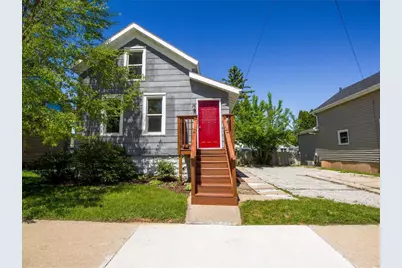
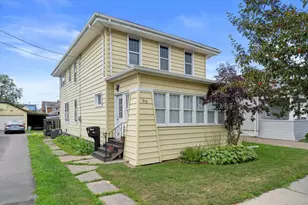
Welcome home. The long foyer opens to the eat-in kitchen that flows into the living room. First-floor bath features a dressing room. The second-floor rooms are separated by a spacious walk-through room. The smallest room could be an office. In the lower level is a half bath with an exposed concrete floor; a laundry and mechanicals area, and an area waiting for your finishing ideas. The area offers two finished walls, two painted foundation walls, an exposed ceiling, and an egress window. Enjoy the fenced backyard with patio, gardening, and play areas for relaxation. The exterior of the home is asbestos siding. Arrange your showing today! Sellers request 48 hours to respond to offer(s).
Full Property Details
Full Property Details for 712 W 9th Ave
General
- Sold For: $160,000
- Taxes: $1,815
- Status: Closed
- Type: Single Family
- Source: Wirex_Realtors_Association_of_Northeast_Wisconsin_RANW
- MLS ID: 50325876
- Added to Site: 52 day(s) ago
Rooms
Bathrooms
- Total Bathrooms: 1
- Full Bathrooms: 1
Bedrooms
- Total Bedrooms: 2
- Primary Bedroom: 13 x 12, Upper
- Bedroom 2: 9 x 15, Upper
Other Rooms
- Living Room: 12 x 13, Main
- Kitchen: 15 x 13, Main
- Other: 8 x 11, Upper
- Other Room 2: Other
Exterior
- Exterior Features: Fenced Yard, Patio
Parking
- Garage Description: None
Location
- Municipality: Oshkosh
- County: Winnebago
- Driving Directions: West on 9th Ave. from 41. or East from Ohio St.
School Information
- School District: Oshkosh Area
Heating & Cooling
- Heating Fuel: Natural Gas
- Heating/Cooling: Central Air Conditioning, Forced Air
Utilities
- Water/Sewer: Municipal Water, Municipal Sewer
Structural Information
- Description/Design: 1.5 Stories
- Construction Status: Construction Completed
- Exterior Const.: Asphalt/Composite
- Basement Desc.: Full, Other (See Remarks), Toilet Only, Block
- Square Feet: 896
- Square Feet Range: 751 to 1000
- Sq. Ft. Source: Assessor/Public Record
Lot Features
- Lot Size (Acres): 0.1
- Lot Size Range: 0 to .499 Acres
- Lot Size Source: Assessor/Public Record
- Zoning: Residential
- Lot Description: Sidewalks
Financial Considerations
- Tax Amount: $1,815
Listed by Expert Real Estate Partners, LLC

Get Pre-Approved Today
Schools
Schools serving 712 W 9th Ave
School District:Oshkosh Area School District
| Name | Grades | Distance |
|---|---|---|
Franklin Elementary 1401 West 5th Avenue, Oshkosh, WI 54902 | K-5 | 0.8 mi |
Tipler Middle School 325 South Eagle Street, Oshkosh, WI 54902 | 6-8 | 1 mi |
West High School, Oshkosh, WI 375 North Eagle Street, Oshkosh, WI 54902 | 9-12 | 1.2 mi |
Disclaimer:
School attendance boundaries provided by ATTOM Data Solutions and are for reference only. Contact the school directly to verify enrollment eligibility.
Price & Sales History for 712 W 9th Ave
Date
Details
Price
Change
Source
7/03/2026
Sold
$160,000
3.23%
MLS
5/21/2026
Listed
$155,000
—
MLS
Disclaimer: Historical sales information is derived from public records provided by the county offices. Information is not guaranteed and should be independently verified.
712 W 9th Avenue, Oshkosh, WI 54902 (MLS# 50325876) is a Single Family property that was sold at $160,000 on July 03, 2026. Want to learn more about 712 W 9th Avenue? Do you have questions about finding other Single Family real estate for sale in Oshkosh? You can browse all Oshkosh real estate or contact a Coldwell Banker agent to request more information.