
This is a carousel with tiles that activate property listing cards. Use the previous and next buttons to navigate.
$400,000
This is a carousel with tiles that activate property listing cards. Use the previous and next buttons to navigate.
Full Property Details for 50311 West St
General
- Price: $400,000
- Taxes: $5,259 (2025)
- Status: Active
- Type: Single Family
- Source: Wirex_Realtors_Association_of_North_Western_Wisconsin_NWW
- MLS ID: 1602557
- Updated: 6/30/2026
- Added to Site: 19 day(s) ago
Interior
- Interior Features: Ceiling Fan(s), Some Window Coverings, Circuit Breakers, High-Speed Internet
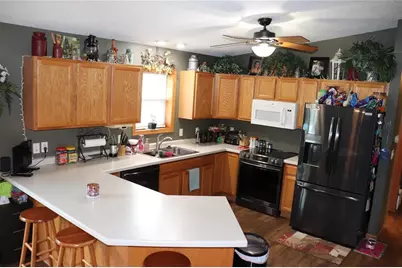
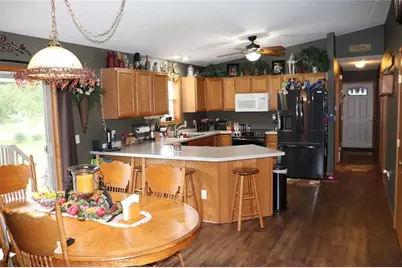
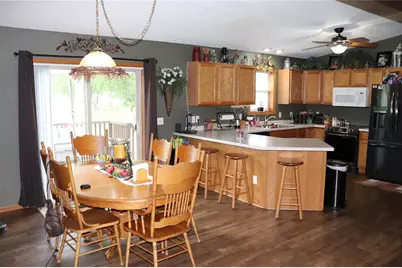
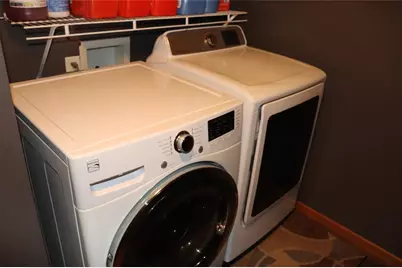
- Appliances: Dishwasher, Dryer, Microwave, Range/Oven, Refrigerator, Washer
Rooms
Bathrooms
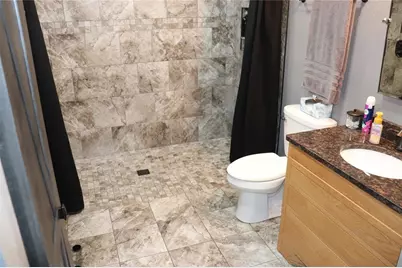
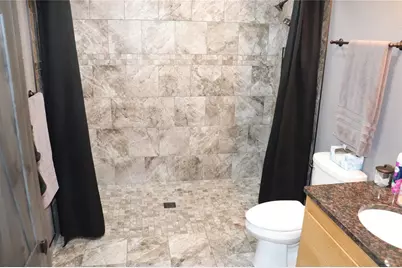
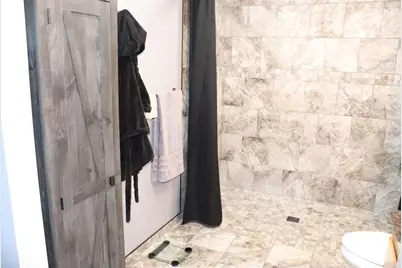
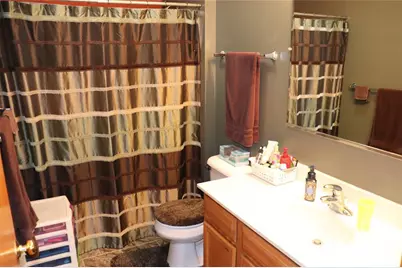
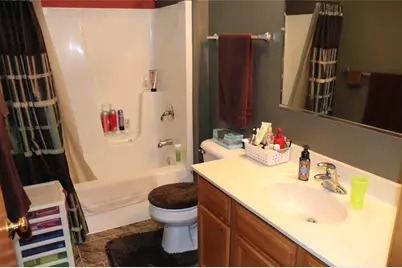
- Total Bathrooms: 3
- Full Bathrooms: 3
Bedrooms
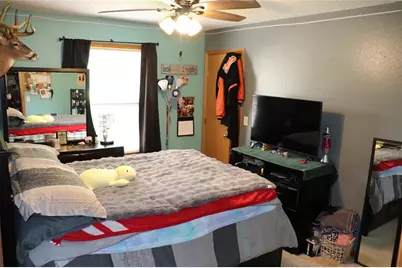
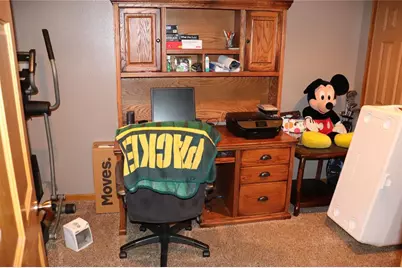
- Total Bedrooms: 4
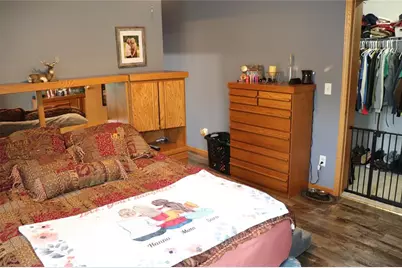
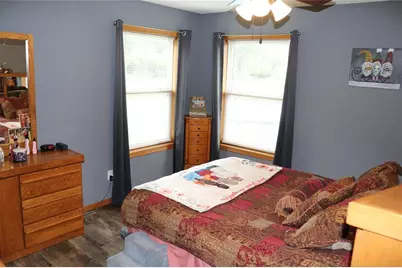
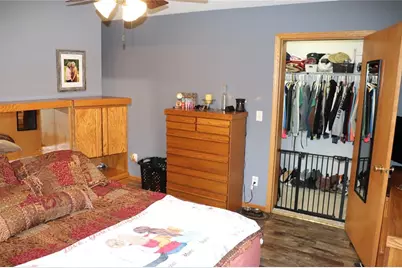
- Primary Bedroom: 18 x 11, Main
- Bedroom 2: 13 x 11, Main
- Bedroom 3: 13 x 10, Main
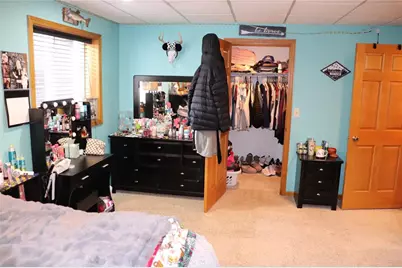
- Bedroom 4: 16 x 13, Lower
Other Rooms
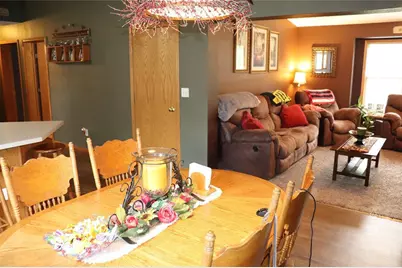
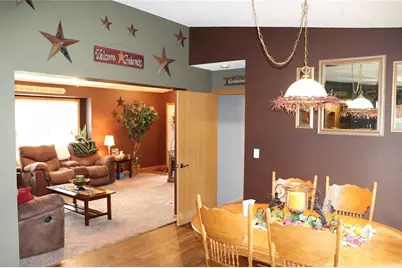
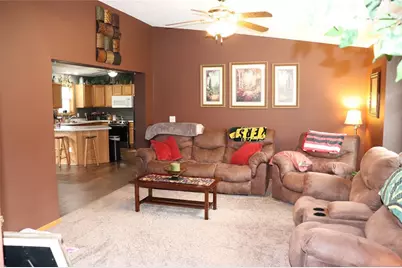
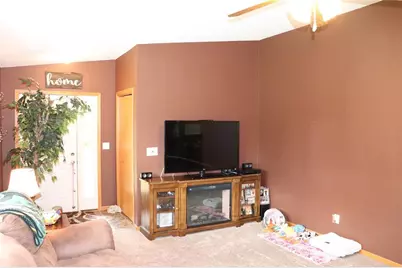
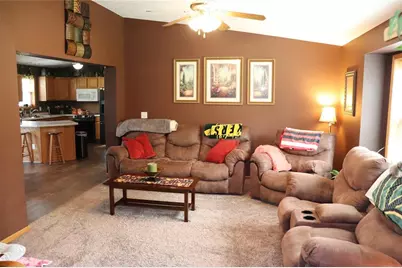
- Living Room: 20 x 15, Main
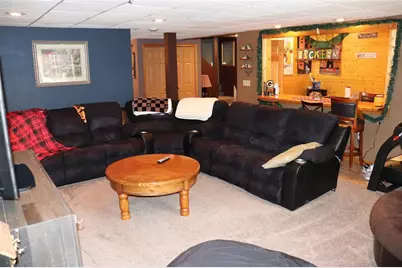
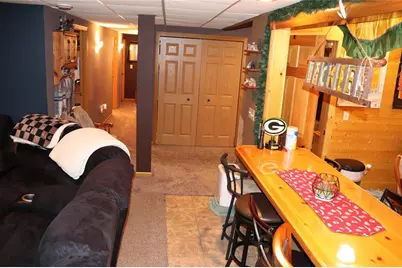
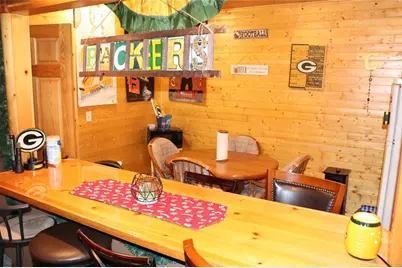
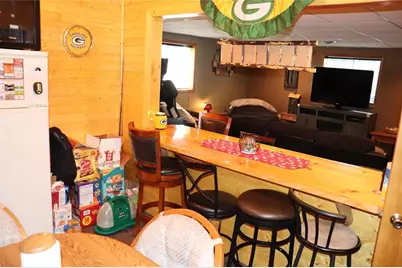
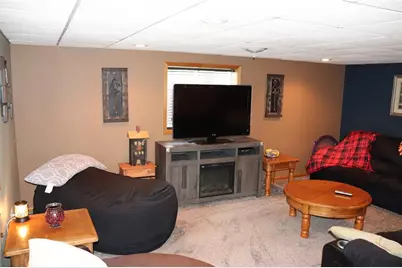
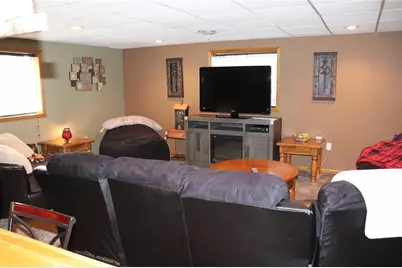
- Family Room: 20 x 17, Lower
- Kitchen: 13 x 13, Main
- Dining Room: 14 x 11, Main
- Other Room 1: 12 x 9, Lower
Exterior
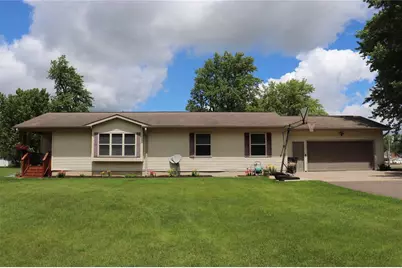
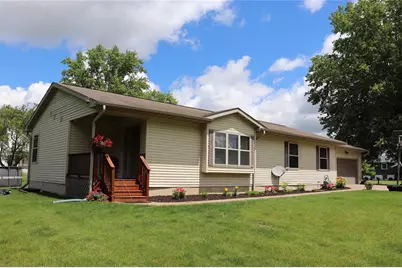
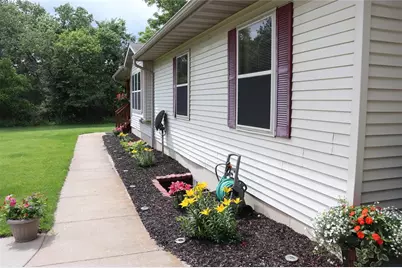
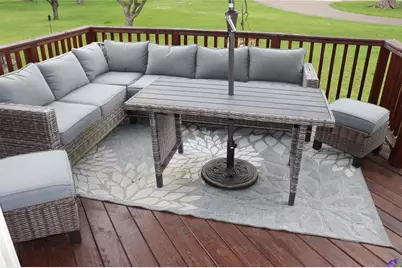
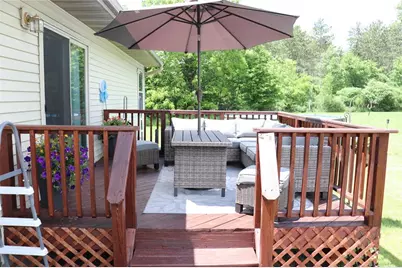
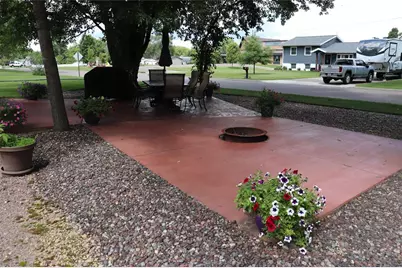
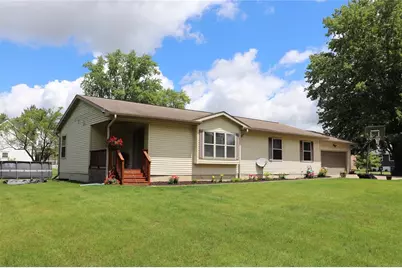
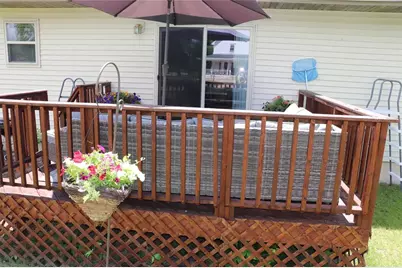
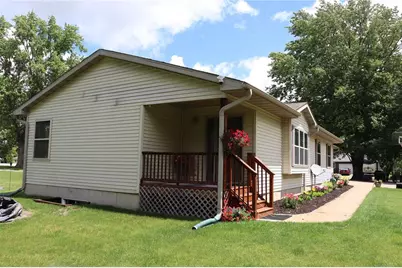
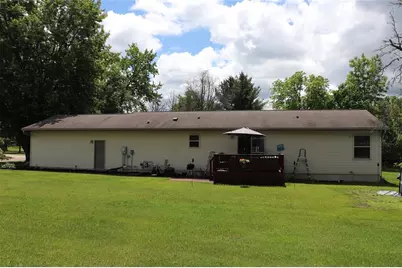
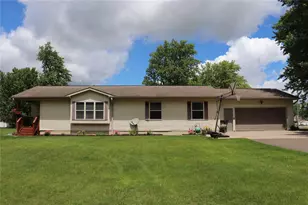
- Exterior Features: Deck, Patio, Brick Patio, Porch
Parking
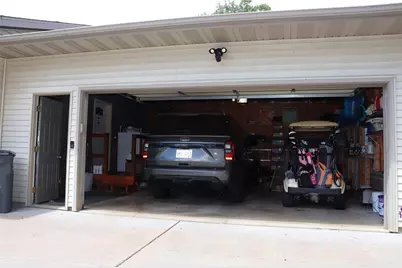
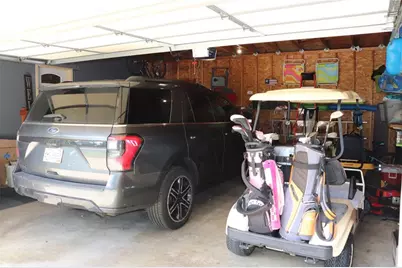
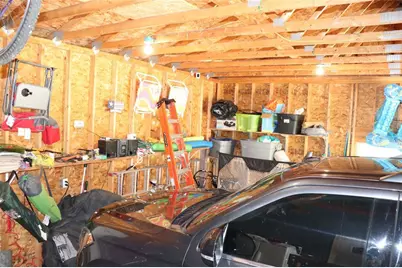
- Garage: Yes
- Attached garage: Yes
- Garage Spaces: 2
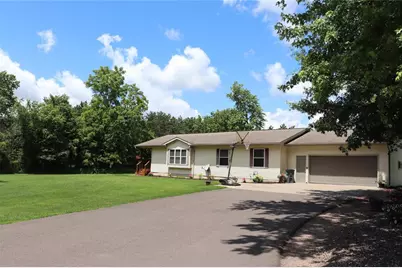
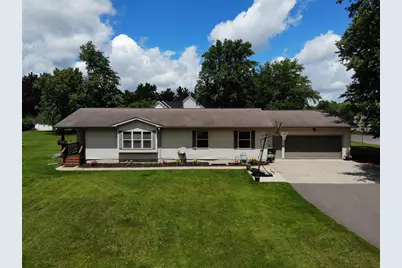
- Garage Description: 2 Car, Attached, Opener Included
Location
- Municipality: Osseo
- County: Trempealeau
- Driving Directions: From Eau Claire take I-94 Southeast approximately 20 miles to Osseo, turn right on Hwy 10 to south on Hwy 53, to right on 2nd Street, to left on West Street, to home on the right. Watch for the yard sign.
School Information
- School District: Osseo-Fairchild
Heating & Cooling
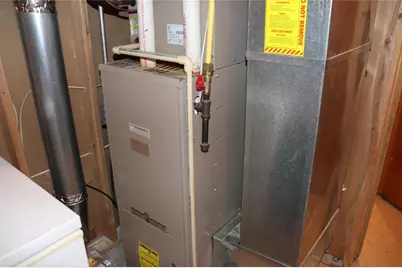
- Heating Fuel: Natural Gas
- Heating/Cooling: Central Air Conditioning, Forced Air
Utilities
- Water/Sewer: Municipal Sewer, Municipal Water
Structural Information
- Description/Design: 1 Story
- Exterior Const.: Vinyl
- Basement Desc.: Full, Finished, Daylight Window, Poured Concrete
- Square Feet: 2,700
- Square Feet Range: 2501 to 3000
- Year Built: 2004
Lot Features
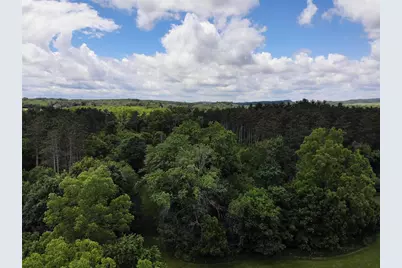
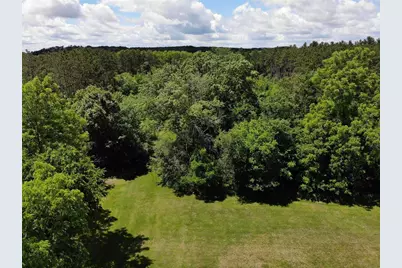
- Lot Size (Acres): 2.66
- Lot Size Range: Between 1 and 5 Acres
- Lot Dimensions: 660 x 239 x 660 x 133
- Zoning: Residential
Financial Considerations
- Tax Amount: $5,259.23
- Tax Year: 2025
Disclosures and Reports
- Exclusions: Excluded:Pool-Above Ground, Excluded:Sellers Personal
- Inclusions: Included:Ceiling Fans, Included:Dishwasher, Included:Dryer, Included:Garage Opener, Included:Microwave, Included:Oven/Range, Included:Refrigerator, Included:Washer, Included:Window Coverings
Listed by Badger State Realty
Schools serving 50311 West St
| Name | Grades | Distance |
|---|---|---|
Osseo Elementary School 13025 15th Street, Osseo, WI 54758 | PK-5 | 1 mi |
Osseo Middle School, Osseo, WI 50851 East Street, Osseo, WI 54758 | 6-8 | 0.8 mi |
Osseo-Fairchild High School 50851 East Street, Osseo, WI 54758 | 9-12 | 0.8 mi |
Price & Sales History for 50311 West St
Tax History for 50311 West St
Estimate the Cost for 50311 West St
50311 West Street, Osseo, WI 54758 (MLS# 1602557) is a Single Family property with 4 bedrooms and 3 full bathrooms. 50311 West Street is currently listed for $400,000 and was received on June 25, 2026. Want to learn more about 50311 West Street? Do you have questions about finding other Single Family real estate for sale in Osseo? You can browse all Osseo real estate or contact a Coldwell Banker agent to request more information.
