This is a carousel with tiles that activate property listing cards. Use the previous and next buttons to navigate.
1/39
$489,000 Just Listed
This is a carousel with tiles that activate property listing cards. Use the previous and next buttons to navigate.
1/39
Property Description
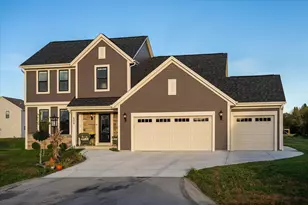
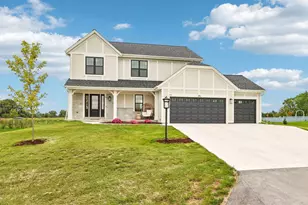
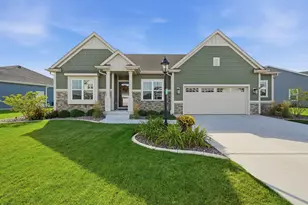
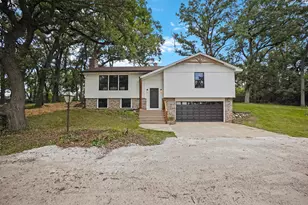
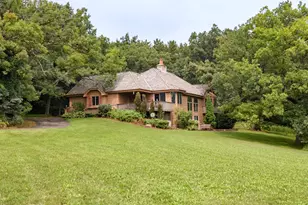
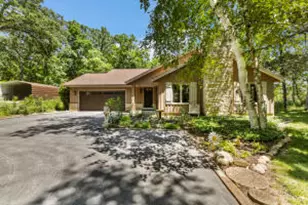
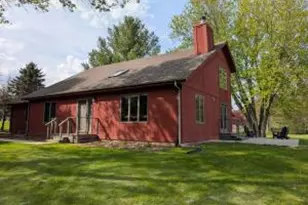
Welcome home to this well maintained home situated on 3 perfect acres in the Mukwonago School District. First time offered in 23 years. You will love the open concept feel of the first floor with vaulted ceilings in the living room with a centralized natural fire place. Enjoy the partially finished basement and the perfect back patio for grilling and enjoying an outdoor fire. There is a garden ready for your late season plantings and plenty of room in the yard for the kids to run around. This is one not to miss!
Full Property Details
Full Property Details for S48W34444 Rue Chantilly
General
- Price: $489,000
- Taxes: $2,842 (2025)
- Status: Active
- Type: Single Family
- Source: MetroMLS_Milwaukee_Wirex
- MLS ID: 1962308
- Updated: Today (5/28/2026)
- Added to Site: Today
Interior
- Number of Rooms: 10
- Interior Features: High Speed Internet, Kitchen Island, Natural Fireplace, Skylight, Vaulted Ceiling(s), Wood Floors
- Appliances: Dishwasher, Dryer, Freezer, Microwave, Oven, Range, Refrigerator, Washer, Water Softener Owned
Rooms
Bathrooms
- Total Bathrooms: 2
- Full Bathrooms: 2
- Bathroom: At least one Bathtub, Shower over Tub, Shower Stall
Bedrooms
- Total Bedrooms: 3
- Bedroom 1: 15 x 11, Main Level
- Bedroom 2: 10 x 11, Upper Level
- Bedroom 3: 12 x 13, Upper Level
Other Rooms
- Living Room: 16 x 16, Main Level
- Kitchen: 13 x 18, Main Level
- Dining Room: 13 x 15, Main Level
- Extra Room 1: 11 x 9, Upper Level
- Rec Room: 18 x 24, Lower Level
Exterior
- Exterior Features: Patio
Parking
- Garage: Yes
- Attached garage: Yes
- Garage Spaces: 2
- Garage Description: Electric Door Opener
Location
- County: Waukesha
- Driving Directions: Use GPS
School Information
- School District: Mukwonago
- Middle School: Park View
- High School: Mukwonago
Heating & Cooling
- Heating/Cooling: Natural Gas, Forced Air
Utilities
- Water/Sewer: Private Well, Septic System
Structural Information
- Architectural Style: 1.5 Story, Cape Cod
- Exterior Const.: Wood
- Basement Desc.: Full, Partially Finished, Sump Pump
- Square Feet: 2,057
- Year Built: 1988
Additional Structures
- Other Structures: Storage Shed
Lot Features
- Lot Size (Acres): 3
- Zoning: A2
Financial Considerations
- Tax Amount: $2,842
- Tax Year: 2025
Listed by Mierow Realty
Get Pre-Approved Today
Get a Great Insurance Rate
Schools
Schools serving S48W34444 Rue Chantilly
School District:Mukwonago School District
| Name | Grades | Distance |
|---|---|---|
Prairie View Elementary School, North Prairie, WI W330S6473 Highway E, North Prairie, WI 53153 | PK-6 | 2.6 mi |
Eagleville Charter School S101W34511 Hwy LO, Eagle, WI 53119 | K-6 | 6.9 mi |
Park View Middle School 930 North Rochester Street, Mukwonago, WI 53149 | 7-8 | 7.7 mi |
Mukwonago High School 605 West Veterans Way, Mukwonago, WI 53149 | 9-12 | 7.3 mi |
Disclaimer:
School attendance boundaries provided by ATTOM Data Solutions and are for reference only. Contact the school directly to verify enrollment eligibility.
Price & Sales History for S48W34444 Rue Chantilly
Date
Details
Price
Change
Source
5/28/2026
Listed
$489,000
81.11%
MLS
8/17/2004
Sold
$270,000
—
Public Record
Disclaimer: Historical sales information is derived from public records provided by the county offices. Information is not guaranteed and should be independently verified.
Tax History
Tax History for S48W34444 Rue Chantilly
Year
Property Taxes
Change
Tax Assessment
Change
2024
$2,804
3%
$356,000
1%
2023
$2,735
-22%
$351,000
4%
2022
$3,526
-1%
$336,000
23%
2021
$3,570
-7%
$273,000
—
2020
$3,821
37%
$273,000
—
2019
$2,797
2%
$273,000
—
2018
$2,737
-3%
$273,000
—
2017
$2,836
—
$273,000
—
2016
$2,848
1%
$273,000
—
2015
$2,825
-5%
$273,000
—
2014
$2,973
-9%
$273,000
—
2013
$3,262
—
$273,000
—
Disclaimer: Historical tax information is derived from public records provided by the county offices. Information is not guaranteed and should be independently verified.
Estimate the Cost
Estimate the Cost for S48W34444 Rue Chantilly
S48W34444 Rue Chantilly -, Ottawa, WI 53118 (MLS# 1962308) is a Single Family property with 3 bedrooms and 2 full bathrooms. S48W34444 Rue Chantilly - is currently listed for $489,000 and was received on May 28, 2026. Want to learn more about S48W34444 Rue Chantilly -? Do you have questions about finding other Single Family real estate for sale in Ottawa? You can browse all Ottawa real estate or contact a Coldwell Banker agent to request more information.