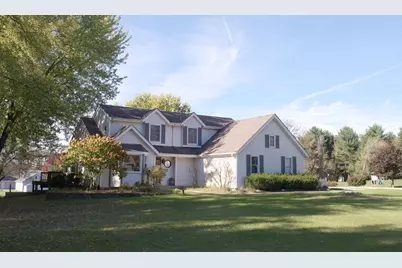
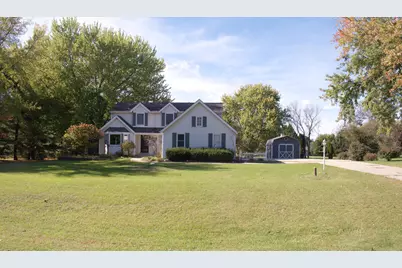
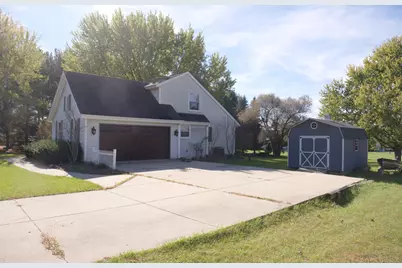
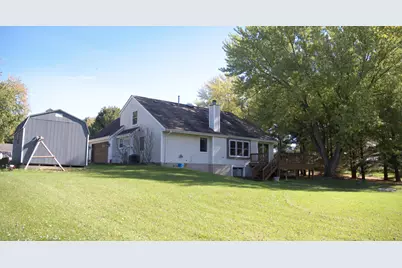
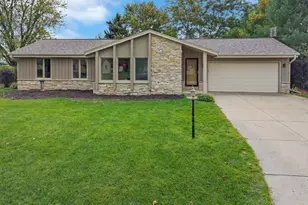
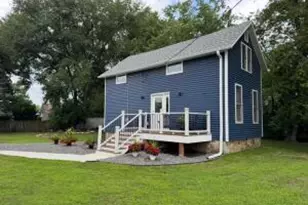
Full Property Details for W360S2729 Scuppernong Dr
General
- Price: $350,000
- Taxes: $4,396 (2025)
- Status: Active
- Type: Single Family
- Source: MetroMLS_Milwaukee_Wirex
- MLS ID: 1986298
- Updated: 10/27/2026
- Added to Site: Today
Interior
- Number of Rooms: 7
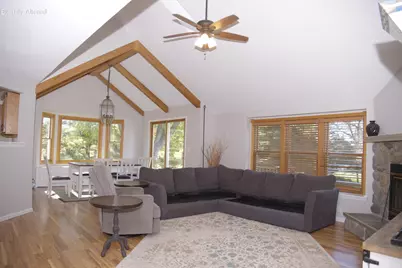
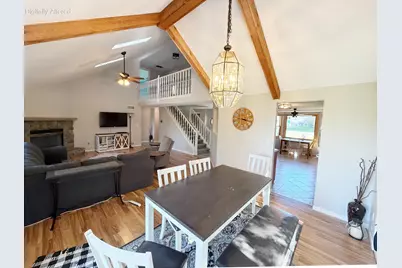
- Interior Features: Cable TV Available, Gas Fireplace, High Speed Internet, Simulated Wood Floors, Skylight, Vaulted Ceiling(s), Walk-In Closet(s), Wood Floors
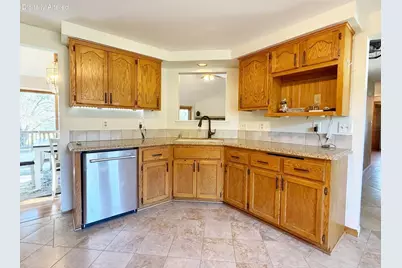
- Appliances: None
Rooms
- Total Bathrooms: 2
- Full Bathrooms: 2
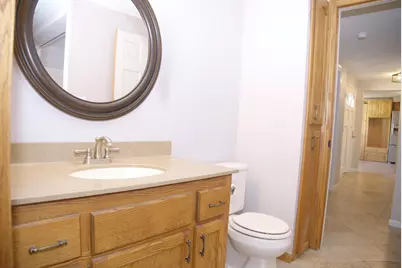
- Bathroom: Dual-Entry, off Master Bedroom, MBR Bath Shower over Tub, Shower Stall
- Total Bedrooms: 3
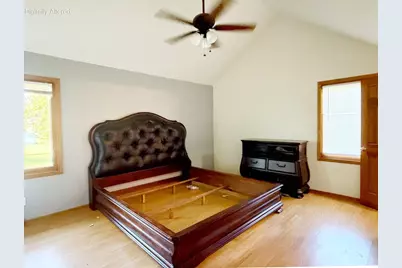
- Bedroom 1: 16 x 13, Main Level
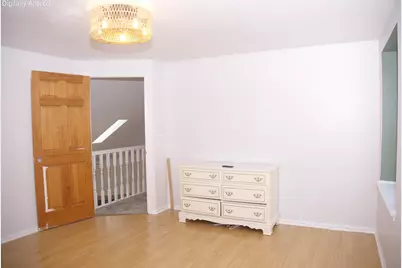
- Bedroom 2: 13 x 13, Upper Level
- Bedroom 3: 14 x 13, Upper Level
- Living Room: 20 x 18, Main Level
- Family Room: 18 x 17
- Kitchen: 18 x 15, Main Level
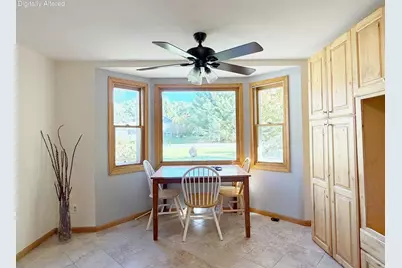
- Dining Room: 13 x 10, Main Level
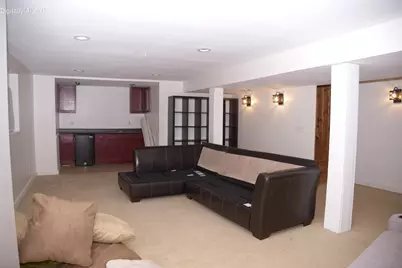
- Rec Room: 30 x 27, Lower Level
- Laundry: 5 x 5, Main Level
Exterior
Parking
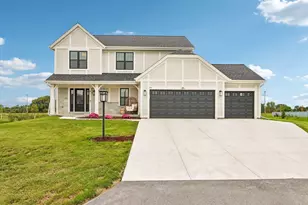
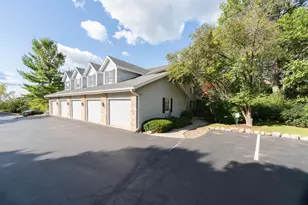
- Garage: Yes
- Attached garage: Yes
- Garage Spaces: 2
- Garage Description: Electric Door Opener
Location
- County: Waukesha
- Subdivision: Scuppernong Heights
- Driving Directions: Take a right off Hwy 67 onto Beverly Ln and a right onto Scuppernong Dr.
School Information
- School District: Kettle Moraine
- Elementary School: Dousman
- Middle School: Kettle Moraine
- High School: Kettle Moraine
Heating & Cooling
- Heating/Cooling: Natural Gas, Central Air Conditioning, Forced Air
Utilities
- Water/Sewer: Private Well, Septic System
Structural Information
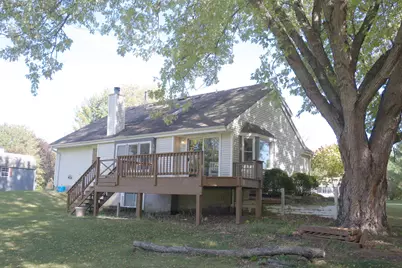
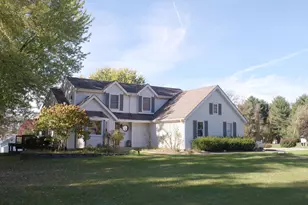
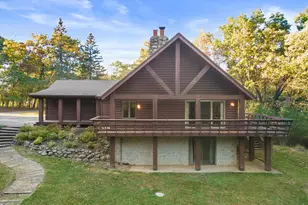
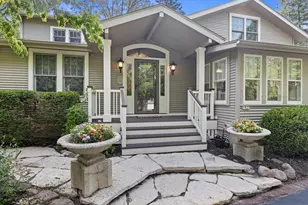
- Architectural Style: 1.5 Story, Cape Cod
- Description/Design: Subdivision
- Exterior Const.: Vinyl
- Basement Desc.: Block, Full, Full Size Windows, Partially Finished, Sump Pump
- Square Feet: 2,663
- Year Built: 1991
Additional Structures
- Other Structures: Storage Shed
Lot Features
- Lot Size (Acres): 1
- Zoning: Residential
Financial Considerations
- Tax Amount: $4,396
- Tax Year: 2025
Listed by Compass RE WI-Northshore