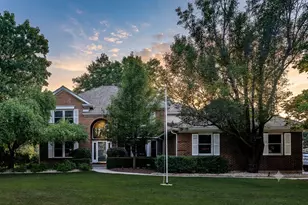
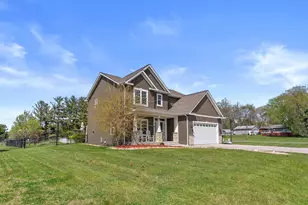
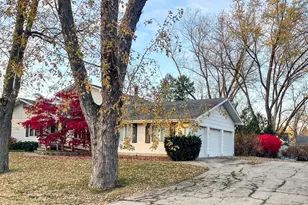
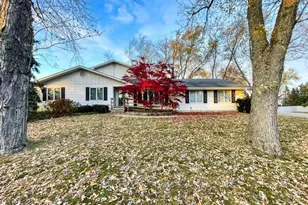
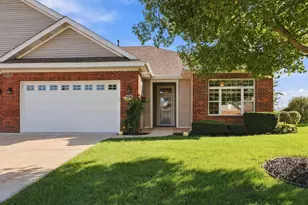
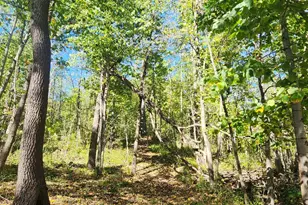
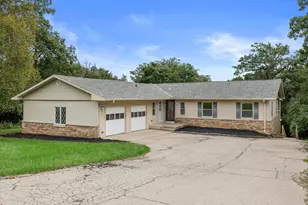
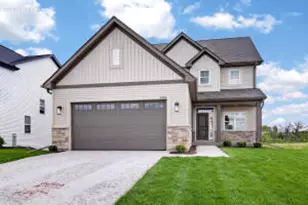
This is a carousel with tiles that activate property listing cards. Use the previous and next buttons to navigate.
1/48
$525,000 Just Listed
This is a carousel with tiles that activate property listing cards. Use the previous and next buttons to navigate.
1/48
Property Description
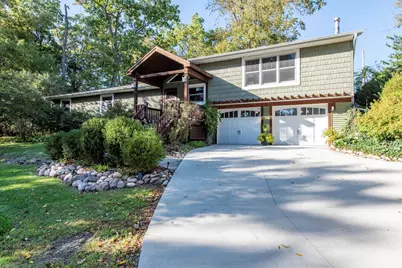
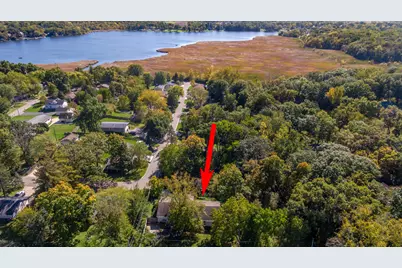
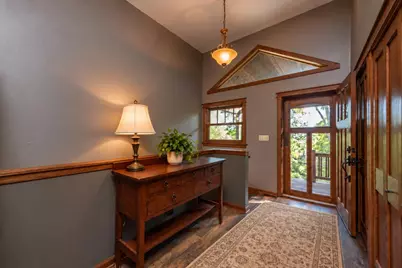
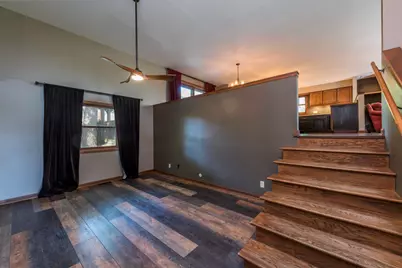
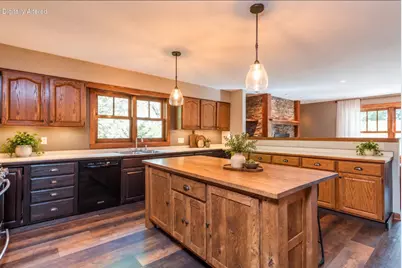
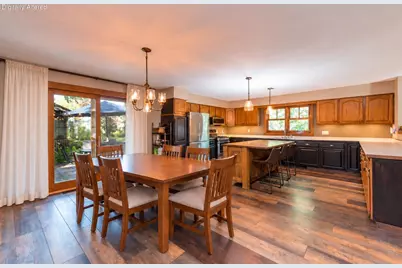
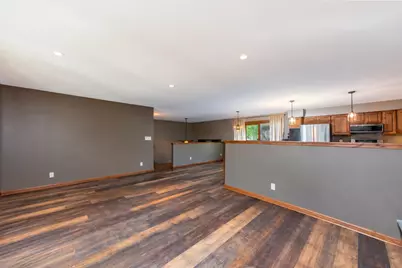
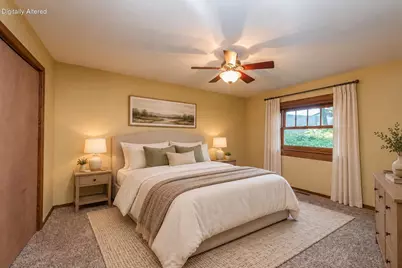
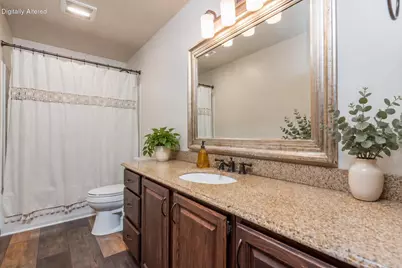
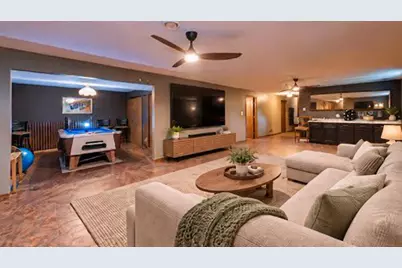
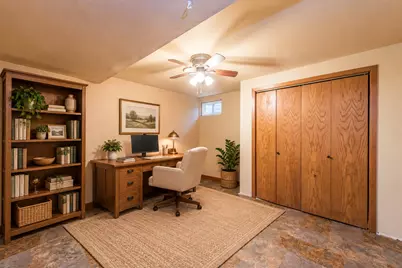
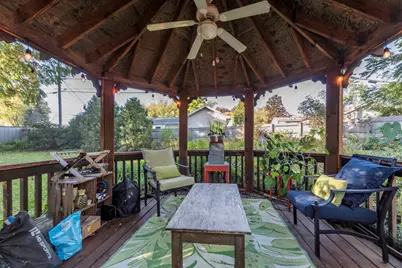
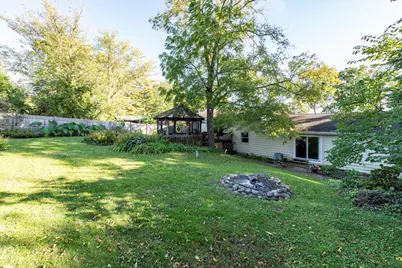
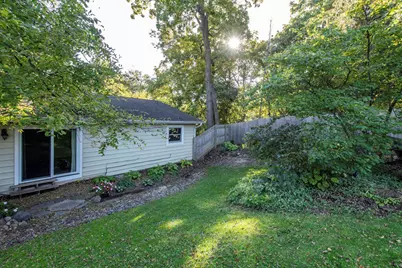
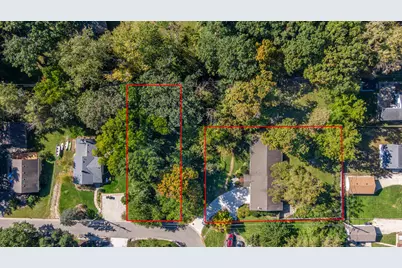
Custom retreat set between two lakes & perched amid beautiful trees & mature landscaping! Unique tri-level w/4 beds, 3 full baths & attached 2-car garage. Grand front porch welcomes you into the entry & family rooms. Vaulted Open-concept living includes kitchen w/abundant cabinets, newer stainless appliances, Amish island w/seating & spacious dining room. Living room w/newer masonry wood-burning fireplace. Sliders to huge deck, gazebo & private, wooded, fully fenced yard. Mostly finished walkout lower level features XXL rec room, wet bar, pool table, office/5th bedroom (no egress window) & 3rd full bath. Updates: drive/fence 2023, HVAC 2020, softener 2021, roof 2012 & newer windows. Separate 65x150 buildable lot included .Walk to Central HS, town & only minutes from I94 for easy commute!
Full Property Details
Full Property Details for 24320 77th St
General
- Price: $525,000
- Taxes: $5,768 (2025)
- Status: Active
- Type: Single Family
- Source: MetroMLS_Milwaukee_Wirex
- MLS ID: 1984507
- Updated: Today (10/12/2026)
- Added to Site: Today
Interior
- Number of Rooms: 8
- Interior Features: Kitchen Island, Natural Fireplace
- Appliances: Dishwasher, Dryer, Microwave, Oven, Refrigerator, Washer, Water Softener Owned
Rooms
Bathrooms
- Total Bathrooms: 3
- Full Bathrooms: 3
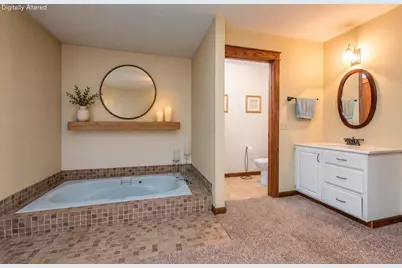
- Bathroom: At least one Bathtub, Jetted Tub, MBR Bath Separate Tub, Off Master Bedroom, Shower Stall
Bedrooms
- Total Bedrooms: 4
- Bedroom 1: 14 x 22, Main Level
- Bedroom 2: 12 x 15, Main Level
- Bedroom 3: 14 x 15, Main Level
- Bedroom 4: 12 x 14, Main Level
Other Rooms
- Living Room: 13 x 22, Upper Level
- Family Room: 15 x 28, Lower Level
- Kitchen: 17 x 22, Upper Level
- Extra Room 1: 10 x 18, Main Level
- Laundry: 12 x 20, Lower Level
Exterior
- Exterior Features: Deck, Patio
Parking
- Garage: Yes
- Attached garage: Yes
- Garage Spaces: 2
- Garage Description: Access to Basement, Built-In/Under Home, Electric Door Opener
Location
- County: Kenosha
- Subdivision: Hartnell Heights
- Driving Directions: HWY 50 to 242nd Ave, South on 242nd to 77th St, West on 77th to property
School Information
- School District: Salem
- Elementary School: Salem
- High School: Central
Heating & Cooling
- Heating/Cooling: Natural Gas, Central Air Conditioning, Forced Air
Utilities
- Water/Sewer: Municipal Sewer, Private Well
Structural Information
- Architectural Style: Tri-Level, Contemporary
- Description/Design: Subdivision, Water Access/Rights
- Exterior Const.: Vinyl
- Basement Desc.: Finished, Full, Poured Concrete, Shower, Walk-Out/Outer Door
- Square Feet: 2,220
- Year Built: 1989
Additional Structures
- Other Structures: Gazebo
Lot Features
- Lot Size (Acres): 0.54
- Zoning: RES
Financial Considerations
- Tax Amount: $5,768.61
- Tax Year: 2025
Listed by RE/MAX Advantage Realty

Get Pre-Approved Today
Get a Great Insurance Rate
Schools
Schools serving 24320 77th St
School Districts:Salem School District, Westosha Central High School District
| Name | Grades | Distance |
|---|---|---|
Salem Elementary School, Salem, WI 8828 Antioch Road, Salem, WI 53168 | PK-8 | 1.3 mi |
Central High School, Salem, WI 24617 75th Street, Salem, WI 53168 | 9-12 | 0.3 mi |
Disclaimer:
School attendance boundaries provided by ATTOM Data Solutions and are for reference only. Contact the school directly to verify enrollment eligibility.
Price & Sales History for 24320 77th St
Date
Details
Price
Change
Source
10/12/2026
Listed
$525,000
127.17%
MLS
4/01/2004
Sold
$231,100
—
Public Record
Disclaimer: Historical sales information is derived from public records provided by the county offices. Information is not guaranteed and should be independently verified.
Tax History
Tax History for 24320 77th St
Year
Property Taxes
Change
Tax Assessment
Change
2025
$5,161
6%
$433,000
28%
2024
$4,860
17%
$339,500
—
2023
$4,142
-25%
$339,500
5%
2022
$5,532
11%
$322,500
—
2021
$4,995
—
$322,500
30%
2020
$4,995
1%
$248,500
—
2019
$4,951
—
$248,500
—
2018
$4,953
14%
$248,500
29%
2017
$4,332
-1%
$192,000
—
2016
$4,379
2%
$192,000
—
2015
$4,306
-4%
$192,000
—
2014
$4,485
-5%
$192,000
-15%
2013
$4,709
—
$225,700
—
Disclaimer: Historical tax information is derived from public records provided by the county offices. Information is not guaranteed and should be independently verified.
Estimate the Cost
Estimate the Cost for 24320 77th St
24320 77th St, Paddock Lake, WI 53168 (MLS# 1984507) is a Single Family property with 4 bedrooms and 3 full bathrooms. 24320 77th St is currently listed for $525,000 and was received on October 12, 2026. Want to learn more about 24320 77th St? Do you have questions about finding other Single Family real estate for sale in Paddock Lake? You can browse all Paddock Lake real estate or contact a Coldwell Banker agent to request more information.