This is a carousel with tiles that activate property listing cards. Use the previous and next buttons to navigate.
1/29
$550,000
This is a carousel with tiles that activate property listing cards. Use the previous and next buttons to navigate.
1/29
Property Description
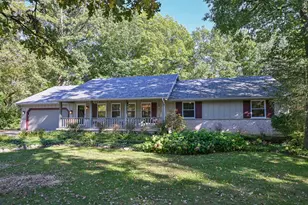
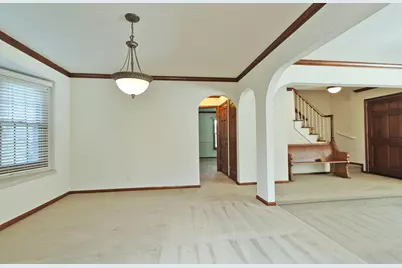
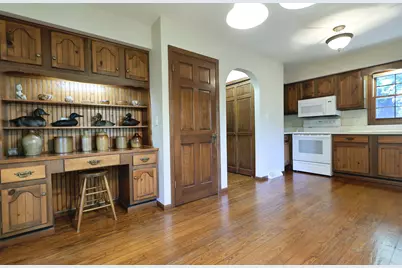
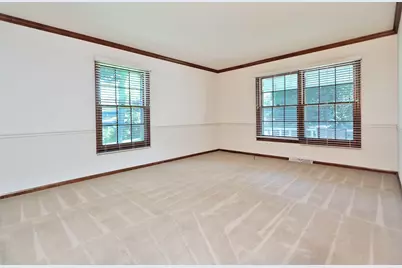
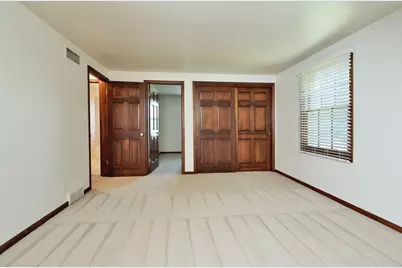
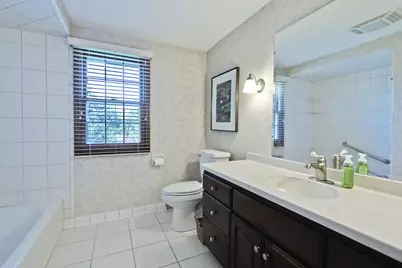
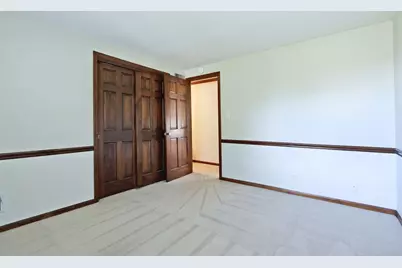
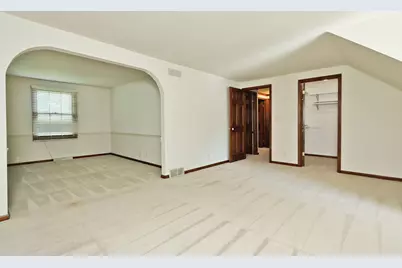
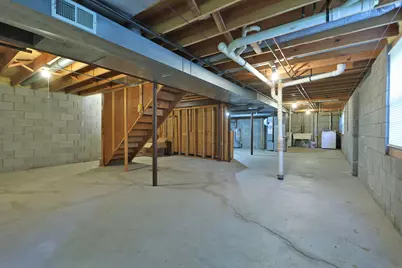
Welcome to a truly special 4BR Pleasant Prairie home, custom designed by its original owner and lovingly maintained for more than 4 decades. Tucked on a quiet cul-de-sac amid mature woods, this home offers exceptional privacy, character and craftsmanship. An open, flexible floor plan features substantial natural woodwork, solid wood doors, arched openings and oversized windows framing the wooded setting. Main-floor BR with adjacent full bath offers great flexibility. Impressive masonry fireplace was converted from wood-burning to gas. Full lookout/English basement with large above-grade windows offers abundant storage and future possibilities. Newer furnace, A/C, water heater and insulated garage doors/openers. Covered porch, patio, wooded yard and Pleasant Prairie Park a short walk away.
Full Property Details
Full Property Details for 10818 86th Pl
General
- Price: $550,000
- HOA FEE: $300/year
- Taxes: $5,435 (2025)
- Status: Active
- Type: Single Family
- Source: MetroMLS_Milwaukee_Wirex
- MLS ID: 1976878
- Updated: 9/9/2026
- Added to Site: 47 day(s) ago
Interior
- Interior Features: Gas Fireplace, High Speed Internet, Wood Floors
- Appliances: Dishwasher, Dryer, Microwave, Range, Refrigerator, Washer
Rooms
Bathrooms
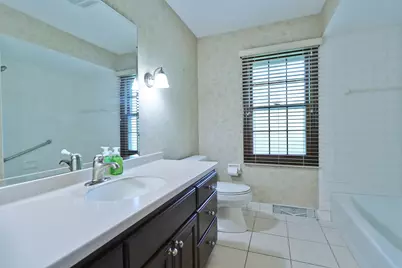
- Total Bathrooms: 2
- Full Bathrooms: 2
- Bathroom: MBR Bath Shower over Tub, Shower over Tub
Bedrooms
- Total Bedrooms: 4
- Bedroom 1: 10 x 15, Main Level
- Bedroom 2: 12 x 15, Upper Level
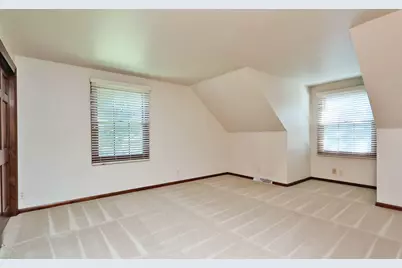
- Bedroom 3: 15 x 20, Upper Level
- Bedroom 4: 11 x 12, Upper Level
Other Rooms
- Family Room: 20 x 20, Main Level
- Kitchen: 12 x 10, Main Level
- Dining Room: 12 x 12, Main Level
- Other Room 1: 12 x 10, Main Level
- Other Room 2: 10 x 10, Upper Level
- Other Room 3: 10 x 12, Upper Level
Exterior
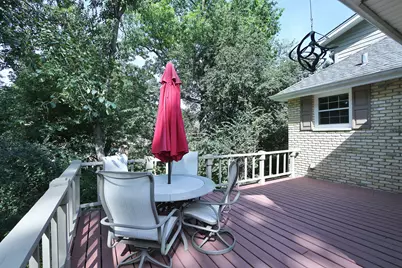
- Exterior Features: Deck
Parking
- Garage: Yes
- Attached garage: Yes
- Garage Spaces: 2
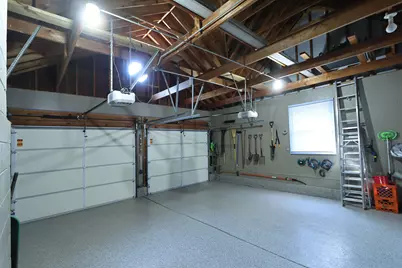
- Garage Description: Electric Door Opener
Location
- County: Kenosha
- Subdivision: River Oaks
- Driving Directions: East on C from 94. Turn left on 107th Ave (88th St) and then right on 108th Ave. Go 0.8 miles to 86th Place and make a left. House is 2nd from the left - back of the cul-de-sac.
School Information
- School District: Kenosha
- Elementary School: Pleasant Prairie
- Middle School: Mahone
- High School: Indian Trail HS & Academy
Heating & Cooling
- Heating/Cooling: Natural Gas, Forced Air
Utilities
- Water/Sewer: Municipal Sewer, Municipal Water
Structural Information
- Architectural Style: 1.5 Story, Cape Cod
- Description/Design: Association, Subdivision
- Exterior Const.: Brick, Fiber Cement
- Basement Desc.: Block, Full, Other, Sump Pump
- Square Feet: 2,148
- Year Built: 1980
Lot Features
- Lot Size (Acres): 0.4
- Zoning: R-4
Financial Considerations
- Association Fee: $300/year
- Tax Amount: $5,435
- Tax Year: 2025
Disclosures and Reports
- APN: 924122181104
Listed by Keller Williams North Shore West
Get Pre-Approved Today
Get a Great Insurance Rate
Schools
Schools serving 10818 86th Pl
School District:Kenosha School District
| Name | Grades | Distance |
|---|---|---|
Pleasant Prairie Elementary School 9208 Wilmot Road, Pleasant Prairie, WI 53158 | PK-5 | 1.2 mi |
Mahone Middle School 6900 60th Street, Kenosha, WI 53144 | 6-8 | 3.3 mi |
Indian Trail High School And Academy 6800 60th Street, Kenosha, WI 53144 | 9-12 | 3.4 mi |
Disclaimer:
School attendance boundaries provided by ATTOM Data Solutions and are for reference only. Contact the school directly to verify enrollment eligibility.
Price & Sales History for 10818 86th Pl
Date
Details
Price
Change
Source
8/26/2026
Listed
$550,000
—
MLS
Disclaimer: Historical sales information is derived from public records provided by the county offices. Information is not guaranteed and should be independently verified.

Tax History
Tax History for 10818 86th Pl
Year
Property Taxes
Change
Tax Assessment
Change
2025
$5,435
10%
$432,900
—
2024
$4,930
1%
$432,900
16%
2023
$4,876
-2%
$374,400
—
2022
$4,967
-6%
$374,400
32%
2021
$5,269
—
$282,700
—
2020
$5,269
9%
$282,700
—
2019
$4,830
-2%
$282,700
—
2018
$4,931
5%
$282,700
15%
2017
$4,714
1%
$245,700
—
2016
$4,673
7%
$245,700
13%
2015
$4,353
2%
$218,300
—
2014
$4,273
-3%
$218,300
4%
2013
$4,391
—
$210,700
—
Disclaimer: Historical tax information is derived from public records provided by the county offices. Information is not guaranteed and should be independently verified.
Estimate the Cost
Estimate the Cost for 10818 86th Pl
10818 86th Pl, Pleasant Prairie, WI 53158 (MLS# 1976878) is a Single Family property with 4 bedrooms and 2 full bathrooms. 10818 86th Pl is currently listed for $550,000 and was received on August 26, 2026. Want to learn more about 10818 86th Pl? Do you have questions about finding other Single Family real estate for sale in Pleasant Prairie? You can browse all Pleasant Prairie real estate or contact a Coldwell Banker agent to request more information.