This is a carousel with tiles that activate property listing cards. Use the previous and next buttons to navigate.
1/27
$565,000 Just Listed
This is a carousel with tiles that activate property listing cards. Use the previous and next buttons to navigate.
1/27
Property Description
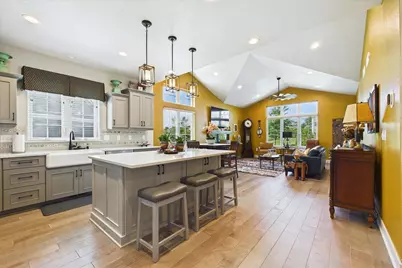
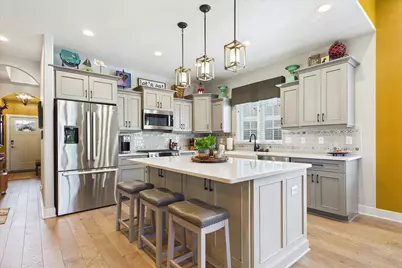
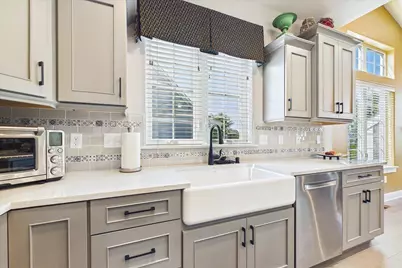
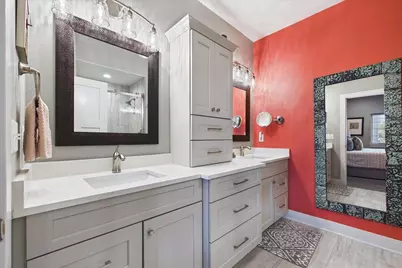
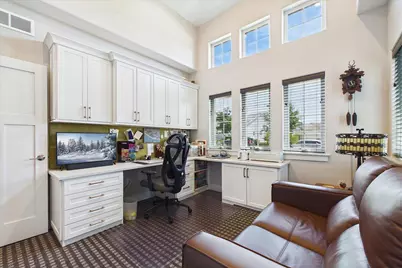
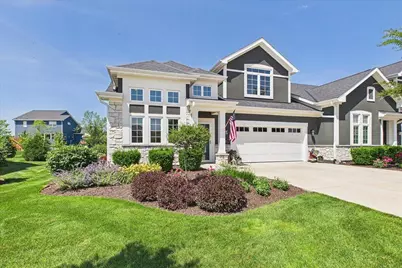
Luxury, comfort, and thoughtful design define this exceptional former model home! The open-concept layout features soaring ceilings, freshly painted, new carpeting, gorgeous hardwood floors, and a chef's kitchen with premium Bosch stainless steel appliances, dual-fuel range, quartz countertops, soft-close cabinetry, custom tile backsplash, oversized island, and designer lighting. The first-floor primary suite offers a spa-inspired bath and upgraded custom closets. Enjoy the incredible three-season room with mini-split HVAC, solar shades (auto), and Sunsetter awning (auto). Additional highlights include a Generac whole-house generator, Aprilaire air quality system, custom office, EV charging, garage screen, block patio, and countless premium upgrades throughout. Simply move in and enjoy!
Full Property Details
Full Property Details for 4745 S Cottage Ln #6
General
- Price: $565,000
- HOA FEE: $390
- Taxes: $7,238 (2025)
- Status: Active
- Type: Condo
- Source: MetroMLS_Milwaukee_Wirex
- MLS ID: 1970450
- Updated: 7/7/2026
- Added to Site: 1 day(s) ago
Interior
- Appliances: Cooktop, Dishwasher, Disposal, Dryer, Microwave, Oven, Range, Refrigerator, Washer
Rooms
Bathrooms
- Total Bathrooms: 3
- Full Bathrooms: 3
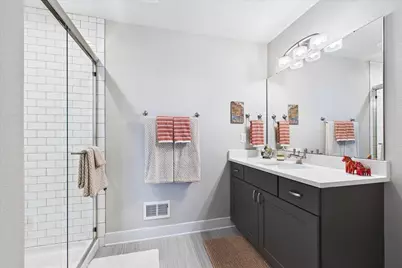
- Bathroom: At least one Bathtub, MBR Bath Walk-in Shower, Off Master Bedroom, Shower over Tub, Shower Stall
Bedrooms
- Total Bedrooms: 3
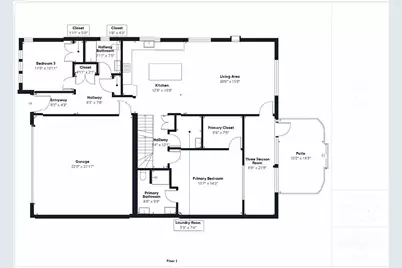
- Bedroom 1: 14 x 14, Main Level
- Bedroom 2: 16 x 14, Upper Level
- Bedroom 3: 12 x 11, Main Level
Other Rooms
- Living Room: 20 x 16, Main Level
- Kitchen: 13 x 16, Main Level
- Rec Room: 22 x 22, Lower Level
- Sun Room/Solarium: 7 x 22, Main Level
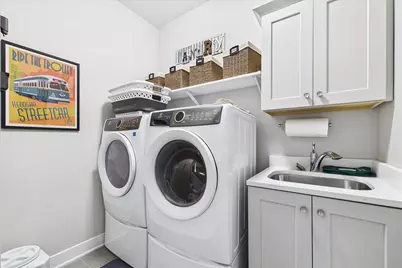
- Laundry: 5 x 7, Main Level
Additional Information
- Shared Amenities: Common Green Space
Parking
- Garage: Yes
- Attached garage: Yes
- Garage Spaces: 2.5
- Garage Description: Private Garage
Location
- County: Kenosha
- Subdivision: Village Green Heights
- Condo Project Name: The Cottages a Village Green
School Information
- School District: Kenosha
Community
- Assoc. Fees Include: Common Area Insurance, Common Area Maintenance, Lawn Maintenance, Snow Removal
- Pets Allowed: Yes
Heating & Cooling
- Heating/Cooling: Central Air Conditioning, Forced Air, Multiple Units, Other
Utilities
- Water/Sewer: Municipal Sewer, Municipal Water
Structural Information
- Architectural Style: Two Story
- Exterior Const.: Stucco, Wood
- Basement Desc.: 8+ Ceiling, Full, Stubbed for Bathroom, Sump Pump
- Square Feet: 1,861
- Year Built: 2019
Unit Information
- Units in Building: 2
- Units in Complex: 72
- Unit Floor in Bldg.: 1
- Unit Description: Gas Fireplace, In-Unit Laundry, Kitchen Island, Pantry, Patio/Porch, Private Entry, Security System, Vaulted Ceiling(s), Walk-In Closet(s), Wood or Sim. Wood Floors
- Unit Type: 2 Story
Lot Features
- Zoning: RES
Financial Considerations
- Association Fee: $390
- Tax Amount: $7,238
- Tax Year: 2025
Listed by Baird & Warner
Get Pre-Approved Today
Get a Great Insurance Rate
Schools
Schools serving 4745 S Cottage Ln #6
School District:Kenosha School District
| Name | Grades | Distance |
|---|---|---|
Prairie Lane Elementary School 10717 47th Avenue, Pleasant Prairie, WI 53158 | PK-5 | 0.6 mi |
Mahone Middle School 6900 60th Street, Kenosha, WI 53144 | 6-8 | 4.2 mi |
Indian Trail High School And Academy 6800 60th Street, Kenosha, WI 53144 | 9-12 | 4.1 mi |
Disclaimer:
School attendance boundaries provided by ATTOM Data Solutions and are for reference only. Contact the school directly to verify enrollment eligibility.
Price & Sales History for 4745 S Cottage Ln #6
Date
Details
Price
Change
Source
7/07/2026
Listed
$565,000
2.73%
MLS
8/04/2021
Sold
$550,000
—
Public Record
Disclaimer: Historical sales information is derived from public records provided by the county offices. Information is not guaranteed and should be independently verified.
Tax History
Tax History for 4745 S Cottage Ln #6
Year
Property Taxes
Change
Tax Assessment
Change
2025
$7,238
10%
$559,800
—
2024
$6,583
3%
$559,800
19%
2023
$6,376
-1%
$470,400
—
2022
$6,473
24%
$470,400
27%
2021
$5,215
—
$369,400
36%
2020
$5,215
429%
$271,900
394%
2019
$985
-2%
$55,000
—
2018
$1,003
—
$55,000
—
Disclaimer: Historical tax information is derived from public records provided by the county offices. Information is not guaranteed and should be independently verified.
Estimate the Cost
Estimate the Cost for 4745 S Cottage Ln #6
4745 S Cottage Ln #6, Pleasant Prairie, WI 53158 (MLS# 1970450) is a Condo property with 3 bedrooms and 3 full bathrooms. 4745 S Cottage Ln #6 is currently listed for $565,000 and was received on July 07, 2026. Want to learn more about 4745 S Cottage Ln #6? Do you have questions about finding other Condo real estate for sale in Pleasant Prairie? You can browse all Pleasant Prairie real estate or contact a Coldwell Banker agent to request more information.