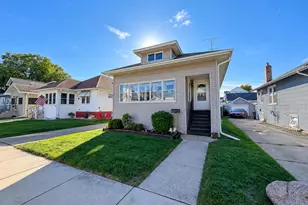
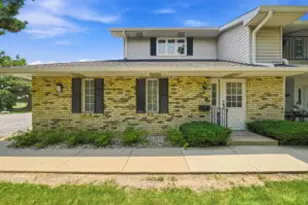
This is a carousel with tiles that activate property listing cards. Use the previous and next buttons to navigate.
1/31
$209,900 Just Listed
This is a carousel with tiles that activate property listing cards. Use the previous and next buttons to navigate.
1/31
Property Description
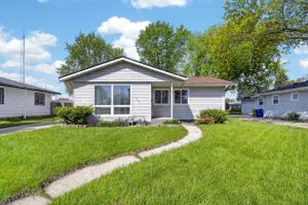
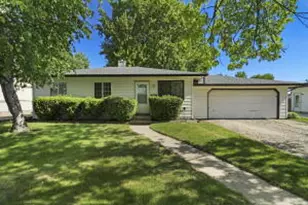
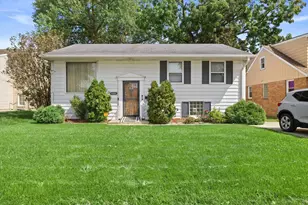
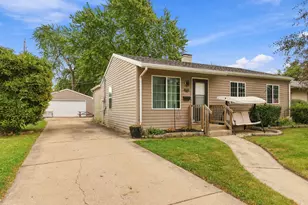
Fully renovated 3BR/1BA ranch steps from Tremper High School! Open-concept living flows into a stunning new kitchen with sage cabinetry, white counters, an island, and stainless appliances. The remodeled bath features marble-look tile and brass fixtures. Gleaming vinyl plank floors, spacious bedrooms, and a freshly landscaped yard complete this move-in-ready home. Every major update is done -- nothing to do but move in. Perfect for first-time buyers or anyone wanting single-level living near schools and parks. Schedule your showing today!
Full Property Details
Full Property Details for 9013 26th Ave
General
- Price: $209,900
- Taxes: $1,783 (2025)
- Status: Active
- Type: Single Family
- Source: MetroMLS_Milwaukee_Wirex
- MLS ID: 1973410
- Updated: 7/27/2026
- Added to Site: 2 day(s) ago
Interior
- Number of Rooms: 6
- Interior Features: Cable TV Available, High Speed Internet, Simulated Wood Floors
- Appliances: Cooktop, Dishwasher, Freezer, Oven, Range, Refrigerator
Rooms
Bathrooms
- Total Bathrooms: 1
- Full Bathrooms: 1
- Bathroom: At least one Bathtub, Ceramic Tile, Off Master Bedroom, Shower over Tub
Bedrooms
- Total Bedrooms: 3
- Bedroom 1: 10 x 14, Main Level
- Bedroom 2: 10 x 11, Main Level
- Bedroom 3: 11 x 14, Main Level
Other Rooms
- Living Room: 21 x 19, Main Level
- Kitchen: 11 x 13, Main Level
Exterior
- Exterior Features: Patio
Location
- County: Kenosha
School Information
- School District: Kenosha
Heating & Cooling
- Heating/Cooling: Natural Gas, Radiant
Utilities
- Water/Sewer: Municipal Sewer, Private Shared Well
Structural Information
- Architectural Style: Single Story, Ranch
- Exterior Const.: Brick
- Basement Desc.: Crawl Space
- Square Feet: 1,050
- Year Built: 1932
Lot Features
- Lot Size (Acres): 0.18
- Zoning: Residential
Financial Considerations
- Tax Amount: $1,783.7
- Tax Year: 2025
Listed by SUV Properties LLC
Get Pre-Approved Today
Get a Great Insurance Rate
Schools
Schools serving 9013 26th Ave
School District:Kenosha School District
| Name | Grades | Distance |
|---|---|---|
Jeffery Elementary School 4011 87th Street, Kenosha, WI 53142 | PK-5 | 1 mi |
Lance Middle School 4515 80th Street, Kenosha, WI 53142 | 6-8 | 1.7 mi |
Tremper High School 8560 26th Avenue, Kenosha, WI 53143 | 9-12 | 0.5 mi |
Disclaimer:
School attendance boundaries provided by ATTOM Data Solutions and are for reference only. Contact the school directly to verify enrollment eligibility.
Price & Sales History for 9013 26th Ave
Date
Details
Price
Change
Source
7/27/2026
Listed
$209,900
94.89%
MLS
4/11/2012
Sold
$107,700
—
Public Record
Disclaimer: Historical sales information is derived from public records provided by the county offices. Information is not guaranteed and should be independently verified.
Tax History
Tax History for 9013 26th Ave
Year
Property Taxes
Change
Tax Assessment
Change
2025
$628
10%
$52,100
—
2024
$570
—
$52,100
15%
2023
$571
-1%
$45,500
—
2022
$578
-17%
$45,500
16%
2021
$699
—
$39,300
—
2020
$699
9%
$39,300
—
2019
$642
-1%
$39,300
—
2018
$651
1%
$39,300
9%
2017
$647
1%
$35,900
—
2016
$643
-4%
$35,900
—
2015
$673
2%
$35,800
—
2014
$660
-5%
$35,800
1%
2013
$698
—
$35,500
—
Disclaimer: Historical tax information is derived from public records provided by the county offices. Information is not guaranteed and should be independently verified.
Estimate the Cost
Estimate the Cost for 9013 26th Ave
9013 26th Ave, Pleasant Prairie, WI 53143 (MLS# 1973410) is a Single Family property with 3 bedrooms and 1 full bathroom. 9013 26th Ave is currently listed for $209,900 and was received on July 27, 2026. Want to learn more about 9013 26th Ave? Do you have questions about finding other Single Family real estate for sale in Pleasant Prairie? You can browse all Pleasant Prairie real estate or contact a Coldwell Banker agent to request more information.