















This is a carousel with tiles that activate property listing cards. Use the previous and next buttons to navigate.
1/28
$832,490
This is a carousel with tiles that activate property listing cards. Use the previous and next buttons to navigate.
1/28
Property Description
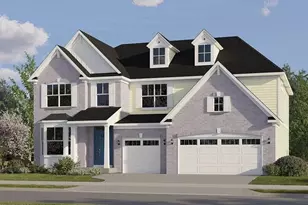
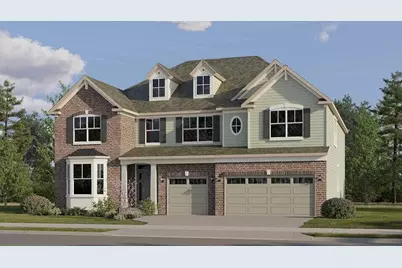
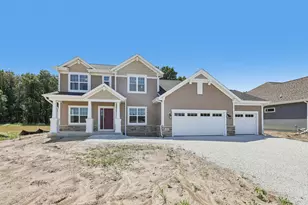
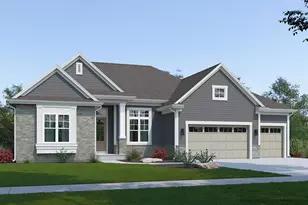
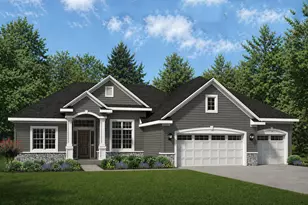
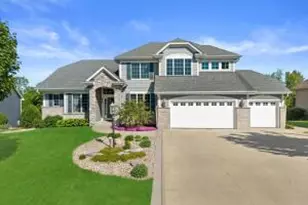
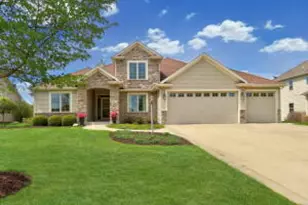
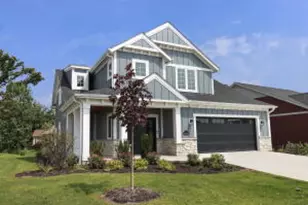
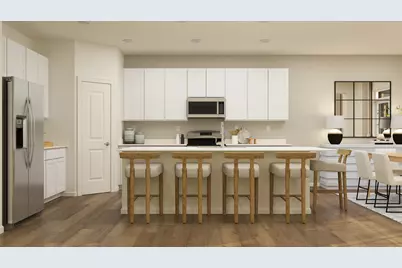
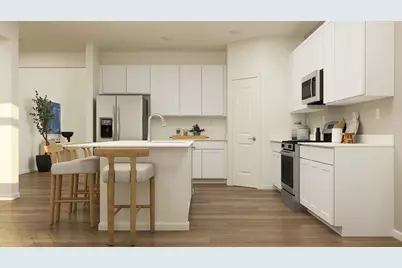
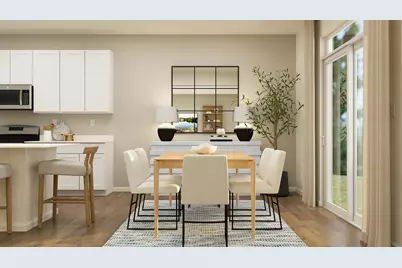
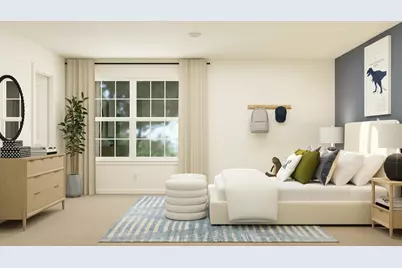
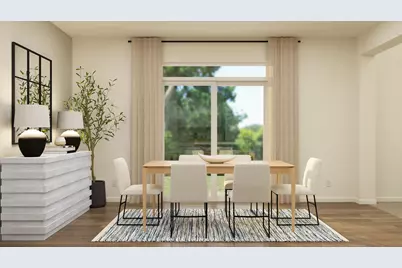
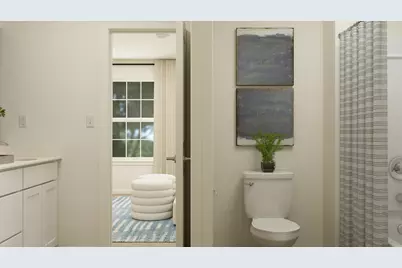
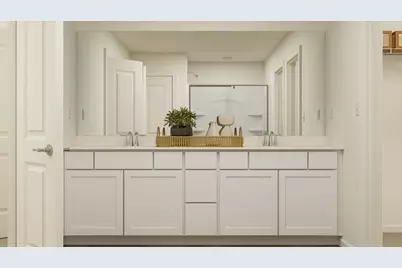
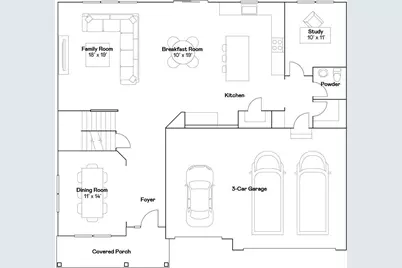
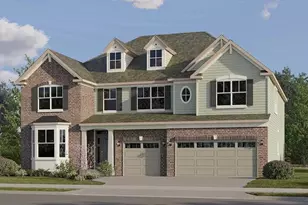
HOMESITE # 73 SPECIAL INCENTIVES AVAILABLE * Signature Series of Highland Estates II This new two-story home is the community's largest floorplan. The first floor features a living and dining room at the front, an open-concept family room, kitchen and breakfast room, 1st floor bedroom. Upstairs, three secondary bedrooms and a luxurious owner's suite with a home office and oversized walk-in closet offer peaceful retreats. 3 Car garage. *Photos are not this actual home* Highland Estates II offers an active lifestyle with walking trails, pickleball, and an 8.5-acre park. Near I-94, it provides easy commuting to Chicago, Milwaukee, and major employers like Amazon and Uline. Enjoy nearby Lake Michigan beaches and the RecPlex. Convenience and community await you.
Full Property Details
Full Property Details for Lt73 Cooper Rd
General
- Price: $832,490
- HOA FEE: $29
- Taxes: (2025)
- Status: Active
- Type: New Construction
- Source: MetroMLS_Milwaukee_Wirex
- MLS ID: 1978285
- Updated: 9/24/2026
- Added to Site: 45 day(s) ago
Interior
- Appliances: Dishwasher, Dryer, Microwave, Range, Refrigerator, Washer
Rooms
Bathrooms
- Total Bathrooms: 4
- Full Bathrooms: 4
Bedrooms
- Total Bedrooms: 5
- Bedroom 1: 16 x 18, Upper Level
- Bedroom 2: 13 x 15, Upper Level
- Bedroom 3: 10 x 11, Upper Level
- Bedroom 4: 12 x 16, Upper Level
- Bedroom 5: 13 x 10, Main Level
Other Rooms
- Living Room: 18 x 18, Main Level
- Kitchen: 9 x 15, Main Level
- Dining Room: 12 x 11, Main Level
- Den: 13 x 7, Upper Level
- Laundry: 6 x 7, Main Level
Parking
- Garage: Yes
- Attached garage: Yes
- Garage Spaces: 3
- Garage Description: Electric Door Opener
Location
- County: Kenosha
- Subdivision: Highland Estates
- Driving Directions: Take Green Bay Rd north or south to WI-165 / 104th St. west WI-165 / 104th St. west to 52nd Ave. right on 52nd Ave. 1 mile. Turn left 94th St. WHC will be on your right.
School Information
- School District: Kenosha
- Elementary School: Pleasant Prairie
- Middle School: Lance
- High School: Tremper
Heating & Cooling
- Heating/Cooling: Natural Gas, Forced Air
Utilities
- Water/Sewer: Municipal Sewer, Municipal Water
Structural Information
- Architectural Style: Two Story, Colonial
- Description/Design: New Construction, Subdivision
- Exterior Const.: Brick, Vinyl
- Basement Desc.: Full
- Square Feet: 3,799
- Year Built: 2026
Lot Features
- Lot Size (Acres): 0.29
- Zoning: residential
Financial Considerations
- Association Fee: $29
- Tax Year: 2025
Listed by Homesmart Connect LLC
Get Pre-Approved Today
Get a Great Insurance Rate
Price & Sales History for Lt73 Cooper Rd
Date
Details
Price
Change
Source
8/28/2026
Listed
$832,490
—
MLS
Disclaimer: Historical sales information is derived from public records provided by the county offices. Information is not guaranteed and should be independently verified.

Estimate the Cost
Estimate the Cost for Lt73 Cooper Rd
Lt73 Cooper Rd, Pleasant Prairie, WI 53158 (MLS# 1978285) is a New Construction property with 5 bedrooms and 4 full bathrooms. Lt73 Cooper Rd is currently listed for $832,490 and was received on August 28, 2026. Want to learn more about Lt73 Cooper Rd? Do you have questions about finding other New Construction real estate for sale in Pleasant Prairie? You can browse all Pleasant Prairie real estate or contact a Coldwell Banker agent to request more information.