This is a carousel with tiles that activate property listing cards. Use the previous and next buttons to navigate.
1/38
$447,500 Just Listed
This is a carousel with tiles that activate property listing cards. Use the previous and next buttons to navigate.
1/38
Property Description
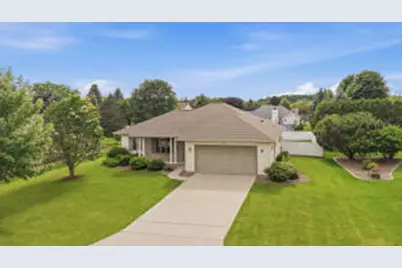
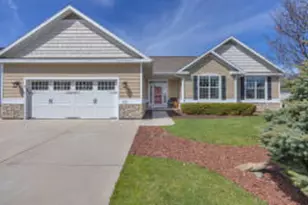
This is the kind of home buyers hope to find but rarely do...exceptionally maintained, thoughtfully updated, and genuinely move-in ready. Nestled in Plymouth's desirable South Hills Subdivision, this 3-bedroom, 3-bath ranch offers nearly 3,000 sq. ft. of finished living space. Sunlight fills the inviting main level, creating warm spaces for everyday living and entertaining . Vaulted ceilings, updated hard-surface flooring, stainless steel appliances, and a true main-floor laundry room. The finished lower level features a large family room, bonus room, toy or hobby room, third bath, plus abundant storage. Relax on the newer deck overlooking the fully fenced backyard with attractive, easy-care landscaping. You'll know it's home before you finish the tour.
Full Property Details
Full Property Details for 712 Ash Cir
General
- Price: $447,500
- Taxes: $5,764 (2025)
- Status: Active
- Type: Single Family
- Source: MetroMLS_Milwaukee_Wirex
- MLS ID: 1970459
- Updated: 7/7/2026
- Added to Site: 1 day(s) ago
Interior
- Number of Rooms: 9
- Interior Features: Cable TV Available, Gas Fireplace, High Speed Internet, Pantry, Simulated Wood Floors, Vaulted Ceiling(s), Walk-In Closet(s)
- Appliances: Dishwasher, Disposal, Microwave, Other, Oven, Refrigerator, Water Softener Owned
Rooms
Bathrooms
- Total Bathrooms: 3
- Full Bathrooms: 3
- Bathroom: At least one Bathtub, Ceramic Tile, MBR Bath Separate Tub, MBR Bath Walk-in Shower, Off Master Bedroom, Shower over Tub, Shower Stall
Bedrooms
- Total Bedrooms: 3
- Bedroom 1: 16 x 12, Main Level
- Bedroom 2: 13 x 10, Main Level
- Bedroom 3: 12 x 11, Main Level
Other Rooms
- Living Room: 18 x 18, Main Level
- Family Room: 32 x 15, Lower Level
- Kitchen: 13 x 12, Main Level
- Extra Room 1: 13 x 10, Lower Level
- Game room: Yes
- Game Room: 9 x 9, Lower Level
- Laundry: 10 x 6, Main Level
Exterior
- Exterior Features: Deck
Parking
- Garage: Yes
- Attached garage: Yes
- Garage Spaces: 2
- Garage Description: Electric Door Opener
Location
- County: Sheboygan
- Subdivision: South Hills
- Driving Directions: S Milwaukee Street (Hwy 67) to Hill and Dale Road, West to Beech Drive, North to Maple Drive, West to Ash Circle, North to Property
School Information
- School District: Plymouth Joint
- Middle School: Riverview
- High School: Plymouth
Heating & Cooling
- Heating/Cooling: Natural Gas, Central Air Conditioning, Forced Air
Utilities
- Water/Sewer: Municipal Sewer, Municipal Water
Structural Information
- Architectural Style: Single Story, Ranch
- Description/Design: Subdivision
- Exterior Const.: Brick, Low Maintenance Trim, Vinyl
- Basement Desc.: 8+ Ceiling, Finished, Full, Poured Concrete, Shower, Sump Pump
- Square Feet: 2,928
- Year Built: 2000
Lot Features
- Lot Size (Acres): 0.33
- Lot Dimensions: 95 x 150
- Zoning: Residential
Financial Considerations
- Tax Amount: $5,764.13
- Tax Year: 2025
Disclosures and Reports
- APN: 8729
Listed by Pleasant View Realty, LLC
Get Pre-Approved Today
Get a Great Insurance Rate
Schools
Schools serving 712 Ash Cir
School District:Plymouth School District
| Name | Grades | Distance |
|---|---|---|
Horizon Elementary School, Plymouth, WI 411 South Highland Avenue, Plymouth, WI 53073 | PK-4 | 1.4 mi |
Parkview Elementary School, Plymouth, WI 500 Parkview Drive, Plymouth, WI 53073 | PK-4 | 1.5 mi |
Fairview Elementary School, Plymouth, WI 300 Salem Drive, Plymouth, WI 53073 | PK-4 | 1.6 mi |
Plymouth High School, Plymouth, WI 125 South Highland Avenue, Plymouth, WI 53073 | 9-12 | 1.6 mi |
Riverview Middle School 300 Riverside Circle, Plymouth, WI 53073 | 5-8 | 1.6 mi |
Disclaimer:
School attendance boundaries provided by ATTOM Data Solutions and are for reference only. Contact the school directly to verify enrollment eligibility.
Price & Sales History for 712 Ash Cir
Date
Details
Price
Change
Source
7/07/2026
Listed
$447,500
—
MLS
Disclaimer: Historical sales information is derived from public records provided by the county offices. Information is not guaranteed and should be independently verified.
Tax History
Tax History for 712 Ash Cir
Year
Property Taxes
Change
Tax Assessment
Change
2025
$5,564
-8%
$329,300
—
2024
$6,050
11%
$329,300
8%
2023
$5,466
7%
$304,500
—
2022
$5,089
-4%
$304,500
31%
2021
$5,324
1%
$233,100
—
2020
$5,278
9%
$233,100
—
2019
$4,828
4%
$233,100
—
2018
$4,636
3%
$233,100
—
2017
$4,513
1%
$233,100
—
2016
$4,485
-1%
$233,100
—
2015
$4,515
—
$233,100
—
2014
$4,498
-8%
$233,100
—
2013
$4,869
—
$233,100
—
Disclaimer: Historical tax information is derived from public records provided by the county offices. Information is not guaranteed and should be independently verified.
Estimate the Cost
Estimate the Cost for 712 Ash Cir
712 Ash Cir, Plymouth, WI 53073 (MLS# 1970459) is a Single Family property with 3 bedrooms and 3 full bathrooms. 712 Ash Cir is currently listed for $447,500 and was received on July 07, 2026. Want to learn more about 712 Ash Cir? Do you have questions about finding other Single Family real estate for sale in Plymouth? You can browse all Plymouth real estate or contact a Coldwell Banker agent to request more information.