
This is a carousel with tiles that activate property listing cards. Use the previous and next buttons to navigate.
1/69
$795,000
This is a carousel with tiles that activate property listing cards. Use the previous and next buttons to navigate.
1/69
Property Description
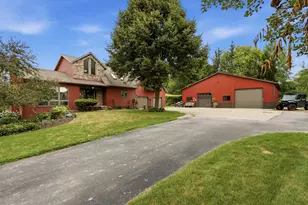
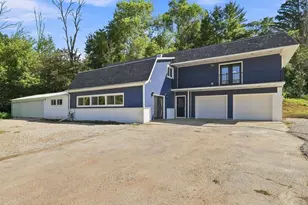
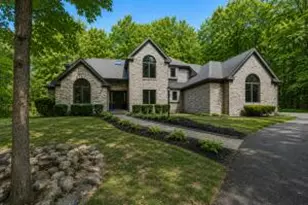
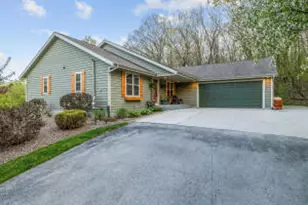
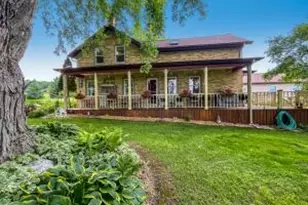
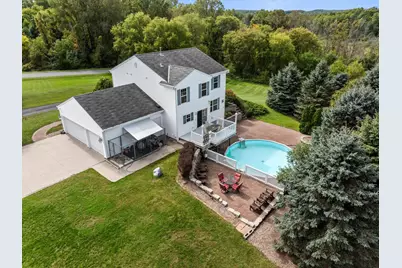
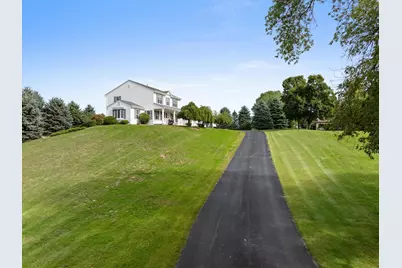
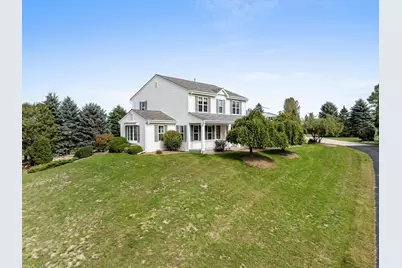
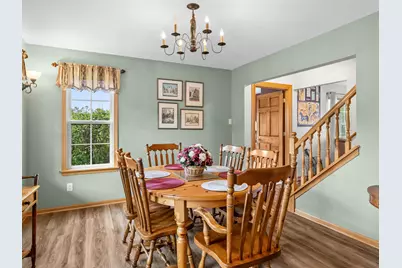
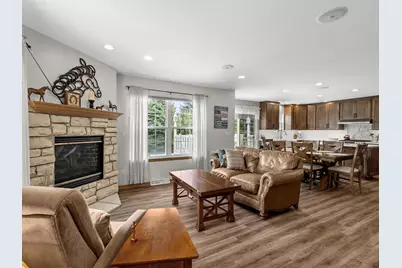
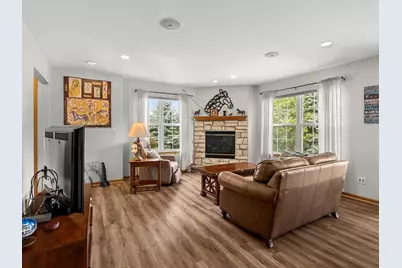
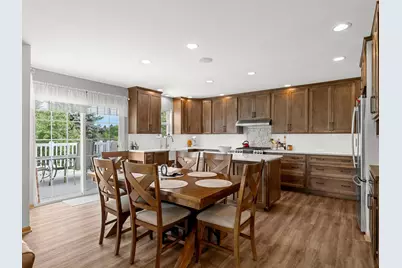
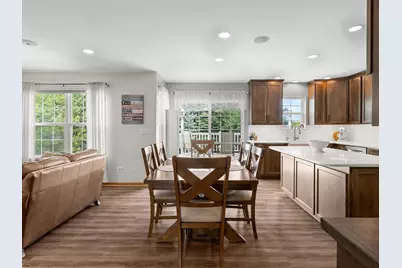
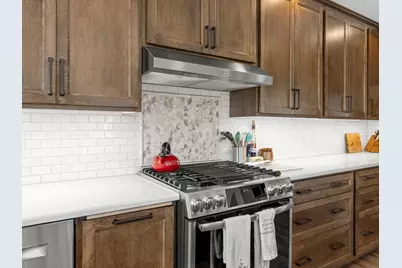
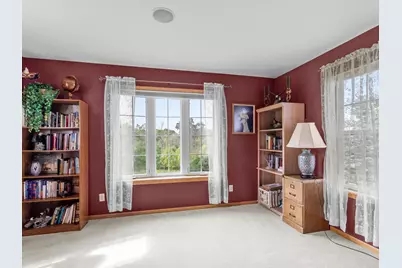
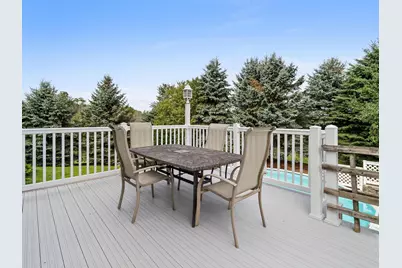
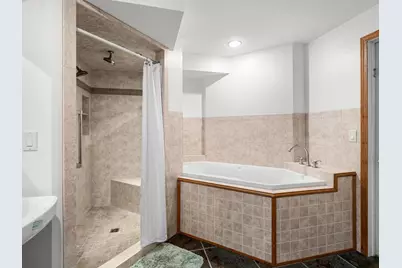
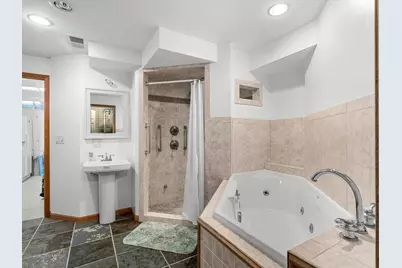
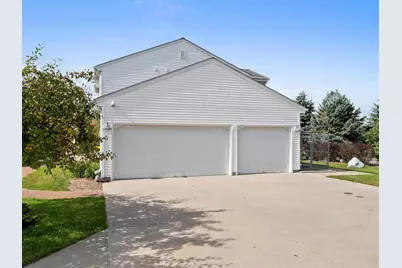
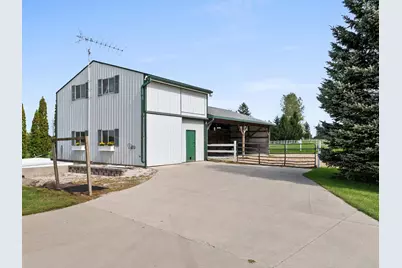
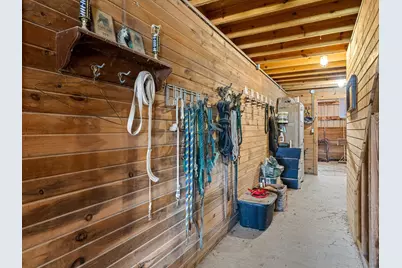
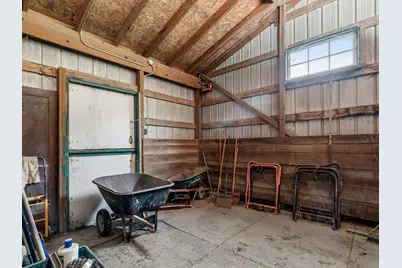
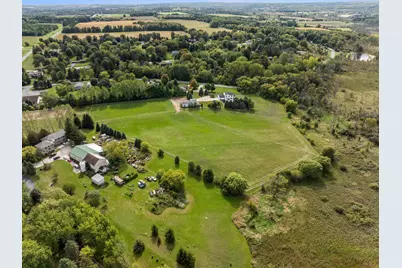
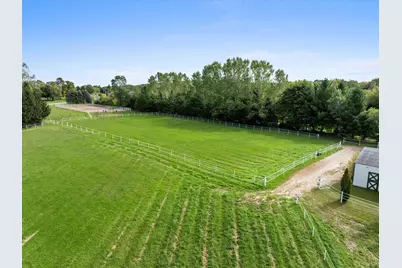
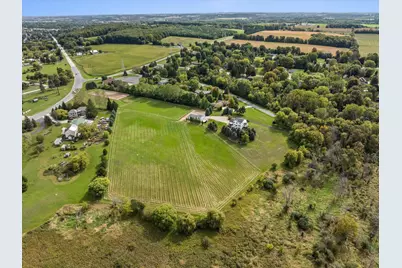
Bring your horses, animals and country-living dreams to this 15.1-acre hobby farm offering space and impressive list of amenities! Take advantage of a property designed with equestrian & farm living in mind.2 story barn features a stall, hayloft, complemented by an arena, round pen and electric fencing.Groomed trails wind around the perimeter of the property. Don't miss well maintained above ground swimming pool and patio. Inside features a beautifully remodeled kitchen, main-floor office (potential 5th bedroom), and formal dining room. Downstairs, unwind in your own spa-like retreat featuring a jetted whirlpool tub, sauna, entire LL in floor heat, plus a cedar-lined closet. Recent improvements include a whole-house water softener/iron filtration system&security cameras. Call today.
Full Property Details
Full Property Details for W6188 Linda Ln
General
- Price: $795,000
- Taxes: $5,162 (2025)
- Status: Active
- Type: Farms/Ranches
- Source: MetroMLS_Milwaukee_Wirex
- MLS ID: 1981802
- Updated: 9/28/2026
- Added to Site: 16 day(s) ago
Interior
- Interior Features: Central Vacuum, Gas Fireplace, High Speed Internet, Kitchen Island, Sauna, Security System, Simulated Wood Floors, Walk-In Closet(s)
- Appliances: Dishwasher, Disposal, Dryer, Other, Range, Refrigerator, Washer, Water Softener Owned
Rooms
Bathrooms
- Total Bathrooms: 4
- Full Bathrooms: 3
- Half Bathrooms: 1
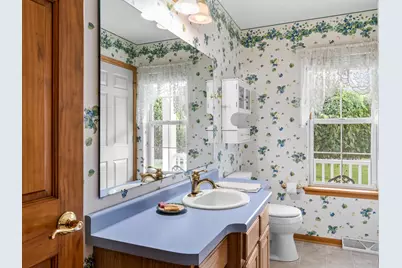
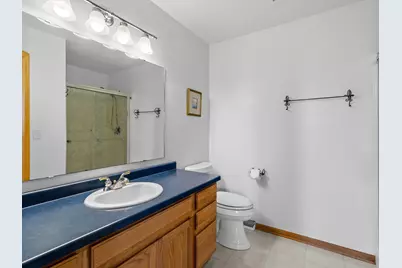
- Bathroom: At least one Bathtub, Ceramic Tile, Jetted Tub, MBR Bath Walk-in Shower, Shower over Tub, Shower Stall
Bedrooms
- Total Bedrooms: 4
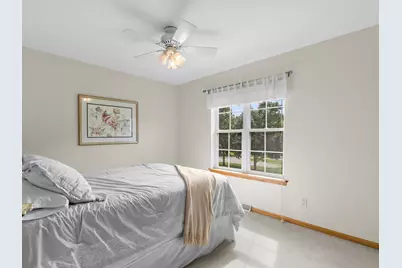
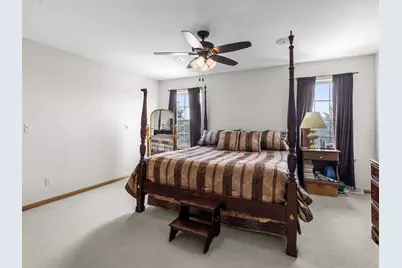
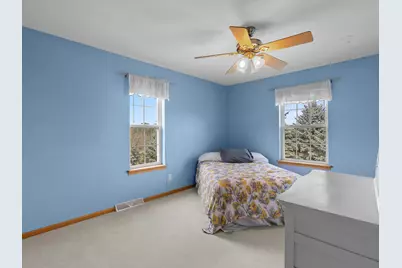
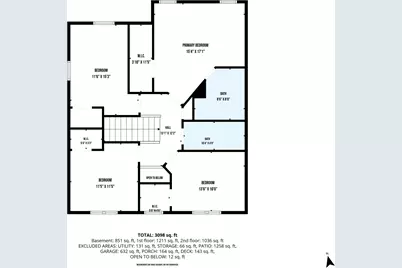
- Bedroom 1: 15 x 17, Upper Level
- Bedroom 3: 11 x 15, Upper Level
- Bedroom 4: 11 x 11, Upper Level
- Bedroom 5: 13 x 10, Upper Level
Other Rooms
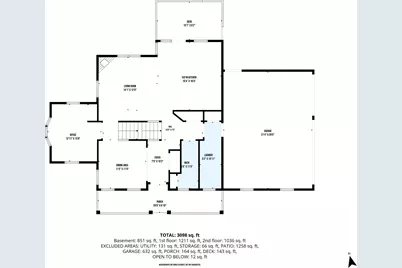
- Foyer/Entry: 8 x 10, Main Level
- Living Room: 14 x 13, Main Level
- Kitchen: 15 x 16, Main Level
- Dining Room: 11 x 12, Main Level
- Extra Room 1: 13 x 13, Main Level
- Rec Room: 25 x 18, Lower Level
- Laundry: 5 x 16, Main Level
Exterior
- Exterior Features: Above-Ground Pool, Deck, Electronic Pet Containment, Horse Allowed, Patio
Parking
- Garage: Yes
- Attached garage: Yes
- Garage Spaces: 3
- Garage Description: Electric Door Opener
Location
- County: Sheboygan
- Driving Directions: Hwy 23 to County Road C/Western Ave, southeast on C, south on Country Aire Rd, west on Linda Ln to W6188 Linda Lane, Plymouth.
School Information
- School District: Plymouth Joint
- High School: Plymouth
Heating & Cooling
- Heating/Cooling: Natural Gas, Central Air Conditioning, Forced Air, In Floor Radiant
Utilities
- Water/Sewer: Mound System, Private Well, Septic System
Structural Information
- Architectural Style: Two Story, Colonial
- Description/Design: Hobby Farm
- Exterior Const.: Vinyl
- Basement Desc.: Finished, Full, Full Size Windows, Poured Concrete, Shower, Walk-Out/Outer Door
- Square Feet: 3,098
- Year Built: 2002
Additional Structures
- Other Structures: Barn(s), Box Stalls
Lot Features
- Lot Size (Acres): 15.1
- Zoning: C-2
Financial Considerations
- Tax Amount: $5,162.59
- Tax Year: 2025
Listed by EXP Realty, LLC~MKE
Get Pre-Approved Today
Get a Great Insurance Rate
Schools
Schools serving W6188 Linda Ln
School District:Plymouth School District
| Name | Grades | Distance |
|---|---|---|
Parkview Elementary School, Plymouth, WI 500 Parkview Drive, Plymouth, WI 53073 | PK-4 | 0.8 mi |
Riverview Middle School 300 Riverside Circle, Plymouth, WI 53073 | 5-8 | 1.3 mi |
Fairview Elementary School, Plymouth, WI 300 Salem Drive, Plymouth, WI 53073 | PK-4 | 2.1 mi |
Plymouth High School, Plymouth, WI 125 South Highland Avenue, Plymouth, WI 53073 | 9-12 | 2.4 mi |
Horizon Elementary School, Plymouth, WI 411 South Highland Avenue, Plymouth, WI 53073 | PK-4 | 2.6 mi |
Disclaimer:
School attendance boundaries provided by ATTOM Data Solutions and are for reference only. Contact the school directly to verify enrollment eligibility.
Price & Sales History for W6188 Linda Ln
Date
Details
Price
Change
Source
9/26/2026
Listed
$795,000
—
MLS
Disclaimer: Historical sales information is derived from public records provided by the county offices. Information is not guaranteed and should be independently verified.

Tax History
Tax History for W6188 Linda Ln
Year
Property Taxes
Change
Tax Assessment
Change
2025
$5,179
-14%
$456,100
—
2024
$6,005
5%
$456,100
—
2023
$5,712
3%
$456,100
—
2022
$5,526
12%
$456,100
61%
2021
$4,922
—
$283,700
—
2020
$4,922
15%
$283,700
—
2019
$4,285
5%
$283,700
—
2018
$4,072
2%
$283,700
—
2017
$3,973
1%
$283,900
—
2016
$3,943
-1%
$283,900
—
2015
$3,991
-1%
$283,800
—
2014
$4,019
-7%
$283,700
5%
2013
$4,313
—
$269,000
—
Disclaimer: Historical tax information is derived from public records provided by the county offices. Information is not guaranteed and should be independently verified.
Estimate the Cost
Estimate the Cost for W6188 Linda Ln
W6188 Linda Ln, Plymouth, WI 53073 (MLS# 1981802) is a Farms/Ranches property with 4 bedrooms, 3 full bathrooms and 1 partial bathroom. W6188 Linda Ln is currently listed for $795,000 and was received on September 26, 2026. Want to learn more about W6188 Linda Ln? Do you have questions about finding other Farms/Ranches real estate for sale in Plymouth? You can browse all Plymouth real estate or contact a Coldwell Banker agent to request more information.