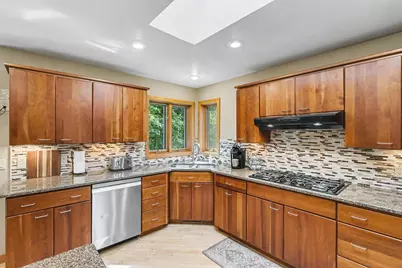
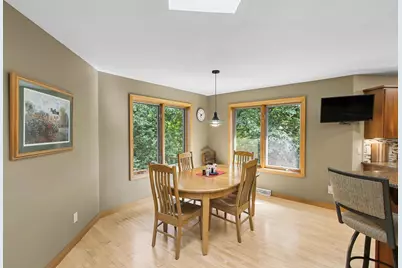
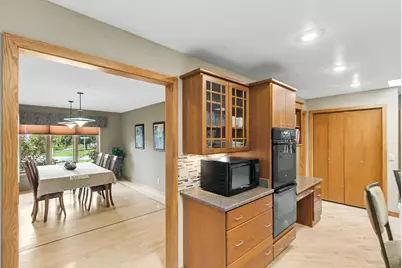
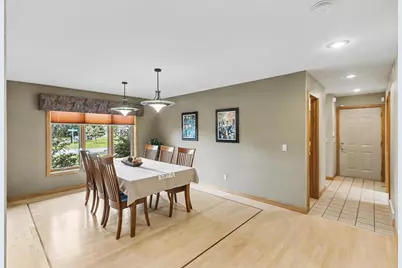
This is a carousel with tiles that activate property listing cards. Use the previous and next buttons to navigate.
1/89
$649,900
This is a carousel with tiles that activate property listing cards. Use the previous and next buttons to navigate.
1/89
Property Description
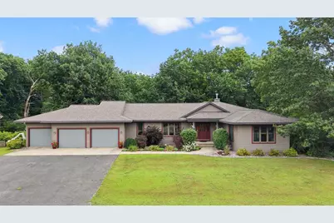
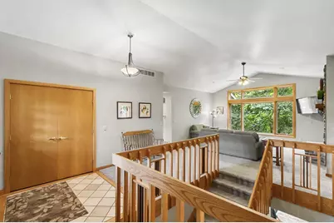
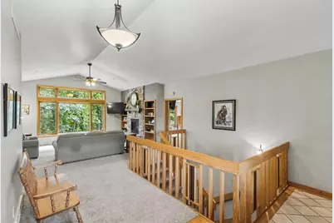
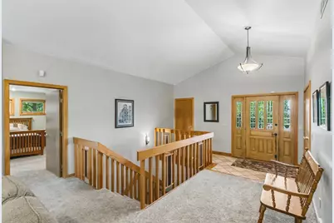
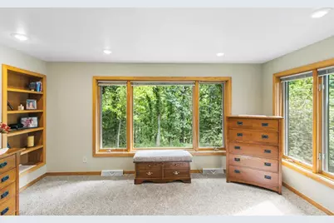
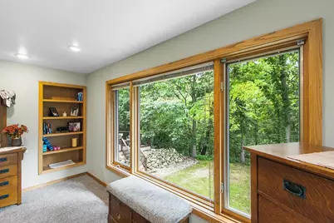
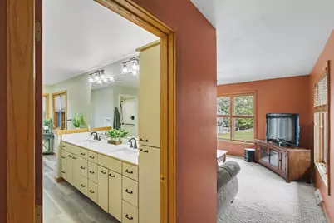
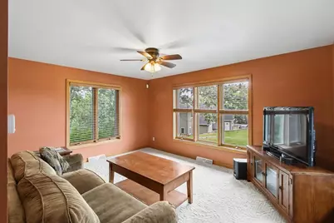
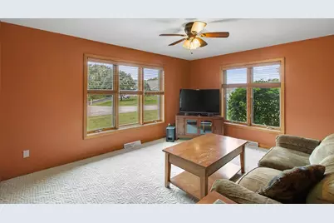
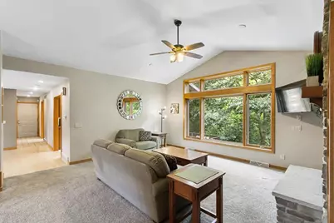
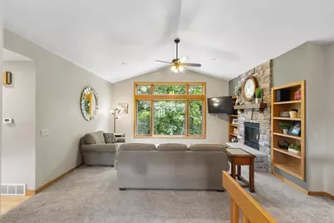
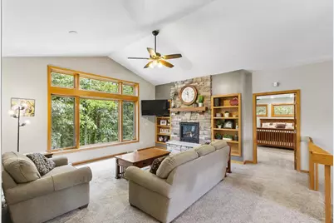
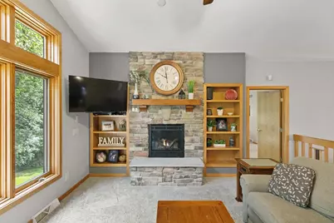
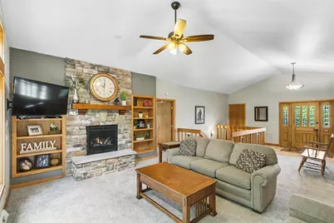
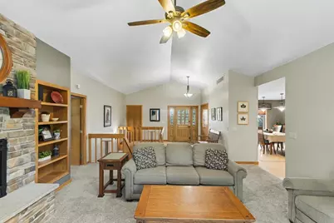
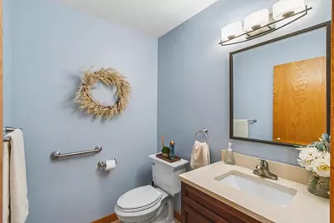
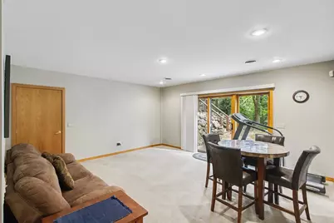
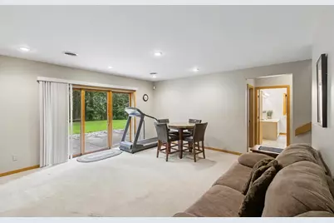
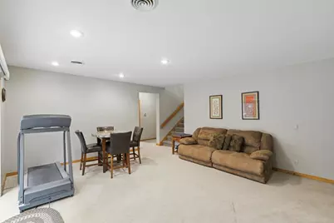
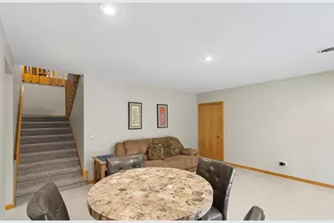
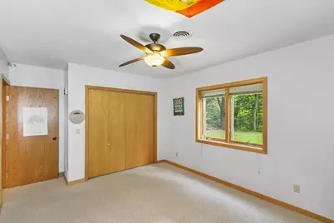
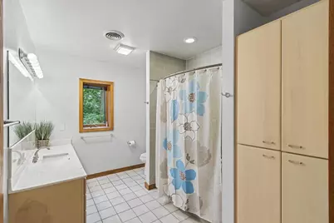
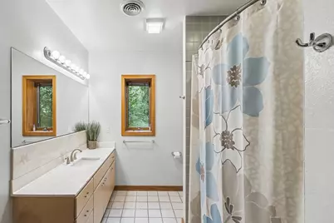
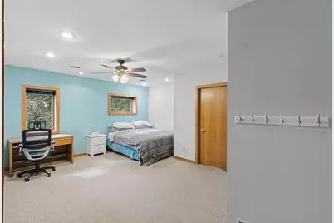
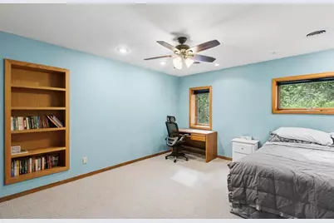
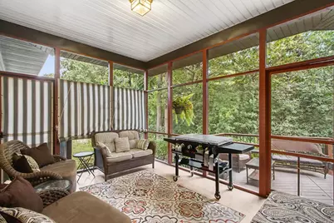
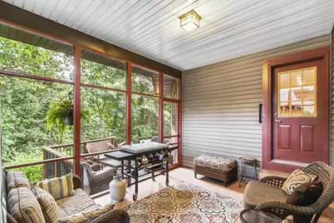
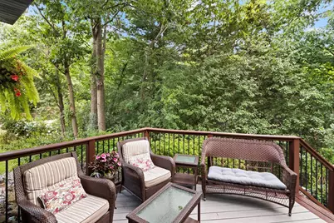
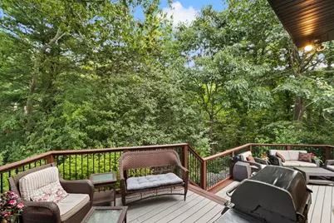
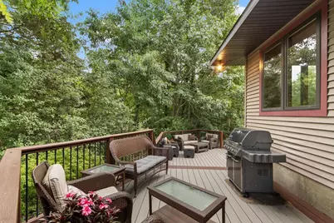
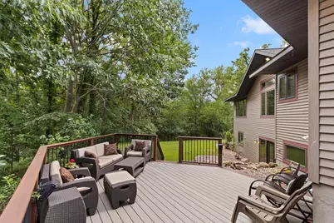
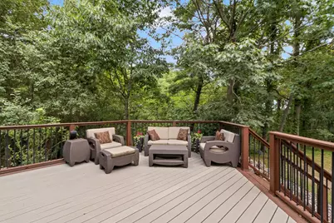
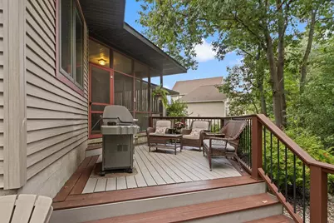
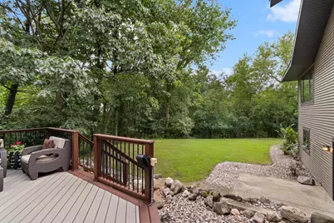
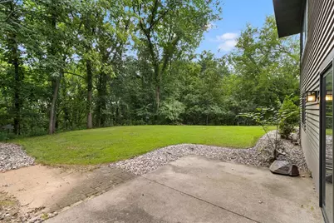
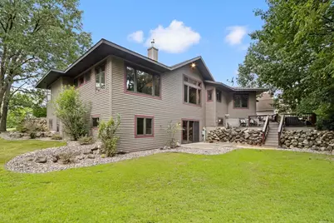
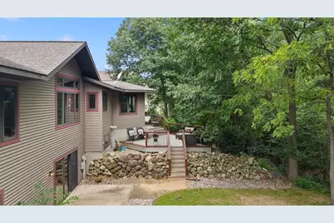
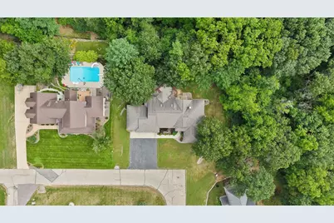
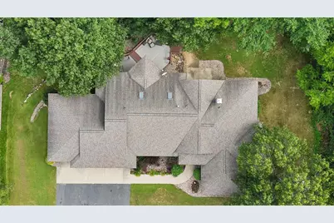
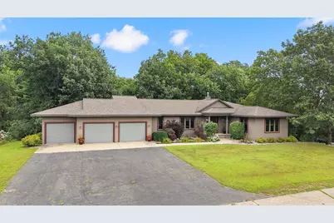
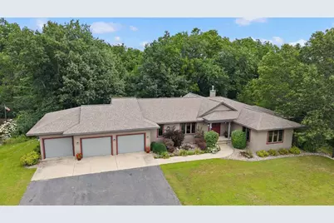
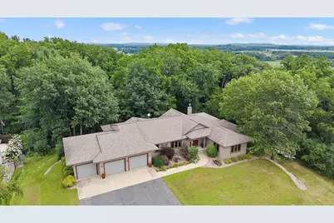
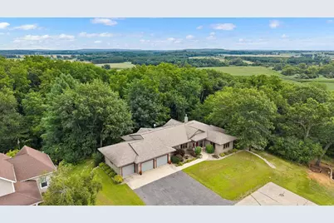
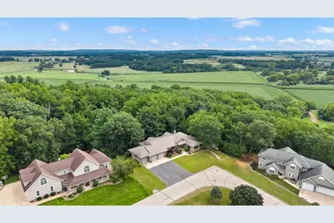
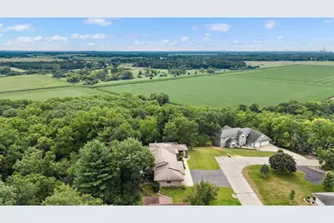
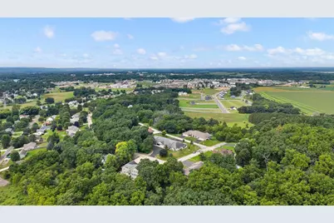
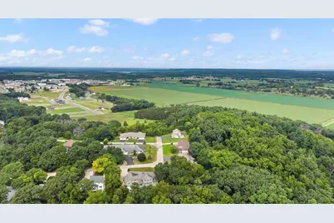
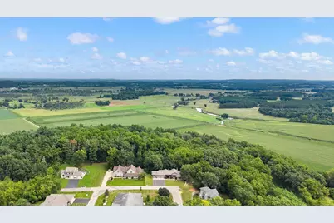
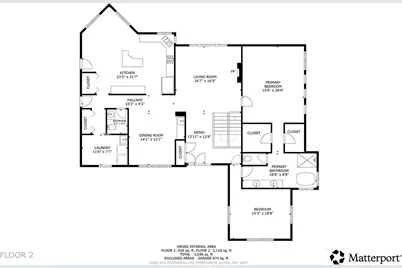
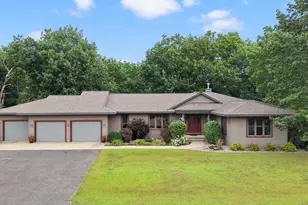
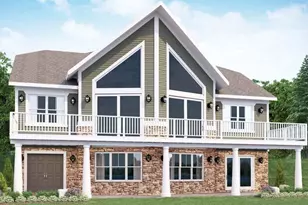
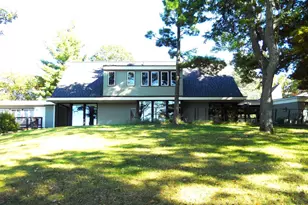
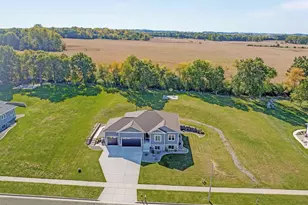
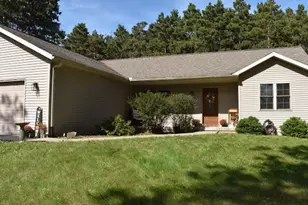
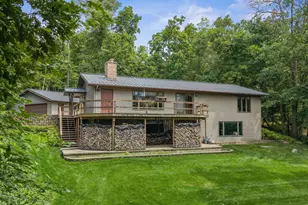
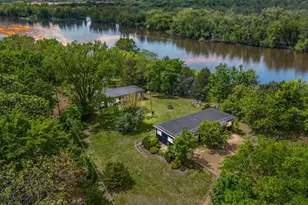
Shhhh? this may be one of Portage?s best-kept secrets! Tucked away on a secluded peaceful property, this exceptional home feels miles from it all while still being conveniently located in town. Surrounded by mature trees & offering an abundance of privacy, this is a rare opportunity to enjoy the best of both worlds. Designed for comfortable everyday living this ranch-style home offers a warm & inviting layout. At the heart of the home, a cozy gas fireplace is framed by expansive windows overlooking the tiered deck & beautifully wooded backyard.The screened porch is the perfect place to unwind & enjoy your surroundings. The walk-out lower level expands the living space even further, featuring two additional bedrooms, a spacious rec room & full bath. Peaceful, private & surrounded by nature this special property offers room to relax, entertain & truly enjoy everything home has to offer.
Full Property Details
Full Property Details for 2903 Wood Thrush Cir
General
- Price: $649,900
- Taxes: $11,765 (2025)
- Status: Active
- Type: Single Family
- Source: Wirex_South_Central_Wisconsin_MLS_Corporation_SCW
- MLS ID: 2030962
- Updated: 9/7/2026
- Added to Site: 50 day(s) ago
Interior
- Interior Features: Walk-In Closet(s), Water Softener, Security System, Cable/Satellite Available, High-Speed Internet
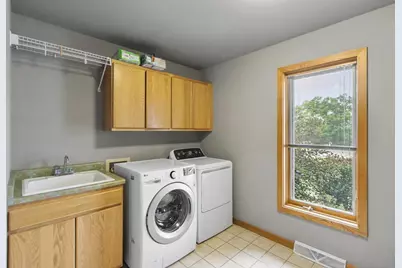
- Appliances: Refrigerator, Dishwasher, Freezer, Disposal, Washer, Dryer
Rooms
Bathrooms
- Total Bathrooms: 3
- Full Bathrooms: 2
- Half Bathrooms: 1
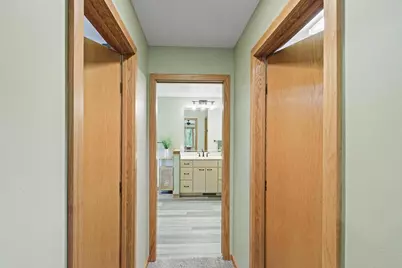
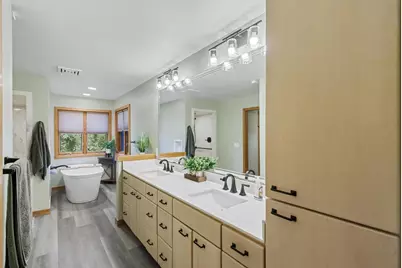
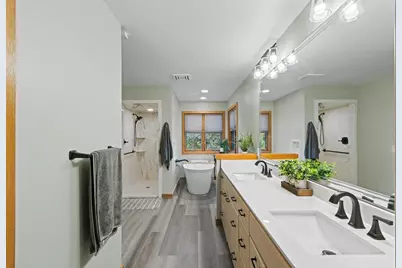
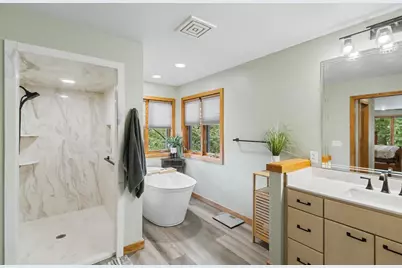
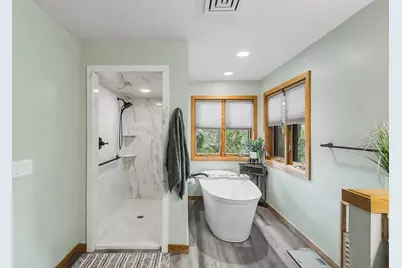
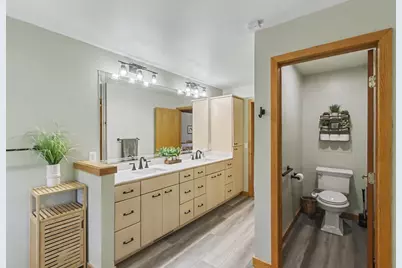
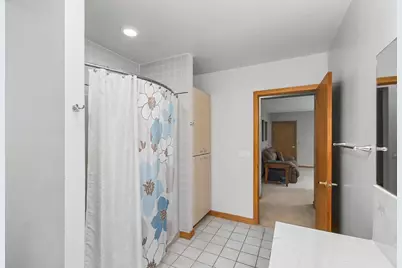
- Bathroom: At least 1 Tub, Master Bedroom Bath: Full, Master Bedroom Bath, Master Bedroom Bath: Walk-In Shower, Master Bedroom Bath: Tub/No Shower
Bedrooms
- Total Bedrooms: 3
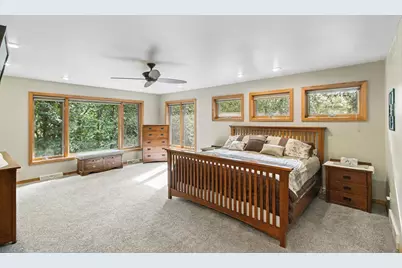
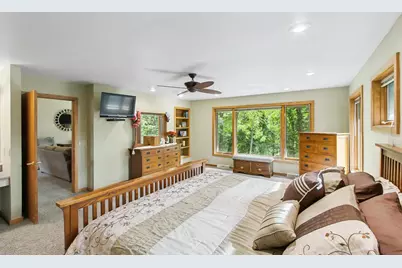
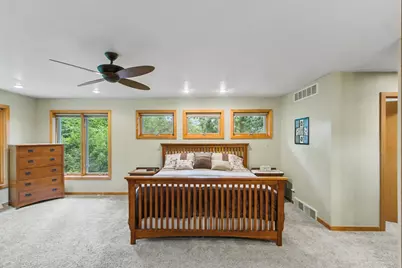
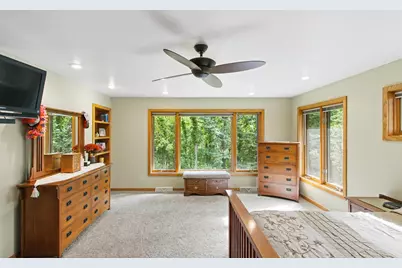
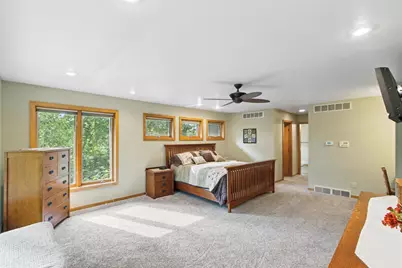
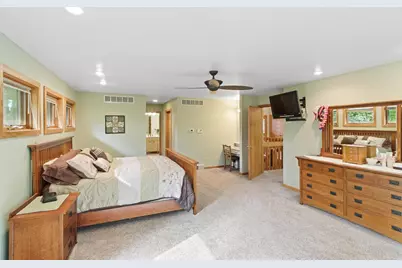
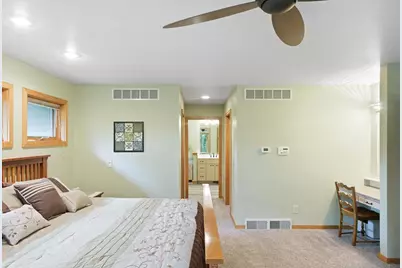
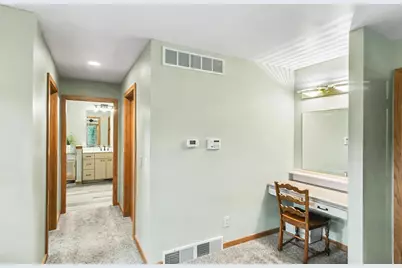
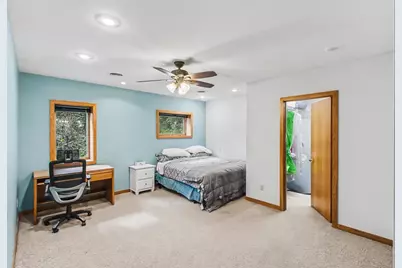
- Primary Bedroom: 16 x 27, Main
- Bedroom 2: 19 x 16, Lower
- Bedroom 3: 16 x 11, Lower
Other Rooms
- Living Room: 17 x 16, Main
- Family Room: 17 x 15, Lower
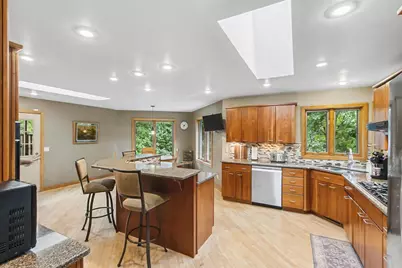
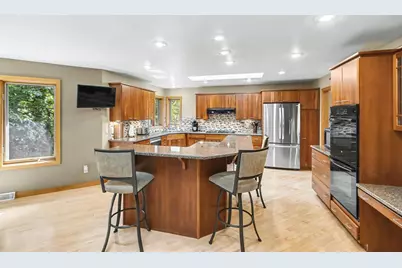
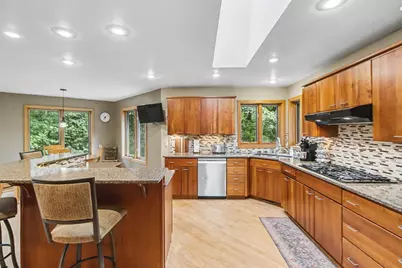
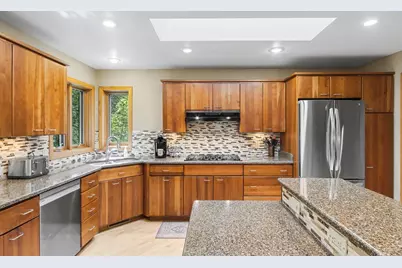
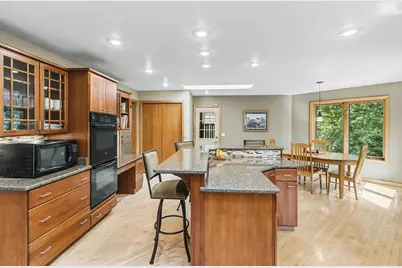
- Kitchen: 23 x 22, Main
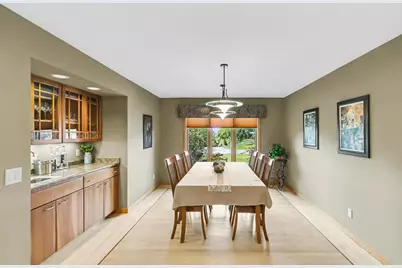
- Dining Room: 14 x 13, Main
- Office/Den/Study: 15 x 19, Main
- Other Room 2: Foyer
Exterior
- Exterior Features: Deck
Parking
- Garage: Yes
- Attached garage: Yes
- Garage Spaces: 3
- Garage Description: 3 Car, Attached, Opener Included, Basement Access, Garage Door Over 8 Feet
Location
- Municipality: Portage
- County: Columbia
- Driving Directions: Hamilton St, North to R on Morningstar, p to top of hill.
School Information
- School District: Portage
- Elementary School: Call School District
- Middle School: Call School District
- High School: Portage
Heating & Cooling
- Heating Fuel: Natural Gas
- Heating/Cooling: Forced Air, Central Air Conditioning, Air Cleaner
Utilities
- Water/Sewer: Municipal Water, Municipal Sewer
Structural Information
- Architectural Style: Ranch
- Description/Design: 1 Story
- Exterior Const.: Vinyl
- Basement Desc.: Full, Exposed, Full-Size Windows, Walk-Out/Outer Door, Partially Finished, High Ceiling (8 Feet or Higher), Poured Concrete
- Square Feet: 3,578
- Square Feet Range: 3501 to 5000
- Sq. Ft. Source: Assessor/Public Record
- Year Built: 1994
Lot Features
- Lot Size Source: Assessor/Public Record
- Zoning: Res
- Lot Description: Wooded
Financial Considerations
- Tax Amount: $11,765
- Tax Year: 2025
Disclosures and Reports
- Exclusions: Sellers personal property
- Inclusions: Refrigerator, double oven, cooktop stove, dishwasher, washer, dryer, garage door openers, all window coverings, Screen porch Curtains, TV Mounts, patio speakers, security system (Fearings)
Listed by RE/MAX Preferred

Get Pre-Approved Today
Get a Great Insurance Rate
Schools
Schools serving 2903 Wood Thrush Cir
School District:Portage Community School District
| Name | Grades | Distance |
|---|---|---|
Muir Elementary School, Portage, WI 2600 Woodcrest Drive, Portage, WI 53901 | 2-5 | 0.8 mi |
Portage Partnering Preschool 2600 Woodcrest Drive, Portage, WI 53901 | K-PK | 0.8 mi |
Woodridge Elementary School 333 East Slifer Street, Portage, WI 53901 | K-1 | 0.9 mi |
Portage High School, Portage, WI 301 East Collins Street, Portage, WI 53901 | 9-12 | 0.8 mi |
Wayne Bartels Middle School 2505 New Pinery Road, Portage, WI 53901 | 6-8 | 1 mi |
Rusch Elementary School 117 West Franklin Street, Portage, WI 53901 | K-5 | 1.8 mi |
Lewiston Elementary School W11195 State Road 127, Portage, WI 53901 | K-5 | 5.7 mi |
Endeavor Elementary School 414 South Church Street, Endeavor, WI 53930 | PK-5 | 9.9 mi |
Disclaimer:
School attendance boundaries provided by ATTOM Data Solutions and are for reference only. Contact the school directly to verify enrollment eligibility.
Price & Sales History for 2903 Wood Thrush Cir
Date
Details
Price
Change
Source
8/20/2026
Listed
$649,900
109.65%
MLS
9/26/2014
Sold
$310,000
—
Public Record
Disclaimer: Historical sales information is derived from public records provided by the county offices. Information is not guaranteed and should be independently verified.
Tax History
Tax History for 2903 Wood Thrush Cir
Year
Property Taxes
Change
Tax Assessment
Change
2025
$11,765
1%
$575,900
—
2024
$11,609
28%
$575,900
10%
2023
$9,105
1%
$525,200
10%
2022
$9,054
5%
$478,800
14%
2021
$8,614
6%
$420,500
8%
2020
$8,103
1%
$388,400
4%
2019
$8,023
—
$373,100
—
2018
$8,016
6%
$373,100
12%
2017
$7,537
8%
$333,500
7%
2016
$6,970
-4%
$312,600
1%
2015
$7,273
32%
$310,000
31%
2014
$5,520
-4%
$236,600
-2%
2013
$5,740
—
$241,400
—
Disclaimer: Historical tax information is derived from public records provided by the county offices. Information is not guaranteed and should be independently verified.
Estimate the Cost
Estimate the Cost for 2903 Wood Thrush Cir
2903 Wood Thrush Circle, Portage, WI 53901 (MLS# 2030962) is a Single Family property with 3 bedrooms, 2 full bathrooms and 1 partial bathroom. 2903 Wood Thrush Circle is currently listed for $649,900 and was received on August 20, 2026. Want to learn more about 2903 Wood Thrush Circle? Do you have questions about finding other Single Family real estate for sale in Portage? You can browse all Portage real estate or contact a Coldwell Banker agent to request more information.