This is a carousel with tiles that activate property listing cards. Use the previous and next buttons to navigate.
1/84
$430,000 Just Listed
This is a carousel with tiles that activate property listing cards. Use the previous and next buttons to navigate.
1/84
Property Description
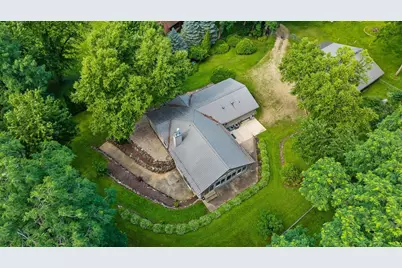
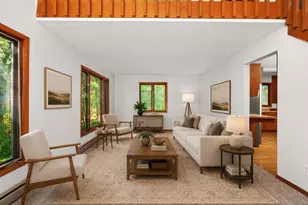
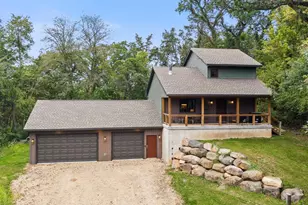
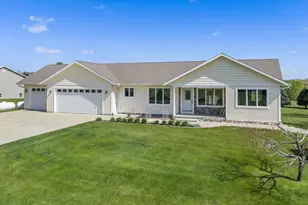
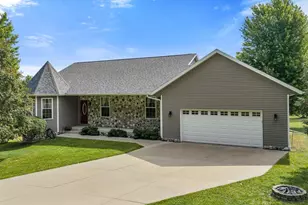
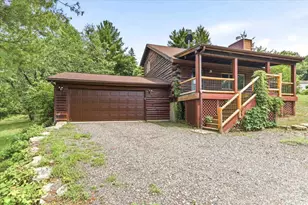
Are you ready to be wowed? Take a look at this place! Very private, park like setting. This 3 bedroom 2 bath home is just what you are dreaming of. Oh, and did we mention the 36' x 32' Cleary pole building with cement floor and attached lean to? Stainless steel counter tops and appliances, beautiful Amish-made hickory cabinets, and an extraordinary live edge wood island! Primary suite with double sinks & walk in shower on one end of the house & the other two bedrooms and full bath on the other end. Stick built 28x28 room with a vaulted ceiling and windows on three sides is where you will spend all of your time! Walkout basement lends more space for relaxing with a walk out to the outside. Electric is already in place for a hot tub out on the lower patio! Meticulously maintained and immaculately landscaped! There is a furnace and AC unit for the house and for the addition. Minutes away from Hookers Resort and the boat landing near the Wisconsin River - for all your recreational needs!
Full Property Details
Full Property Details for N5033 Hemlock St
General
- Price: $430,000
- Taxes: $2,876 (2025)
- Status: Active
- Type: Single Family
- Source: Wirex_South_Central_Wisconsin_MLS_Corporation_SCW
- MLS ID: 2027443
- Updated: 7/7/2026
- Added to Site: 1 day(s) ago
Interior
- Interior Features: Great Room, Cathedral/Vaulted Ceiling, Water Softener, Cable/Satellite Available, High-Speed Internet
- Appliances: Range/Oven, Refrigerator, Dishwasher, Microwave, Washer, Dryer
Rooms
Bathrooms
- Total Bathrooms: 2
- Full Bathrooms: 2
- Bathroom: At least 1 Tub, Master Bedroom Bath: Full, Master Bedroom Bath, Master Bedroom Bath: Walk-In Shower
Bedrooms
- Total Bedrooms: 3
- Primary Bedroom: 12 x 17, Main
- Bedroom 2: 12 x 12, Main
- Bedroom 3: 12 x 12, Main
Other Rooms
- Living Room: 13 x 19, Main
- Kitchen: 13 x 23, Main
- Sun Room: 28 x 28, Main
Exterior
- Exterior Features: Deck, Patio, Fenced Yard
Parking
- Garage: Yes
- Garage Spaces: 3
- Garage Description: 3 Car, Detached, Opener Included
Location
- Municipality: Dekorra
- County: Columbia
- Driving Directions: County Rd V to Hemlock follow signs. Driveway is past the log cabin home.
School Information
- School District: Poynette
- Elementary School: Poynette
- Middle School: Poynette
- High School: Poynette
Heating & Cooling
- Heating Fuel: LP Gas
- Heating/Cooling: Forced Air, Central Air Conditioning, Zoned Heating, Multiple Units
Utilities
- Water/Sewer: Well, Private Septic System
Structural Information
- Architectural Style: Ranch, Manufactured w/ Land
- Description/Design: 1 Story
- Exterior Const.: Vinyl
- Basement Desc.: Partial, Exposed, Full-Size Windows, Walk-Out/Outer Door, Finished, Crawlspace, Poured Concrete
- Square Feet: 2,890
- Square Feet Range: 2501 to 3000
- Sq. Ft. Source: Assessor/Public Record
- Year Built: 1999
Additional Structures
- Other Structures: Storage Building
Lot Features
- Lot Size Source: Assessor/Public Record
- Zoning: Res
- Lot Description: Wooded
Financial Considerations
- Tax Amount: $2,876
- Tax Year: 2025
Disclosures and Reports
- Exclusions: Seller's Personal Property
- Inclusions: stove/range, microwave, refrigerator, dishwasher, washer, dryer, water softener, RO System
Listed by Turning Point Realty
Get Pre-Approved Today
Get a Great Insurance Rate
Schools
Schools serving N5033 Hemlock St
School District:Poynette School District
| Name | Grades | Distance |
|---|---|---|
Poynette Elementary School 225 West North Street, Poynette, WI 53955 | 1-5 | 5.2 mi |
Poynette Middle School 108 North Cleveland Street, Poynette, WI 53955 | 6-8 | 5.8 mi |
Poynette High School 108 North Cleveland Street, Poynette, WI 53955 | 9-12 | 5.8 mi |
Disclaimer:
School attendance boundaries provided by ATTOM Data Solutions and are for reference only. Contact the school directly to verify enrollment eligibility.
Price & Sales History for N5033 Hemlock St
Date
Details
Price
Change
Source
7/07/2026
Listed
$430,000
—
MLS
Disclaimer: Historical sales information is derived from public records provided by the county offices. Information is not guaranteed and should be independently verified.
Tax History
Tax History for N5033 Hemlock St
Year
Property Taxes
Change
Tax Assessment
Change
2025
$2,876
5%
$247,300
—
2024
$2,751
-34%
$247,300
—
2023
$4,137
6%
$247,300
—
2022
$3,905
8%
$247,300
—
2021
$3,615
1%
$247,300
18%
2020
$3,579
-3%
$209,500
—
2019
$3,680
5%
$209,500
—
2018
$3,504
7%
$209,500
—
2017
$3,265
1%
$209,500
—
2016
$3,233
2%
$209,500
—
2015
$3,168
-7%
$209,500
—
2014
$3,403
—
$209,500
-3%
2013
$3,419
—
$215,100
—
Disclaimer: Historical tax information is derived from public records provided by the county offices. Information is not guaranteed and should be independently verified.
Estimate the Cost
Estimate the Cost for N5033 Hemlock St
N5033 Hemlock Street, Poynette, WI 53955 (MLS# 2027443) is a Single Family property with 3 bedrooms and 2 full bathrooms. N5033 Hemlock Street is currently listed for $430,000 and was received on July 07, 2026. Want to learn more about N5033 Hemlock Street? Do you have questions about finding other Single Family real estate for sale in Poynette? You can browse all Poynette real estate or contact a Coldwell Banker agent to request more information.