
This is a carousel with tiles that activate property listing cards. Use the previous and next buttons to navigate.
1/51
$539,900 Contingent
This is a carousel with tiles that activate property listing cards. Use the previous and next buttons to navigate.
1/51
Property Description
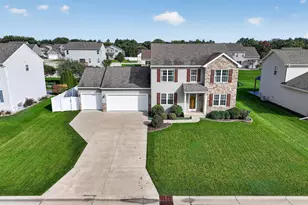
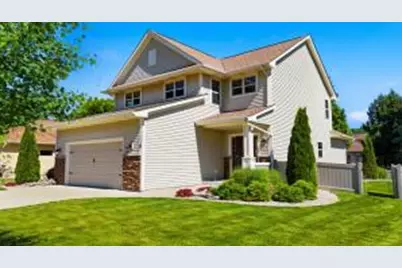
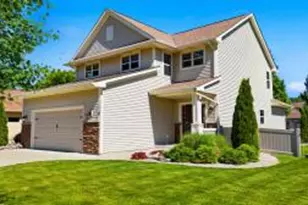
Beautiful home on a spectacular lot in Ravine Bay Estates. Located on a dead end in a quiet neighborhood. Relax in your private newly fenced backyard with large new concrete patio. Built in 2018, this home is in pristine condition. Enjoy the open-concept design that flows seamlessly, highlighted by a grand high ceiling foyer. Custom cabinetry. Fireplace w blower in Living room. Primary ensuite with tray ceiling & huge WIC. Solid Surface Counters. Lower level offers space for your ideas of a man cave, playroom, exercise room and more with the potential for a fourth bedroom (Egress is there!) and another bathroom is plumbed. Just blocks from Lake Michigan and a few minutes from Oak Creek, 25 minutes to Milwaukee. Perfect mix of country and city life. Welcome Home!
Full Property Details
Full Property Details for 1004 Horner Dr
General
- Price: $539,900
- Taxes: $6,633 (7591)
- Status: Contingent
- Type: Single Family
- Source: MetroMLS_Milwaukee_Wirex
- MLS ID: 1967302
- Updated: 7/1/2026
- Added to Site: 20 day(s) ago
Interior
- Number of Rooms: 8
- Interior Features: Cable TV Available, Gas Fireplace, High Speed Internet, Kitchen Island, Pantry, Simulated Wood Floors, Walk-In Closet(s), Wood Floors
- Appliances: Dishwasher, Disposal, Dryer, Microwave, Other, Oven, Range, Refrigerator, Washer
Rooms
Bathrooms
- Total Bathrooms: 3
- Full Bathrooms: 2
- Half Bathrooms: 1
- Bathroom: At least one Bathtub, MBR Bath Walk-in Shower, Off Master Bedroom, Shower over Tub, Shower Stall
Bedrooms
- Total Bedrooms: 3
- Bedroom 1: 16 x 15, Upper Level
- Bedroom 2: 14 x 12, Upper Level
- Bedroom 3: 14 x 12, Upper Level
Other Rooms
- Living Room: 20 x 15, Main Level
- Kitchen: 15 x 13, Main Level
- Dining Room: 13 x 10, Main Level
- Extra Room 1: 11 x 9, Lower Level
- Rec Room: 20 x 9, Lower Level
- Exercise Room: 20 x 14, Lower Level
Exterior
- Exterior Features: Patio
Parking
- Garage: Yes
- Attached garage: Yes
- Garage Spaces: 2
- Garage Description: Electric Door Opener
Location
- County: Racine
- Driving Directions: 4 Mile east to Erie St., left on Erie St., left on Kentwood, right on Richwood and left on Horner Dr to home.
School Information
- School District: Racine Unified
Heating & Cooling
- Heating/Cooling: Electric, Natural Gas, Central Air Conditioning, Forced Air
Utilities
- Water/Sewer: Municipal Sewer, Municipal Water
Structural Information
- Architectural Style: Two Story, Bungalow, Colonial, Contemporary
- Description/Design: Subdivision
- Exterior Const.: Stone, Vinyl
- Basement Desc.: Finished, Full, Sump Pump
- Square Feet: 2,893
- Year Built: 2018
Lot Features
- Lot Size (Acres): 0.23
- Zoning: Res
Financial Considerations
- Tax Amount: $6,633
- Tax Year: 7591
Listed by REMAX Market Place
Get Pre-Approved Today
Get a Great Insurance Rate
Schools
Schools serving 1004 Horner Dr
School District:Racine School District
| Name | Grades | Distance |
|---|---|---|
O Brown Elementary School 2115 5 1/2 Mile Road, Racine, WI 53402 | K-5 | 0.8 mi |
Jerstad-Agerholm Elementary School 3535 Lasalle Street, Racine, WI 53402 | K-5 | 2.3 mi |
Horlick High School 2119 Rapids Drive, Racine, WI 53404 | 9-12 | 3.6 mi |
Disclaimer:
School attendance boundaries provided by ATTOM Data Solutions and are for reference only. Contact the school directly to verify enrollment eligibility.
Price & Sales History for 1004 Horner Dr
Date
Details
Price
Change
Source
6/29/2026
Price Reduced
$539,900
-1.82%
MLS
6/23/2026
Listed
$549,900
9.98%
MLS
10/25/2024
Sold
$500,000
—
Public Record
Disclaimer: Historical sales information is derived from public records provided by the county offices. Information is not guaranteed and should be independently verified.
Tax History
Tax History for 1004 Horner Dr
Year
Property Taxes
Change
Tax Assessment
Change
2025
$7,591
14%
$471,000
12%
2024
$6,633
1%
$420,700
9%
2023
$6,537
11%
$387,000
6%
2022
$5,883
-1%
$364,300
9%
2021
$5,959
—
$333,900
14%
2020
$5,961
48%
$293,800
41%
2019
$4,026
415%
$208,900
504%
2018
$781
8%
$34,600
—
2017
$721
1%
$34,600
—
2016
$711
-12%
$34,600
-10%
2015
$812
4%
$38,600
—
2014
$779
-3%
$38,600
—
2013
$805
—
$38,600
—
Disclaimer: Historical tax information is derived from public records provided by the county offices. Information is not guaranteed and should be independently verified.
Estimate the Cost
Estimate the Cost for 1004 Horner Dr
1004 Horner Dr, Racine, WI 53402 (MLS# 1967302) is a Single Family property with 3 bedrooms, 2 full bathrooms and 1 partial bathroom. 1004 Horner Dr is currently listed for $539,900 and was received on June 23, 2026. Want to learn more about 1004 Horner Dr? Do you have questions about finding other Single Family real estate for sale in Caledonia? You can browse all Caledonia real estate or contact a Coldwell Banker agent to request more information.