This is a carousel with tiles that activate property listing cards. Use the previous and next buttons to navigate.
1/27
$264,900 Contingent
This is a carousel with tiles that activate property listing cards. Use the previous and next buttons to navigate.
1/27
Property Description
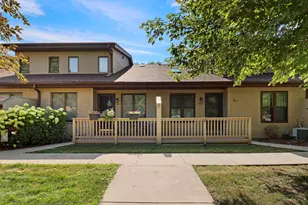
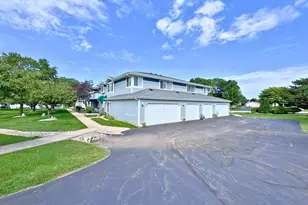
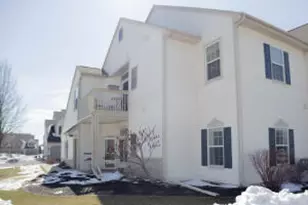
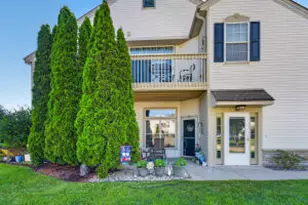
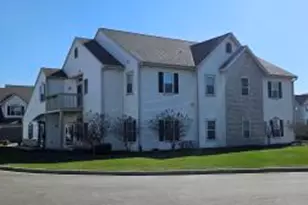
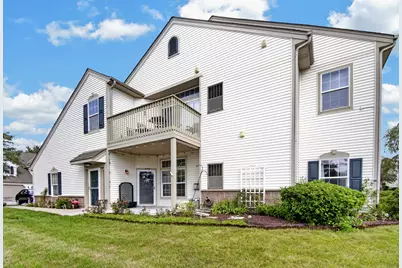
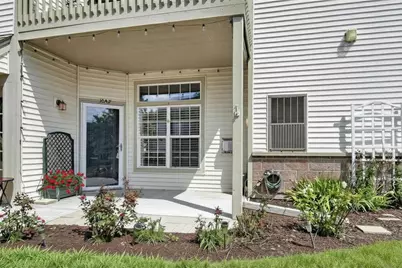
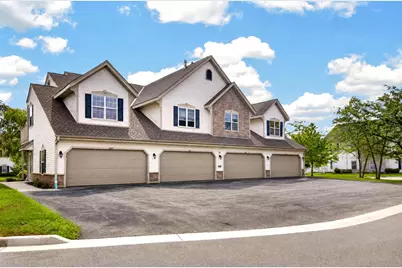
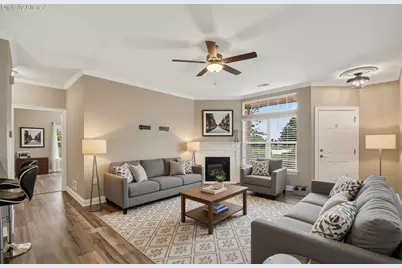
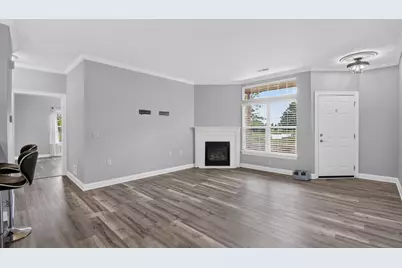
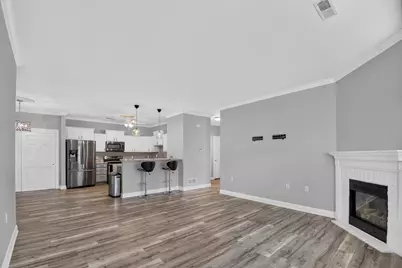
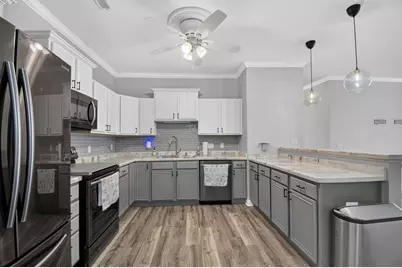
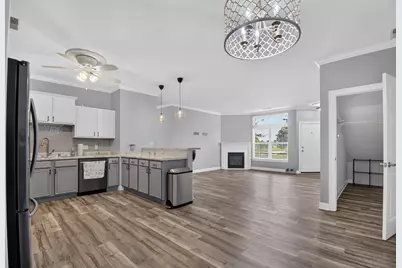
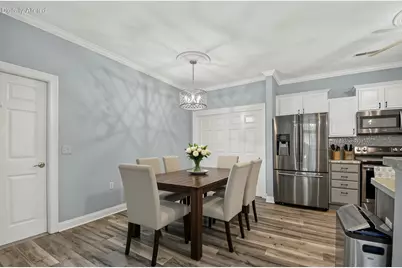
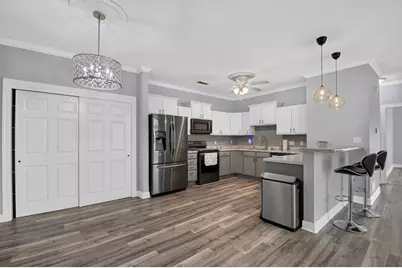
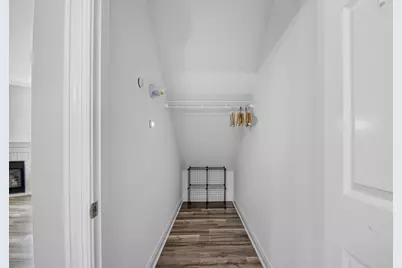
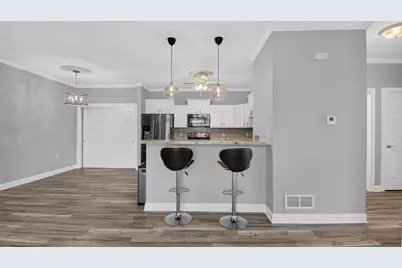
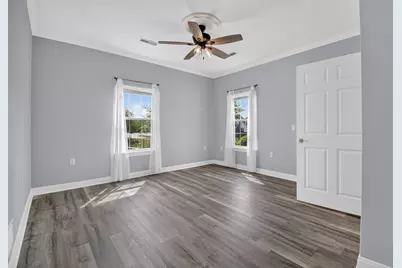
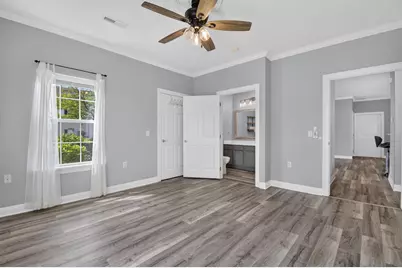
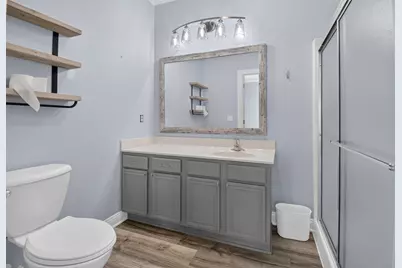
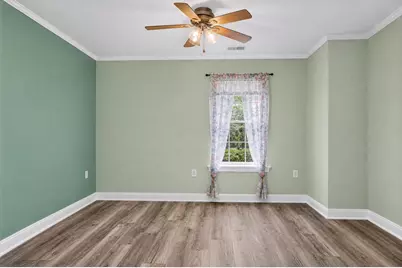
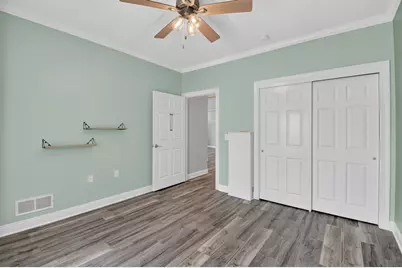
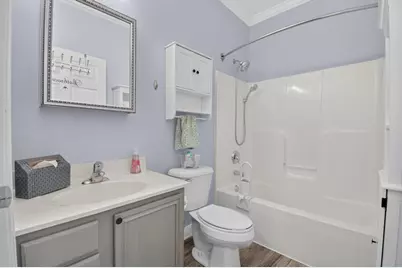
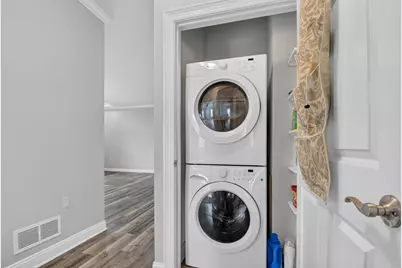
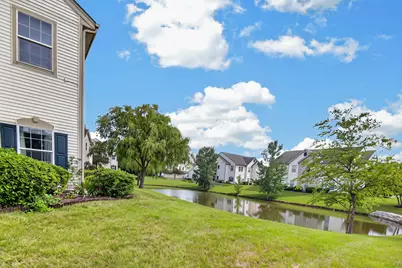
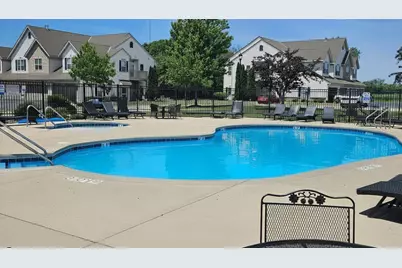
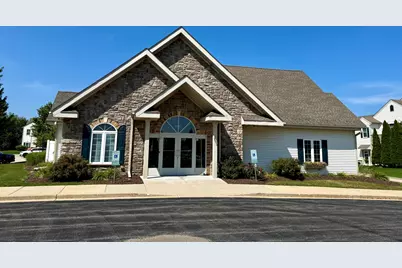
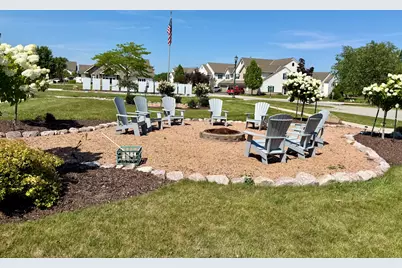
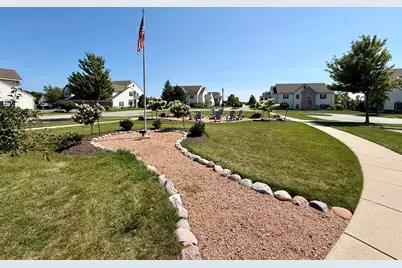
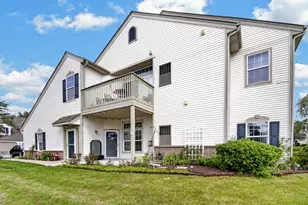
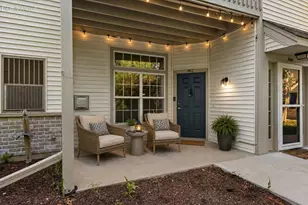
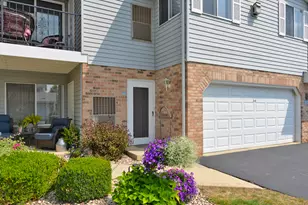
Are you ready to live your best life?? Then this main floor Villas of Racine Unit is for YOU! Updated open floor plan w/all luxury vinyl plank flooring, s/s appliances, upgraded cabinets w/slideouts, breakfast bar, crown molding, gas fireplace and additional storage. Two spacious beds w/pond views and two full baths AND in-unit laundry!! Private entry and attached 2 car grg. Community pool, clubhouse, fitness room, campfire ring and so much more! Come take a peek!!
Full Property Details
Full Property Details for 1045 Bedford Ct #102
General
- Price: $264,900
- HOA FEE: $400
- Taxes: $4,540 (2025)
- Status: Contingent
- Type: Condo
- Source: MetroMLS_Milwaukee_Wirex
- MLS ID: 1974867
- Updated: 8/7/2026
- Added to Site: 22 day(s) ago
Interior
- Number of Rooms: 5
- Appliances: Dishwasher, Dryer, Microwave, Oven, Range, Refrigerator, Washer
Rooms
Bathrooms
- Total Bathrooms: 2
- Full Bathrooms: 2
- Bathroom: At least one Bathtub, Shower over Tub
Bedrooms
- Total Bedrooms: 2
- Bedroom 1: 14 x 13, Main Level
- Bedroom 2: 12 x 12, Main Level
Other Rooms
- Living Room: 17 x 15, Main Level
- Kitchen: 13 x 12, Main Level
- Dining Room: 14 x 9, Main Level
Additional Information
- Shared Amenities: Clubhouse, Common Green Space, Exercise Room, Near Public Transit, Outdoor Pool, Spa/Hot Tub
Parking
- Garage: Yes
- Attached garage: Yes
- Garage Spaces: 2
- Garage Description: Opener Included, Private Garage, Surface
Location
- County: Racine
- Condo Project Name: Villas of Racine
- Driving Directions: Hwy 20 to Fancher Rd. north, then right/east on Roxbury Road. Unit is second building on the left
School Information
- School District: Racine Unified
- Elementary School: Gifford K-8
- Middle School: Gifford K-8
- High School: Case
Community
- Assoc. Fees Include: Common Area Insurance, Common Area Maintenance, Lawn Maintenance, Pool Service, Recreation Facility, Snow Removal
- Pets Allowed: Yes
Heating & Cooling
- Heating/Cooling: Central Air Conditioning, Forced Air
Utilities
- Water/Sewer: Municipal Sewer, Municipal Water
Structural Information
- Architectural Style: Two Story
- Description/Design: View of Water
- Exterior Const.: Brick, Vinyl
- Basement Desc.: None
- Square Feet: 1,200
- Year Built: 2005
Unit Information
- Units in Building: 4
- Units in Complex: 200
- Unit Floor in Bldg.: 1
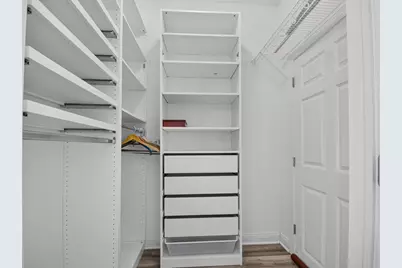
- Unit Description: Cable TV Available, Gas Fireplace, High Speed Internet, In-Unit Laundry, Kitchen Island, Pantry, Patio/Porch, Private Entry, Walk-In Closet(s), Wood or Sim. Wood Floors
- Unit Type: 1 Story
Lot Features
- Zoning: condo
Water Features
- Water Front: Yes
- Water Access Desc: Pond
Financial Considerations
- Association Fee: $400
- Tax Amount: $4,540
- Tax Year: 2025
Listed by Re/Max Elite
Get Pre-Approved Today
Get a Great Insurance Rate
Schools
Schools serving 1045 Bedford Ct #102
School District:Racine School District
| Name | Grades | Distance |
|---|---|---|
Gifford Elementary School 8332 Northwestern Avenue, Racine, WI 53406 | K-5 | 2.6 mi |
Case High School 7345 Washington Ave, Racine, WI 53406 | 9-12 | 1.7 mi |
Disclaimer:
School attendance boundaries provided by ATTOM Data Solutions and are for reference only. Contact the school directly to verify enrollment eligibility.
Price & Sales History for 1045 Bedford Ct #102
Date
Details
Price
Change
Source
8/05/2026
Listed
$264,900
47.17%
MLS
10/24/2020
Sold
$180,000
—
Public Record
Disclaimer: Historical sales information is derived from public records provided by the county offices. Information is not guaranteed and should be independently verified.
Tax History
Tax History for 1045 Bedford Ct #102
Year
Property Taxes
Change
Tax Assessment
Change
2025
$4,540
7%
$239,800
4%
2024
$4,244
14%
$231,200
4%
2023
$3,730
—
$221,600
20%
2022
$3,715
5%
$184,300
13%
2021
$3,528
26%
$162,700
13%
2020
$2,790
-4%
$144,300
2%
2019
$2,901
24%
$141,300
20%
2018
$2,343
11%
$117,800
12%
2017
$2,116
—
$105,500
—
Disclaimer: Historical tax information is derived from public records provided by the county offices. Information is not guaranteed and should be independently verified.
Estimate the Cost
Estimate the Cost for 1045 Bedford Ct #102
1045 Bedford Ct #102, Racine, WI 53406 (MLS# 1974867) is a Condo property with 2 bedrooms and 2 full bathrooms. 1045 Bedford Ct #102 is currently listed for $264,900 and was received on August 05, 2026. Want to learn more about 1045 Bedford Ct #102? Do you have questions about finding other Condo real estate for sale in Mount Pleasant? You can browse all Mount Pleasant real estate or contact a Coldwell Banker agent to request more information.