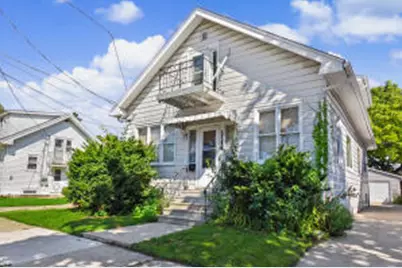
This is a carousel with tiles that activate property listing cards. Use the previous and next buttons to navigate.
1/26
$189,900 Contingent
This is a carousel with tiles that activate property listing cards. Use the previous and next buttons to navigate.
1/26
Property Description
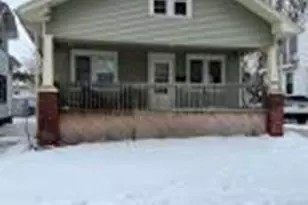
This is a fantastic chance to acquire a well-kept two-family residence on the north side of Racine. The property includes two spacious units, each with 2 bedrooms and 1 full bathroom, making it an ideal choice for someone looking to live in one unit while renting out the other or for investors wanting to expand their holdings. This home has a history of long-term ownership and demonstrates excellent income potential. Upgrades include a new two-car garage built in 2018 and new carpet installed in the upper unit in 2025. Its prime location offers easy access to shopping, dining, essential services, and the beautiful lakefront. Whether you want to occupy one unit or take advantage of rental income from both, this property is worth your consideration.
Full Property Details
Full Property Details for 1114 William St
General
- Price: $189,900
- Taxes: $4,578 (2025)
- Status: Contingent
- Type: Duplex
- Source: MetroMLS_Milwaukee_Wirex
- MLS ID: 1977646
- Updated: 8/27/2026
- Added to Site: 2 day(s) ago
Parking
- Garage: Yes
- Garage Spaces: 2
- Parking Features: Driveway Entrance, Electric Door Opener, Paved Driveway
Location
- County: Racine
- Driving Directions: East on William St from Douglas Ave. (Hwy 32), North side of William to 1114 William St.
School Information
- School District: Racine Unified
Utilities
- Water/Sewer: Municipal Sewer, Municipal Water
Structural Information
- Architectural Style: Duplex/2 Story
- Exterior Const.: Aluminum Siding, Vinyl
- Basement Desc.: Block, Full, Walk-Out/Outer Door
- Year Built: 1924
Unit Information
Unit 1
- Square Feet: 1728
- Bathroom Features: Full Bath on Main Level, Shower over Tub
- Bedrooms: 2
Unit 2
- Square Feet: 654
- Bathroom Features: Full Bath on Upper Level , Shower Stall
- Bedrooms: 2
Lot Features
- Lot Size (Acres): 0.11
- Zoning: R3
Financial Considerations
- Tax Amount: $4,578
- Tax Year: 2025
Listed by Shorewest Realtors, Inc.
Get Pre-Approved Today
Get a Great Insurance Rate
Schools
Schools serving 1114 William St
School District:Racine School District
| Name | Grades | Distance |
|---|---|---|
Roosevelt Elementary School, Racine, WI 915 Romayne Avenue, Racine, WI 53402 | K-5 | 0.2 mi |
Jerstad-Agerholm Elementary School 3535 Lasalle Street, Racine, WI 53402 | K-5 | 0.7 mi |
Horlick High School 2119 Rapids Drive, Racine, WI 53404 | 9-12 | 0.9 mi |
Disclaimer:
School attendance boundaries provided by ATTOM Data Solutions and are for reference only. Contact the school directly to verify enrollment eligibility.
Price & Sales History for 1114 William St
Date
Details
Price
Change
Source
8/25/2026
Listed
$189,900
—
MLS
Disclaimer: Historical sales information is derived from public records provided by the county offices. Information is not guaranteed and should be independently verified.
Tax History
Tax History for 1114 William St
Year
Property Taxes
Change
Tax Assessment
Change
2025
$4,578
10%
$184,400
10%
2024
$4,163
5%
$167,900
10%
2023
$3,981
10%
$153,000
10%
2022
$3,619
-2%
$139,000
10%
2021
$3,692
2%
$126,000
—
2020
$3,611
8%
$126,000
8%
2019
$3,331
-1%
$117,000
3%
2018
$3,377
—
$114,000
5%
2017
$3,384
5%
$109,000
8%
2016
$3,212
4%
$101,000
5%
2015
$3,089
5%
$96,000
—
2014
$2,946
-7%
$96,000
-8%
2013
$3,164
—
$104,000
—
Disclaimer: Historical tax information is derived from public records provided by the county offices. Information is not guaranteed and should be independently verified.
Estimate the Cost
Estimate the Cost for 1114 William St
1114 William St, Racine, WI 53402 (MLS# 1977646) is a Duplex property with 0 bedrooms and 0 full bathrooms. 1114 William St is currently listed for $189,900 and was received on August 25, 2026. Want to learn more about 1114 William St? Do you have questions about finding other Duplex real estate for sale in Racine? You can browse all Racine real estate or contact a Coldwell Banker agent to request more information.