This is a carousel with tiles that activate property listing cards. Use the previous and next buttons to navigate.
1/42
$299,000 Just Listed
This is a carousel with tiles that activate property listing cards. Use the previous and next buttons to navigate.
1/42
Property Description
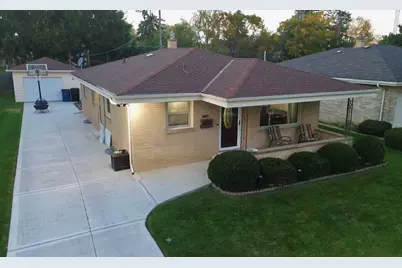
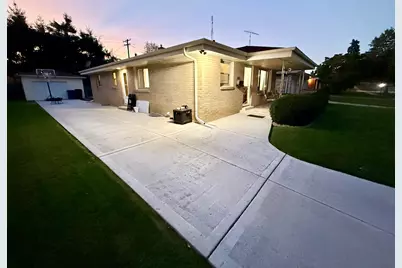
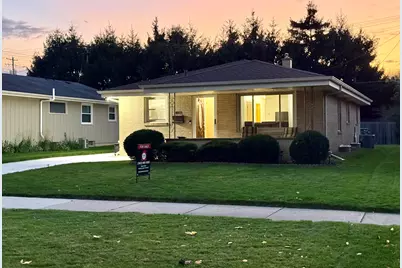
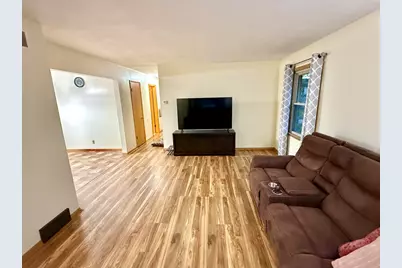
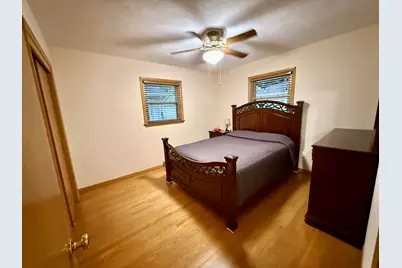
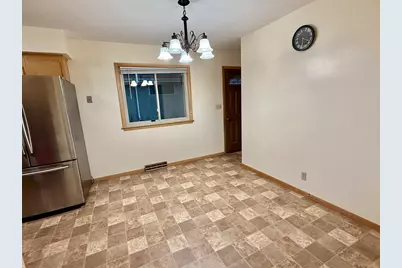
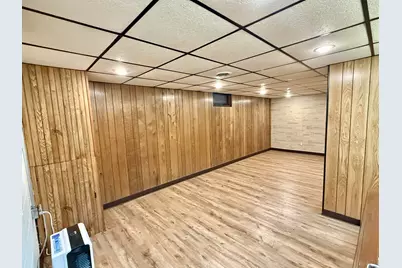
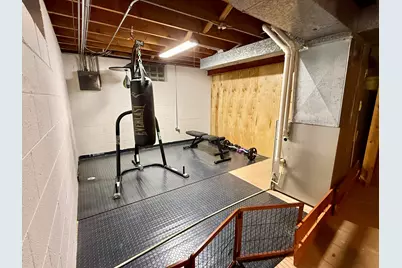
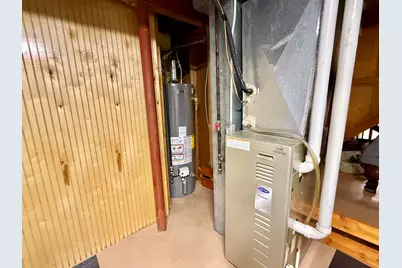
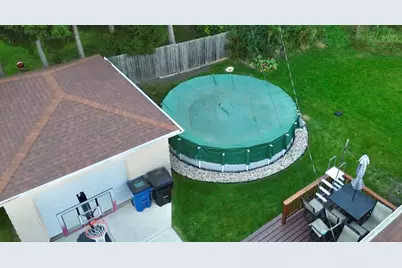
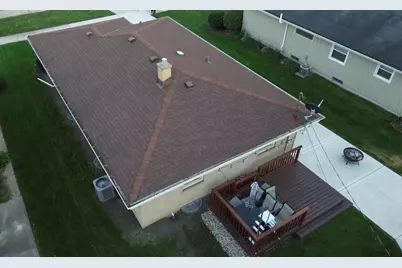
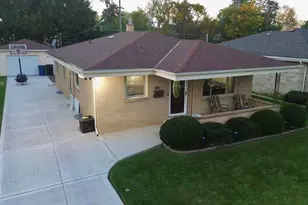
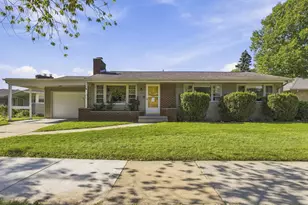
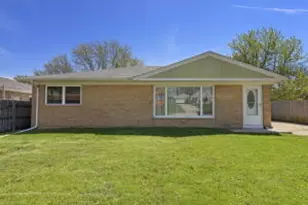
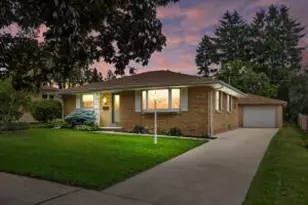
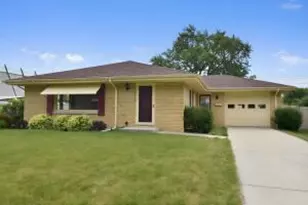
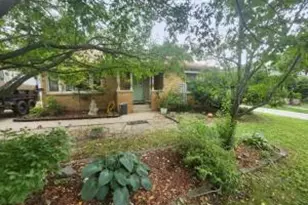
The Expensive Stuff? Already Done.This brick ranch was cared for like it was never going to be sold. Freshly painted with a bright living room that flows into the eat-in kitchen, with updated baths and a partially finished lower level ready for a rec room, gym, or office.Outside, a newer full concrete driveway leads to a detached garage with a new door and opener (2026). Add a covered front patio, a solid patio deck in the back, and a 2025 above-ground pool. Summer is already planned.And the part your wallet will love: roof under 10 years old, 10 new windows (2022 and 2024), central A/C (2024), water heater (2023), sump pump with battery backup (2026), and exterior doors (2019).All that's left is the moving truck. Grab the update sheet and schedule your showing today.
Full Property Details
Full Property Details for 1120 Virginia St
General
- Price: $299,000
- Taxes: $5,160 (2025)
- Status: Active
- Type: Single Family
- Source: MetroMLS_Milwaukee_Wirex
- MLS ID: 1984746
- Updated: 10/14/2026
- Added to Site: 1 day(s) ago
Interior
- Appliances: Dryer, Microwave, Oven, Range, Refrigerator, Washer
Rooms
Bathrooms
- Total Bathrooms: 2
- Full Bathrooms: 1
- Half Bathrooms: 1
Bedrooms
- Total Bedrooms: 3
Exterior
- Exterior Features: Above-Ground Pool, Deck, Patio
Parking
- Garage: Yes
- Garage Spaces: 1.5
Location
- County: Racine
School Information
- School District: Racine Unified
Heating & Cooling
- Heating/Cooling: Natural Gas, Central Air Conditioning, Forced Air
Utilities
- Water/Sewer: Municipal Sewer, Municipal Water
Structural Information
- Architectural Style: Single Story, Ranch
- Exterior Const.: Brick
- Basement Desc.: Block, Full
- Square Feet: 1,597
- Year Built: 1963
Lot Features
- Lot Size (Acres): 0.14
- Zoning: Residential
Financial Considerations
- Tax Amount: $5,160
- Tax Year: 2025
Listed by Fathom Realty, LLC

Get Pre-Approved Today
Get a Great Insurance Rate
Schools
Schools serving 1120 Virginia St
School District:Racine School District
| Name | Grades | Distance |
|---|---|---|
Fratt Elementary School 3501 Kinzie Avenue, Racine, WI 53405 | K-5 | 0.7 mi |
Mitchell Elementary School, Racine, WI 2701 Drexel Avenue, Racine, WI 53403 | K-5 | 1.8 mi |
Park High School 1901 12th Street, Racine, WI 53403 | 9-12 | 1.6 mi |
Disclaimer:
School attendance boundaries provided by ATTOM Data Solutions and are for reference only. Contact the school directly to verify enrollment eligibility.
Price & Sales History for 1120 Virginia St
Date
Details
Price
Change
Source
10/14/2026
Listed
$299,000
199%
MLS
10/20/2014
Sold
$100,000
—
Public Record
Disclaimer: Historical sales information is derived from public records provided by the county offices. Information is not guaranteed and should be independently verified.
Tax History
Tax History for 1120 Virginia St
Year
Property Taxes
Change
Tax Assessment
Change
2025
$5,160
9%
$212,900
9%
2024
$4,723
4%
$195,400
10%
2023
$4,522
9%
$178,000
10%
2022
$4,131
-2%
$162,000
10%
2021
$4,221
2%
$147,000
—
2020
$4,128
7%
$147,000
7%
2019
$3,853
4%
$138,000
10%
2018
$3,697
—
$126,000
5%
2017
$3,681
6%
$120,000
9%
2016
$3,458
2%
$110,000
3%
2015
$3,400
5%
$107,000
—
2014
$3,240
-7%
$107,000
-8%
2013
$3,487
—
$116,000
—
Disclaimer: Historical tax information is derived from public records provided by the county offices. Information is not guaranteed and should be independently verified.
Estimate the Cost
Estimate the Cost for 1120 Virginia St
1120 Virginia St, Racine, WI 53405 (MLS# 1984746) is a Single Family property with 3 bedrooms, 1 full bathroom and 1 partial bathroom. 1120 Virginia St is currently listed for $299,000 and was received on October 14, 2026. Want to learn more about 1120 Virginia St? Do you have questions about finding other Single Family real estate for sale in Racine? You can browse all Racine real estate or contact a Coldwell Banker agent to request more information.