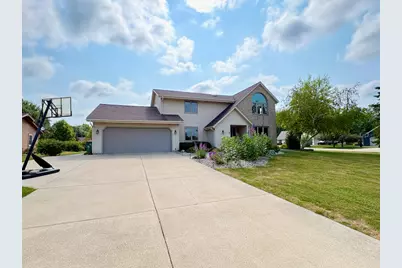
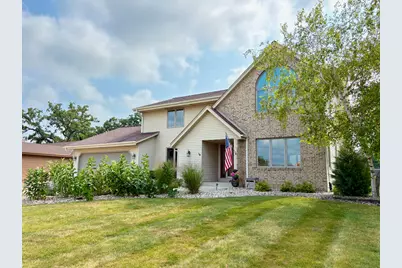
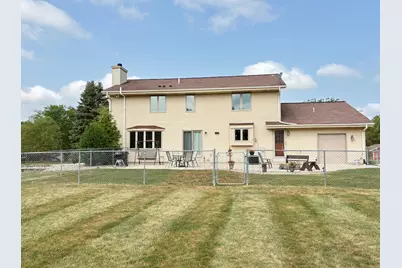
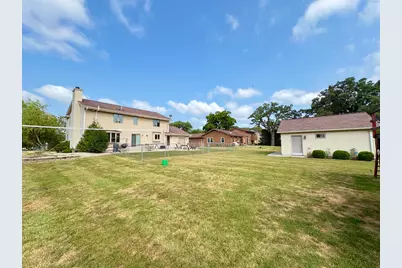
This is a carousel with tiles that activate property listing cards. Use the previous and next buttons to navigate.
1/26
$565,000 Contingent
This is a carousel with tiles that activate property listing cards. Use the previous and next buttons to navigate.
1/26
Property Description
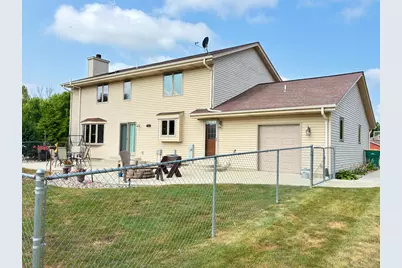
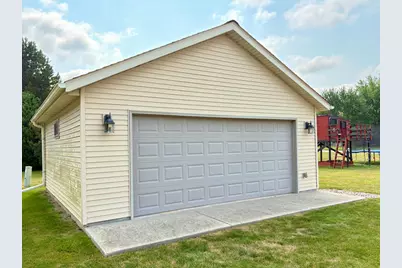
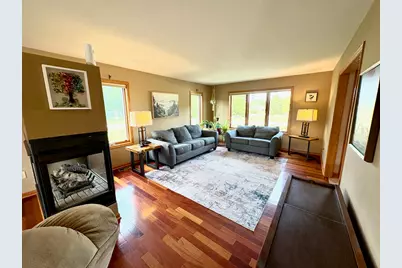
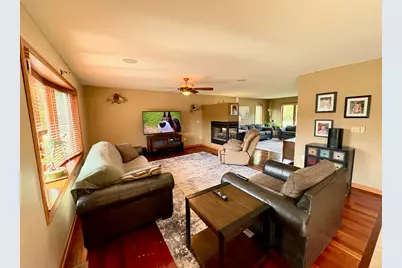
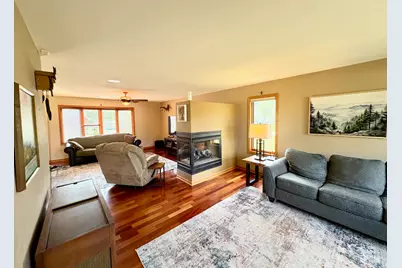
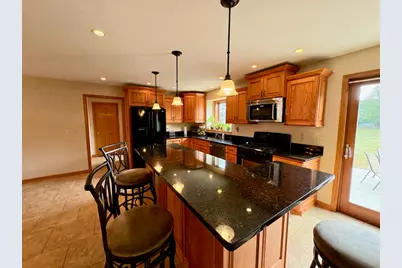
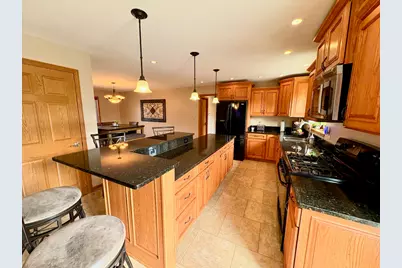
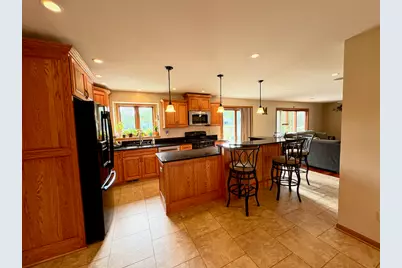
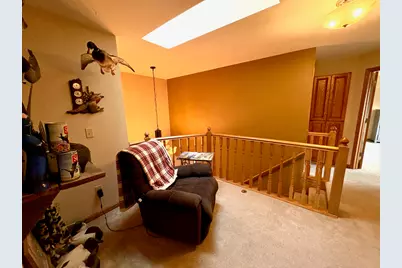
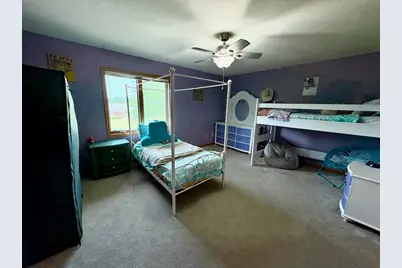
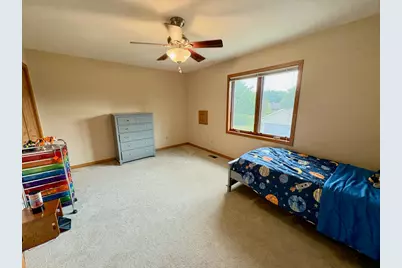
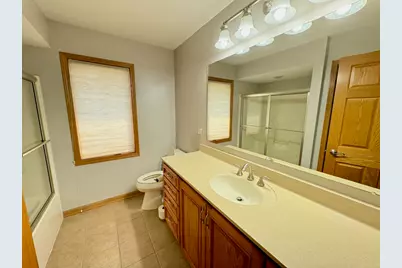
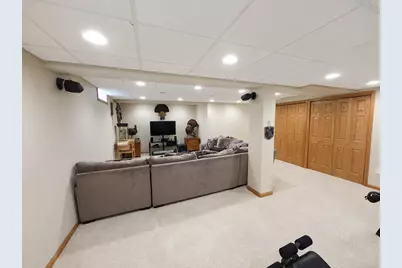
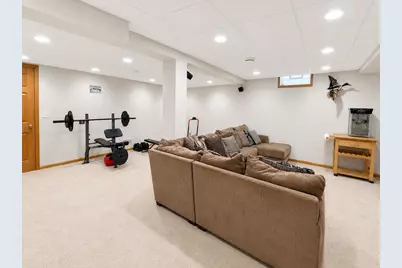
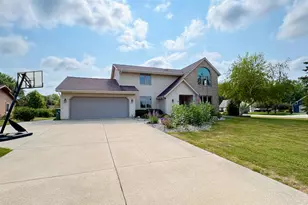
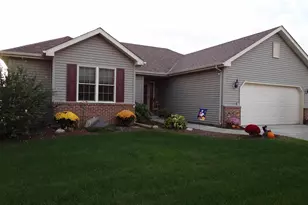
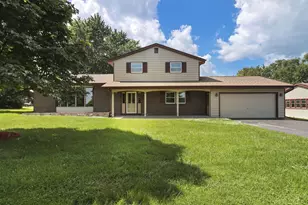
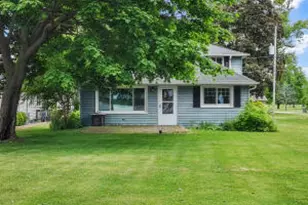
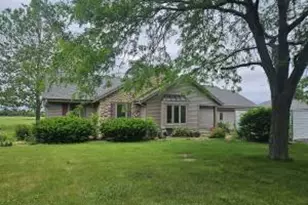
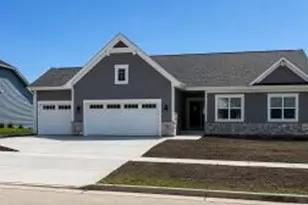
Well-maintained and move-in ready, this 3-bedroom, 2.5-bath home in Kansasville is available only due to a job transfer. Featuring a spacious, smart floor plan, the home offers a beautiful kitchen with granite countertops, comfortable living areas including the living/great room with 3 sided fireplace, and a partially finished lower level perfect for additional living or recreation and office space. Enjoy the privacy of a fenced yard, ideal for pets or entertaining. A rare bonus is the second 2-car garage perfect for hobbies, storage, or all your toys. Conveniently located near Eagle Lake Park, this home combines functionality, comfort, and location. Schedule your showing today!
Full Property Details
Full Property Details for 1253 Linden Ln
General
- Price: $565,000
- Taxes: $5,926 (2025)
- Status: Contingent
- Type: Single Family
- Source: MetroMLS_Milwaukee_Wirex
- MLS ID: 1973985
- Updated: 9/14/2026
- Added to Site: 74 day(s) ago
Interior
- Interior Features: Cable TV Available, Central Vacuum, Gas Fireplace, High Speed Internet, Kitchen Island, Security System, Walk-In Closet(s)
- Appliances: Dishwasher, Dryer, Microwave, Oven, Refrigerator, Washer
Rooms
Bathrooms
- Total Bathrooms: 3
- Full Bathrooms: 2
- Half Bathrooms: 1
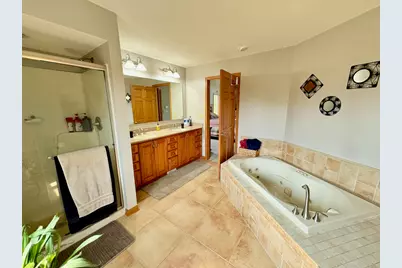
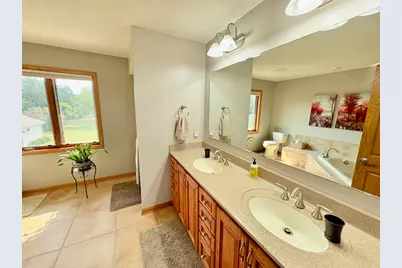
- Bathroom: At least one Bathtub, Ceramic Tile, Jetted Tub, MBR Bath Separate Tub, Off Master Bedroom, Shower over Tub, Shower Stall
Bedrooms
- Total Bedrooms: 3
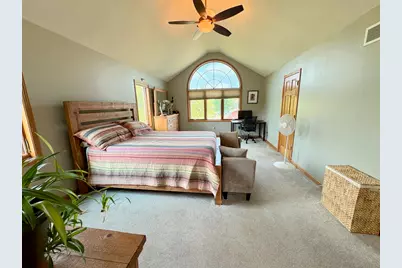
- Bedroom 1: 20 x 13, Upper Level
- Bedroom 2: 13 x 11, Upper Level
- Bedroom 3: 13 x 12, Upper Level
Other Rooms
- Living Room: 18 x 15, Main Level
- Family Room: 17 x 14, Main Level
- Kitchen: 18 x 15, Main Level
- Dining Room: 15 x 11, Main Level
- Den: 12 x 11, Lower Level
- Rec Room: 27 x 20, Lower Level
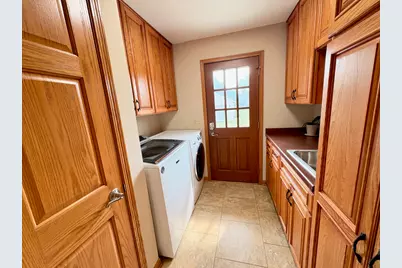
- Laundry: 8 x 8, Main Level
Exterior
- Exterior Features: Electronic Pet Containment
Parking
- Garage: Yes
- Attached garage: Yes
- Garage Spaces: 4.5
- Garage Description: Electric Door Opener
Location
- County: Racine
- Driving Directions: Hwy 75 to Church Rd left on Lavender Dr property on Linden Lane
School Information
- School District: Burlington Area
- Middle School: Nettie E Karcher
- High School: Burlington
Heating & Cooling
- Heating/Cooling: Natural Gas, Central Air Conditioning, Forced Air
Utilities
- Water/Sewer: Municipal Water, Private Well
Structural Information
- Architectural Style: Two Story, Colonial
- Description/Design: Subdivision
- Exterior Const.: Brick, Vinyl
- Basement Desc.: Finished, Full, Stubbed for Bathroom, Sump Pump
- Square Feet: 2,557
- Year Built: 1992
Additional Structures
- Other Structures: Additional Garage(s)
Lot Features
- Lot Size (Acres): 0.49
- Zoning: RES
Financial Considerations
- Tax Amount: $5,926
- Tax Year: 2025
Listed by Lake Country Flat Fee

Get Pre-Approved Today
Get a Great Insurance Rate
Schools
Schools serving 1253 Linden Ln
School District:Burlington Area School District
| Name | Grades | Distance |
|---|---|---|
Waller Elementary School 195 Gardner Avenue, Burlington, WI 53105 | PK-4 | 8.3 mi |
Nettie E Karcher School 300 Wainwright Avenue, Burlington, WI 53105 | 7-8 | 7.9 mi |
Burlington High School 400 McCanna Parkway, Burlington, WI 53105 | 9-12 | 7.1 mi |
Disclaimer:
School attendance boundaries provided by ATTOM Data Solutions and are for reference only. Contact the school directly to verify enrollment eligibility.
Price & Sales History for 1253 Linden Ln
Date
Details
Price
Change
Source
8/17/2026
Price Reduced
$565,000
-2.57%
MLS
8/07/2026
Price Reduced
$579,900
-1.7%
MLS
7/30/2026
Listed
$589,900
55.24%
MLS
8/19/2019
Sold
$380,000
—
Public Record
Disclaimer: Historical sales information is derived from public records provided by the county offices. Information is not guaranteed and should be independently verified.
Tax History
Tax History for 1253 Linden Ln
Year
Property Taxes
Change
Tax Assessment
Change
2025
$5,926
4%
$446,400
—
2024
$5,700
10%
$446,400
—
2023
$5,178
11%
$446,400
—
2022
$4,644
14%
$446,400
58%
2021
$4,084
-6%
$282,900
—
2020
$4,365
6%
$282,900
—
2019
$4,135
6%
$282,900
—
2018
$3,902
-10%
$282,900
—
2017
$4,315
—
$282,900
—
2016
$4,324
-2%
$282,900
—
2015
$4,415
2%
$282,900
—
2014
$4,333
-6%
$282,900
—
2013
$4,625
—
$282,900
—
Disclaimer: Historical tax information is derived from public records provided by the county offices. Information is not guaranteed and should be independently verified.
Estimate the Cost
Estimate the Cost for 1253 Linden Ln
1253 Linden Ln, Racine, WI 53139 (MLS# 1973985) is a Single Family property with 3 bedrooms, 2 full bathrooms and 1 partial bathroom. 1253 Linden Ln is currently listed for $565,000 and was received on July 30, 2026. Want to learn more about 1253 Linden Ln? Do you have questions about finding other Single Family real estate for sale in Dover? You can browse all Dover real estate or contact a Coldwell Banker agent to request more information.