This is a carousel with tiles that activate property listing cards. Use the previous and next buttons to navigate.
1/34
$1,300,000
This is a carousel with tiles that activate property listing cards. Use the previous and next buttons to navigate.
1/34
Property Description
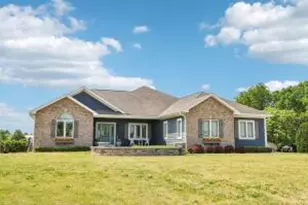
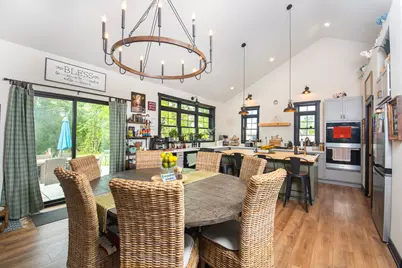
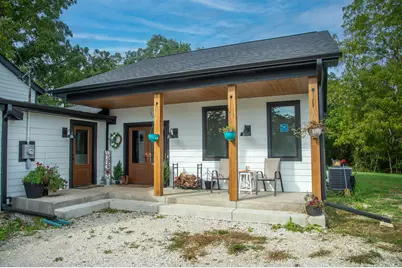
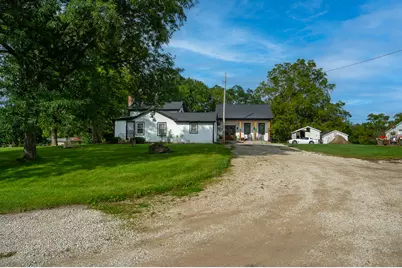
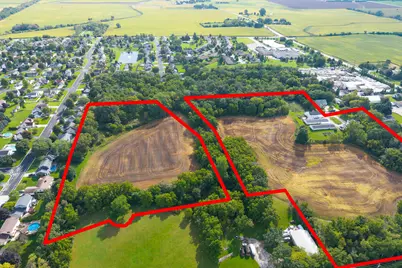
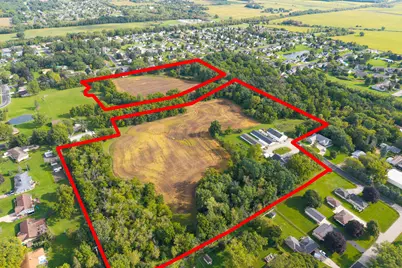
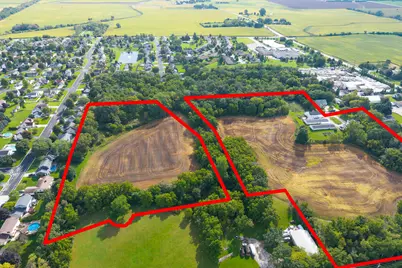
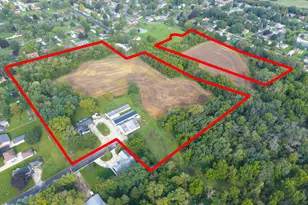
Amazing opportunity to own a truly unique 20.32-acre property in the heart of Union Grove! This secluded, rolling acreage offers the privacy and tranquility of a country setting while being just minutes from shopping, dining, and highly regarded Union Grove schools. The extensively remodeled and expanded home was updated in 2025, creating a beautiful modern farmhouse with plenty of character. Perfect for an owner seeking a hobby farm, equestrian property, or someone looking for an exceptional private estate. The property also offers potential development opportunities. Two roads currently dead-end into the property, and 13th Avenue is proposed to run through the site, adding exciting future possibilities. A rare combination of acreage, privacy, convenience, and potential!
Full Property Details
Full Property Details for 1400 Lincolnwood Dr
General
- Price: $1,300,000
- Taxes: $4,240 (2025)
- Status: Active
- Type: Farms/Ranches
- Source: MetroMLS_Milwaukee_Wirex
- MLS ID: 1981453
- Updated: 9/25/2026
- Added to Site: 17 day(s) ago
Interior
- Number of Rooms: 8
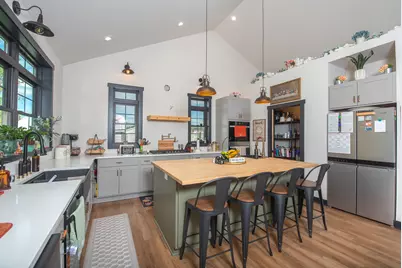
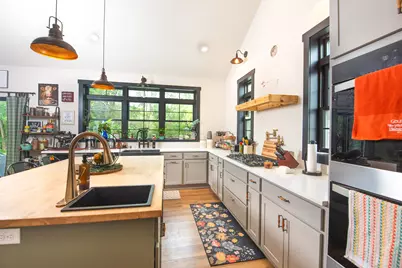
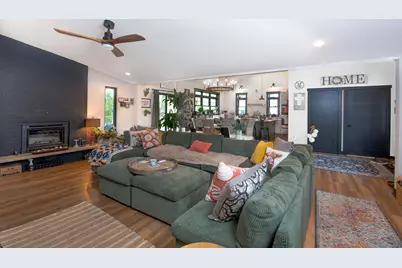
- Interior Features: High Speed Internet, Kitchen Island, Natural Fireplace, Pantry, Vaulted Ceiling(s)
- Appliances: Dishwasher, Oven, Range, Refrigerator
Rooms
Bathrooms
- Total Bathrooms: 3
- Full Bathrooms: 3
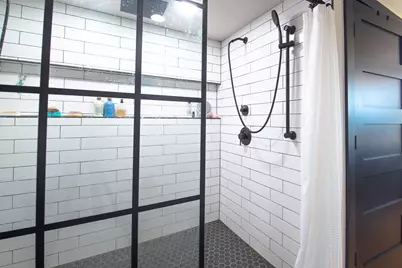
- Bathroom: At least one Bathtub, Ceramic Tile, MBR Bath Walk-in Shower, Shower Stall
Bedrooms
- Total Bedrooms: 4
- Bedroom 1: 20 x 16, Main Level
- Bedroom 2: 12 x 12, Main Level
- Bedroom 3: 12 x 12, Main Level
- Bedroom 4: 11 x 11, Upper Level
Other Rooms
- Foyer/Entry: 10 x 9, Main Level
- Living Room: 20 x 20, Main Level
- Kitchen: 25 x 25, Main Level
- Laundry: 8 x 8, Main Level
Exterior
- Exterior Features: Patio
Parking
- Garage: Yes
- Garage Spaces: 6
Location
- County: Racine
- Driving Directions: Durand Ave (west of Piggly Wiggly) to Lincolnwood Dr, north to end of road, home on left/west side.
School Information
- School District: Union Grove UHS
- Elementary School: Union Grove
- High School: Union Grove
Heating & Cooling
- Heating/Cooling: Natural Gas, Central Air Conditioning, Forced Air
Utilities
- Water/Sewer: Municipal Sewer, Municipal Water
Structural Information
- Architectural Style: 1.5 Story, Farm House, Other
- Description/Design: Hobby Farm
- Exterior Const.: Fiber Cement, Low Maintenance Trim
- Basement Desc.: Other, Partial, Poured Concrete, Stone
- Square Feet: 2,757
- Year Built: 1901
Additional Structures
- Other Structures: Barn(s)
Lot Features
- Lot Size (Acres): 20.32
- Zoning: A
Financial Considerations
- Tax Amount: $4,240
- Tax Year: 2025
Listed by RE/MAX Newport
Get Pre-Approved Today
Get a Great Insurance Rate
Schools
Schools serving 1400 Lincolnwood Dr
| Name | Grades | Distance |
|---|---|---|
Union Grove Elementary School 1745 Milldrum Street, Union Grove, WI 53182 | PK-8 | 0.4 mi |
Union Grove High School 3433 South Colony Avenue, Union Grove, WI 53182 | 9-12 | 1 mi |
Disclaimer:
School attendance boundaries provided by ATTOM Data Solutions and are for reference only. Contact the school directly to verify enrollment eligibility.
Price & Sales History for 1400 Lincolnwood Dr
Date
Details
Price
Change
Source
9/25/2026
Listed
$1,300,000
—
MLS
Disclaimer: Historical sales information is derived from public records provided by the county offices. Information is not guaranteed and should be independently verified.

Estimate the Cost
Estimate the Cost for 1400 Lincolnwood Dr
1400 Lincolnwood Dr, Racine, WI 53182 (MLS# 1981453) is a Farms/Ranches property with 4 bedrooms and 3 full bathrooms. 1400 Lincolnwood Dr is currently listed for $1,300,000 and was received on September 25, 2026. Want to learn more about 1400 Lincolnwood Dr? Do you have questions about finding other Farms/Ranches real estate for sale in Union Grove? You can browse all Union Grove real estate or contact a Coldwell Banker agent to request more information.