This is a carousel with tiles that activate property listing cards. Use the previous and next buttons to navigate.
1/36
$89,500 Just Listed
This is a carousel with tiles that activate property listing cards. Use the previous and next buttons to navigate.
1/36
Property Description
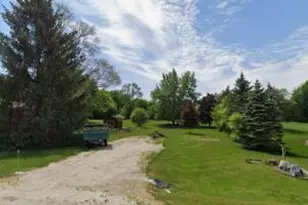
Well cared for Single Wide 3 bedroom 2 bathroom Unit in the Harvest View Community. Open Concept Living Room, Dining Area, and Kitchen. Kitchen includes: newer hardware on Cabs, a newer Faucet, and a Huge Hidden Pantry/Laundry Area. You will appreciate the Split Bedroom design with a Large Primary Bedroom with ensuite; complete with a jetted tub, Shower stall with two seats, and a Walk-In Closet. A Second Large Bedroom at the opposite end of the unit, a second Full Bathroom, and Third Bedroom complete this space. Outside, you will relax on the newly laid concrete patio and enjoy quiet evenings watching the many birds that come to visit. There is also a Huge Wood Shed on the property for extra storage or to use as a Workshop. The Shed already has electric and gas and two Heat Lamps included. The new concrete extends to the road to create a two-car parking pad. Have Kids or Dogs? It's a short walk to the Dog Park / Pavillion for larger Gatherings, and Children's Play Area.
Full Property Details
Full Property Details for 15941 Durand Ave #84C
General
- Price: $89,500
- Taxes: $445 (2025)
- Status: Active
- Type: Single Family
- Source: Wirex_South_Central_Wisconsin_MLS_Corporation_SCW
- MLS ID: 2028044
- Updated: 7/16/2026
- Added to Site: 3 day(s) ago
Interior
- Interior Features: Walk-In Closet(s), Great Room, Cathedral/Vaulted Ceiling, Cable/Satellite Available
- Appliances: Range/Oven, Refrigerator, Dishwasher, Microwave, Washer, Dryer
Rooms
Bathrooms
- Total Bathrooms: 2
- Full Bathrooms: 2
- Bathroom: Whirlpool, Master Bedroom Bath: Full, Master Bedroom Bath, Master Bedroom Bath: Walk-In Shower, Master Bedroom Bath: Tub/No Shower
Bedrooms
- Total Bedrooms: 3
- Primary Bedroom: 12 x 14, Main
- Bedroom 2: 9 x 14, Main
- Bedroom 3: 10 x 11, Main
Other Rooms
- Living Room: 14 x 14, Main
- Kitchen: 13 x 14, Main
Exterior
- Exterior Features: Patio
Parking
- Garage Description: None
Location
- Municipality: Yorkville
- County: Racine
- Subdivision: Harvest View
- Driving Directions: Google Maps, Find 84C on the map by the mailboxes. Take the main road all the way to the end, turn right, and turn right again on the very next St
School Information
- School District: Union Grove Uhs
- Elementary School: Call School District
- Middle School: Call School District
- High School: Call School District
Heating & Cooling
- Heating Fuel: Natural Gas
- Heating/Cooling: Forced Air, Central Air Conditioning
Utilities
- Water/Sewer: Community Well Available
Structural Information
- Architectural Style: Ranch, Manufactured - NO LAND
- Description/Design: 1 Story
- Exterior Const.: Vinyl
- Basement Desc.: Crawlspace, Outside Entry Only
- Square Feet: 1,280
- Square Feet Range: 1251 to 1500
- Sq. Ft. Source: Other (See Remarks)
- Year Built: 2005
Additional Structures
- Other Structures: Storage Building
Lot Features
- Lot Size Source: Other (See Remarks)
- Zoning: A2
Financial Considerations
- Tax Amount: $445
- Tax Year: 2025
Disclosures and Reports
- Exclusions: Seller or Tenant's Personal Property
- Inclusions: GAS OVEN; REFRIGERATOR; MICROWAVE; DISHWASHER (doesn't work); WASHER; DRYER; CABINET STORAGE IN PANTRY; KITCHEN ISLAND OPTIONAL; 2 HEAT LAMPS IN GARAGE
Listed by EXP Realty, LLC
Get Pre-Approved Today
Get a Great Insurance Rate
Price & Sales History for 15941 Durand Ave #84C
Date
Details
Price
Change
Source
7/14/2026
Listed
$89,500
-99.35%
MLS
1/10/2025
Sold
$13,827,400
—
Public Record
Disclaimer: Historical sales information is derived from public records provided by the county offices. Information is not guaranteed and should be independently verified.
Tax History
Tax History for 15941 Durand Ave #84C
Year
Property Taxes
Change
Tax Assessment
Change
2025
$31,143
100%
$2,290,600
141%
2024
$15,583
5%
$951,900
—
2023
$14,783
-1%
$951,900
—
2022
$14,976
4%
$951,900
—
2021
$14,417
-19%
$951,900
-7%
2020
$17,896
-3%
$1,028,600
—
2019
$18,526
11%
$1,028,600
8%
2018
$16,672
11%
$956,500
—
2017
$15,027
-6%
$956,500
—
2016
$15,971
-4%
$956,500
—
2015
$16,664
-1%
$956,500
—
2014
$16,764
-5%
$956,500
—
2013
$17,575
—
$956,500
—
Disclaimer: Historical tax information is derived from public records provided by the county offices. Information is not guaranteed and should be independently verified.
Estimate the Cost
Estimate the Cost for 15941 Durand Ave #84C
15941 Durand Avenue #84C, Racine, WI 53182 (MLS# 2028044) is a Single Family property with 3 bedrooms and 2 full bathrooms. 15941 Durand Avenue #84C is currently listed for $89,500 and was received on July 14, 2026. Want to learn more about 15941 Durand Avenue #84C? Do you have questions about finding other Single Family real estate for sale in Union Grove? You can browse all Union Grove real estate or contact a Coldwell Banker agent to request more information.